Turnkey Charlottesville Income Property — Tenant In Place, Cash Flowing Day One!
Welcome home to this third-floor condominium with a private balcony in the highly sought-after Eagles Landing community! Whether you're searching for a primary residence, student housing, or an excellent investment opportunity, this 799-square-foot condo offers an exceptional combination of location, convenience, and resort-style amenities.
The thoughtfully designed floor plan features two spacious en suite bedrooms, each with its own private bathroom—ideal for roommates, guests, or maximizing rental potential. The home also includes a washer and dryer, along with all kitchen appliances, making this a truly move-in-ready opportunity. Ting high-speed internet is included, along with allowances for electricity, water, and trash service.
Residents enjoy an impressive array of community amenities, including:
• Gated community with controlled access
• Private shuttle service to UVA, PVCC, and select shopping destinations
• Resort-style swimming pool with sundeck and grilling areas
• Basketball court
• Sand volleyball court
• Picnic and outdoor gathering areas
• Car wash station
• Over 1,000 parking spaces
Additional on-site conveniences include:
• Professional leasing office
• 24-hour emergency maintenance
• Spacious clubhouse
• Fully equipped fitness center
• Computer room with printer access
• Library and study room
• Game room
Conveniently located just minutes from Downtown Charlottesville, the University of Virginia, and 5th Street Station, this property provides easy access to shopping, dining, entertainment, and major commuter routes.
Don't miss this opportunity to own in one of Charlottesville's most convenient, amenity-rich communities. Schedule your showing today!
For sale
$219,000
192 Yellowstone Dr APT 306, Charlottesville, VA 22903
2beds
799sqft
:
Get pre-qualified$1,779/mo
Condominium
Built in 2004
-- sqft lot
$210,200 Zestimate®
$274/sqft
$386/mo HOA
What's special
Private balconyThird-floor condominiumBasketball courtSand volleyball courtCar wash stationSpacious clubhouse
- 81 days |
- 280 |
- 12 |
Zillow last checked:
Listing updated:
Listed by:
Deanne Butler 804-690-5048,
Hometown Realty 804-730-7195
Source: CVRMLS,MLS#: 2611741 Originating MLS: Central Virginia Regional MLS
Originating MLS: Central Virginia Regional MLSFacts & features
Interior
Bedrooms & bathrooms
- Bedrooms: 2
- Bathrooms: 2
- Full bathrooms: 2
Primary bedroom
- Description: En Suite
- Level: First
- Dimensions: 13.6 x 10.3
Bedroom 3
- Description: En Suite
- Level: First
- Dimensions: 12.0 x 12.0
Foyer
- Level: First
- Dimensions: 9.4 x 5.0
Other
- Description: Tub & Shower
- Level: First
Kitchen
- Level: First
- Dimensions: 12.0 x 8.11
Laundry
- Level: First
- Dimensions: 6.0 x 5.0
Living room
- Level: First
- Dimensions: 15.0 x 11.0
Heating
- Electric
Cooling
- Electric
Appliances
- Included: Dryer, Dishwasher, Exhaust Fan, Electric Cooking, Electric Water Heater, Microwave, Refrigerator, Stove, Washer
Features
- Flooring: Partially Carpeted, Vinyl
- Has basement: No
- Attic: None
Interior area
- Total interior livable area: 799 sqft
- Finished area above ground: 799
- Finished area below ground: 0
Property
Parking
- Parking features: Parking Lot
- Has uncovered spaces: Yes
Features
- Levels: One
- Stories: 1
- Patio & porch: Balcony, Deck
- Exterior features: Deck
- Pool features: In Ground, Pool, Community
- Fencing: None
Lot
- Size: 5,488 Square Feet
Details
- Parcel number: 07600000192306
- Zoning description: R15
Construction
Type & style
- Home type: Condo
- Architectural style: Mid Rise
- Property subtype: Condominium
- Attached to another structure: Yes
Materials
- Brick, Drywall, Vinyl Siding
- Roof: Composition
Condition
- Resale
- New construction: No
- Year built: 2004
Utilities & green energy
- Sewer: Public Sewer
- Water: Public
Community & HOA
Community
- Features: Basketball Court, Common Grounds/Area, Clubhouse, Fitness, Gated, Home Owners Association, Pool, Public Transportation, Storage Facilities, Street Lights
- Security: Gated Community, Smoke Detector(s)
- Subdivision: None
HOA
- Has HOA: Yes
- Amenities included: Landscaping, Management
- Services included: Clubhouse, Hot Water, Maintenance Structure, Pool(s), Recreation Facilities, Sewer, Water
- HOA fee: $386 monthly
Location
- Region: Charlottesville
Financial & listing details
- Price per square foot: $274/sqft
- Tax assessed value: $209,800
- Annual tax amount: $1,875
- Date on market: 5/3/2026
- Ownership: Individuals
- Ownership type: Sole Proprietor
Estimated market value
$210,200
$200,000 - $221,000
$1,694/mo
Price history
| Date | Event | Price |
|---|---|---|
| 5/4/2026 | Listed for sale | $219,000$274/sqft |
Source:  CVRMLS #2611741 Report a problem CVRMLS #2611741 Report a problem | ||
Public tax history
| Year | Property taxes | Tax assessment |
|---|---|---|
| 2025 | $1,876 +14.9% | $209,800 +9.7% |
| 2024 | $1,633 +16.3% | $191,200 +16.3% |
| 2023 | $1,404 +9% | $164,400 +9% |
| 2022 | $1,288 +1.8% | $150,800 +1.8% |
| 2021 | $1,265 +2.1% | $148,100 +2.1% |
| 2020 | $1,238 +9.4% | $145,000 +9.4% |
| 2019 | $1,132 +12.3% | $132,600 +10.3% |
| 2018 | $1,008 +161.9% | $120,200 +30.9% |
| 2017 | $385 -48.5% | $91,800 +3% |
| 2016 | $748 -5.6% | $89,100 -7.9% |
| 2015 | $792 | $96,700 +0.8% |
| 2014 | -- | $95,900 +10.2% |
| 2013 | -- | $87,000 +39.2% |
| 2012 | -- | $62,500 -16.4% |
| 2011 | -- | $74,800 -31.6% |
| 2010 | -- | $109,400 -13.7% |
| 2009 | -- | $126,700 -14.1% |
| 2008 | -- | $147,500 +0.7% |
| 2007 | -- | $146,500 +3.6% |
| 2006 | -- | $141,400 |
Find assessor info on the county website
Monthly payment
Est. payment
Payment breakdown
Explore the cost of this home by adjusting the details. Changes won't be saved.Climate risks
Neighborhood: 22903
Nearby schools
GreatSchools rating
- 4/10Paul H Cale Elementary SchoolGrades: PK-5Distance: 1.9 mi
- 4/10Jackson P Burley Middle SchoolGrades: 6-8Distance: 2.5 mi
- 6/10Monticello High SchoolGrades: 9-12Distance: 2.1 mi
Schools provided by the listing agent
- Elementary: Mountain View
- Middle: Burley
- High: Monticello
Source: CVRMLS. This data may not be complete. We recommend contacting the local school district to confirm school assignments for this home.
- $205,8002 bd2 ba900 sqft192 Yellowstone Dr APT 105, Charlottesville, VA 22903Off Market

- $207,2002 bd2 ba799 sqft192 Yellowstone Dr APT 106, Charlottesville, VA 22903Off Market
- $250,0004 bd4 ba1.4k sqft192 Yellowstone Dr APT 107, Charlottesville, VA 22903Sold
- $266,5004 bd4 ba1.4k sqft192 Yellowstone Dr APT 108, Charlottesville, VA 22903Off Market
- $198,0002 bd2 ba900 sqft192 Yellowstone Dr APT 205, Charlottesville, VA 22903Sold
- $212,8002 bd2 ba900 sqft192 Yellowstone Dr APT 206, Charlottesville, VA 22903Off Market
- $250,7004 bd4 ba1.4k sqft192 Yellowstone Dr APT 207, Charlottesville, VA 22903Off Market
- $262,8004 bd4 ba1.4k sqft192 Yellowstone Dr APT 208, Charlottesville, VA 22903Off Market
A local agent can set up tours, give advice and negotiate with sellers.
A local lender can help you make sure your offer is ready when you are.
Similar homes
- $220,0002 bd2 ba799 sqft237 Yellowstone Dr APT 6, Charlottesville, VA 22903For Sale
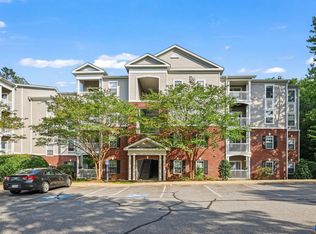
 MLS ID #678904, MATT WHITE, REDFIN CORPORATION. CAAR
 - $213,9002 bd2 ba900 sqft190 Yellowstone Dr APT 203, Charlottesville, VA 22903For Sale
 MLS ID #678602, STEVE KOLENO, BEYCOME BROKERAGE REALTY, LLC. CAAR
 - $209,0002 bd2 ba799 sqft727 Denali Way APT 6, Charlottesville, VA 22903For Sale
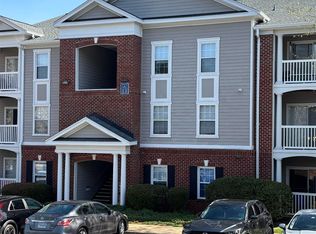 MLS ID #676753, BRITTNEY WILLS, LORING WOODRIFF REAL ESTATE ASSOCIATES. CAAR
 - $219,0003 bd3 ba1.1k sqft177 Yellowstone Dr APT 108, Charlottesville, VA 22903For Sale
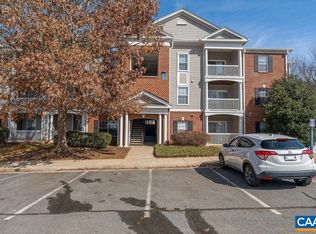 MLS ID #673539, SANDRA MORRIS, KELLER WILLIAMS ALLIANCE - CHARLOTTESVILLE. CAAR
 - $229,9003 bd3 ba1.1k sqft155 Yellowstone Dr APT 2, Charlottesville, VA 22903For SaleMLS ID #674119, JEFFREY BLOXSOM, BLUESKY PM, LLC. CAAR
- $190,0001 bd1 ba630 sqft157 Yellowstone Dr APT 205, Charlottesville, VA 22903For SaleMLS ID #678007, SANDRA MORRIS, KELLER WILLIAMS ALLIANCE - CHARLOTTESVILLE. CAAR
- $245,0003 bd2 ba1.1k sqft1354 Villa Way Unit D, Charlottesville, VA 22903For SaleMLS ID #678480, H. JORDAN HAGUE, Equity Saver USA. CAAR
- $260,0003 bd2 ba1.1k sqft1313 Villa Way Unit B, Charlottesville, VA 22903For SaleMLS ID #678421, MAGGIE MacINNIS, REAL ESTATE III, INC.. CAAR
- $239,5001 bd1 ba749 sqft138 Green Turtle Ln APT 12, Charlottesville, VA 22901For SaleMLS ID #679135, JEFF GAFFNEY, REAL ESTATE III, INC.. CAAR
- $199,9502 bd1 ba781 sqft121 Hessian Hills Rdg APT 3, Charlottesville, VA 22901For SaleMLS ID #677729, STEVE TAYLOR, CORNERSTONE REAL ESTATE. CAAR
- $195,0002 bd1 ba856 sqft2517 Hydraulic Rd APT 86, Charlottesville, VA 22901For SaleMLS ID #678521, PEG GILLILAND, CHARLOTTESVILLE SOLUTIONS. CAAR
- $260,0002 bd2 ba973 sqft103 Turtle Creek Rd APT 8, Charlottesville, VA 22901For SaleMLS ID #676851, YVETTE OKROS, LAUREL OAK PROPERTY MANAGEMENT, LLC. CAAR
- $265,0003 bd2 ba1.1k sqft405 Valley Road Ext, Charlottesville, VA 22903For SaleMLS ID #674654, CATHY CROSBY, BINX PROPERTIES. CAAR
- $187,5002 bd2 ba938 sqft1908 Inglewood Dr APT B, Charlottesville, VA 22901For SaleMLS ID #674589, ERICA GENTILE-HUSSAR, COMPASS-Avenue. CAAR
- $200,0002 bd1 ba863 sqft2517 Hydraulic Rd APT 73, Charlottesville, VA 22901For SaleMLS ID #673213, VOE MONTGOMERY, NEST REALTY GROUP. CAAR
- $180,0002 bd1 ba870 sqft545 Burgoyne Rd Unit 2, Charlottesville, VA 22901For SaleMLS ID #678947, PEGGY SHANKLIN, LONG & FOSTER - LAKE MONTICELLO. CAAR
- $262,0002 bd2 ba973 sqft114 Turtle Creek Rd APT 1, Charlottesville, VA 22901For SaleMLS ID #675561, CAROL DAVIS, LONG & FOSTER - CHARLOTTESVILLE. CAAR
- $250,0001 bd1 ba890 sqft138 Green Turtle Ln APT 11, Charlottesville, VA 22901For SaleMLS ID #677826, DEBBIE CASH, REAL ESTATE III, INC.. CAAR
- $197,9001 bd1 ba743 sqft137 Green Turtle Ln APT 4, Charlottesville, VA 22901For SaleMLS ID #678588, NICOLE LEWIS, HAVEN REALTY GROUP INC.. CAAR
- $265,0002 bd2 ba1.1k sqft310 Riverbend Dr APT 1E, Charlottesville, VA 22911For SaleMLS ID #678359, Gordon Cowan, Weichert Realtors Nancy Beahm Real Estate. CAAR
