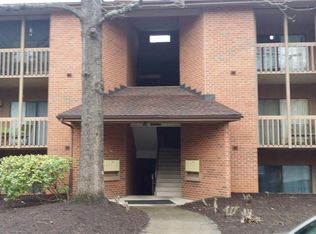
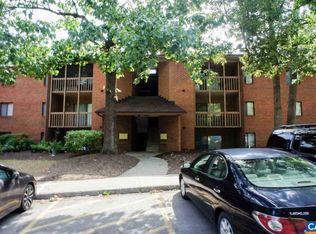
Spacious, light-filled top-floor condo featuring one of the larger floor plans in the community, ideally located in the heart of Charlottesville. The inviting living area features a cozy fireplace and opens to a private covered balcony—perfect for morning coffee or relaxing at the end of the day. The kitchen offers beautiful cherry cabinetry and plenty of storage, while both full bathrooms have been updated. Two comfortable bedrooms are complemented by a versatile third space, ideal for a home office, reading room, or additional sitting area. A separate laundry room adds everyday convenience. Enjoy the privacy of top-floor living, a generous and flexible layout, access to the community pool, and a convenient location close to shopping, dining, and everyday amenities.
Active
$249,000
101 Turtle Creek Rd APT 11, Charlottesville, VA 22901
2beds
1,120sqft
Condominium
Built in 1986
-- sqft lot
$243,300 Zestimate®
$222/sqft
$276/mo HOA
What's special
Cozy fireplacePrivate covered balconySpacious light-filled top-floor condoTwo comfortable bedroomsSeparate laundry roomGenerous and flexible layoutBeautiful cherry cabinetry
- 3 days
- 220
- 8
Zillow last checked:
Listing updated:
Listed by:
EMILY DOOLEY 434-228-1757,
NEST REALTY GROUP 434-566-0121,
VERONIKA MIHALIKOVA 703-342-6594,
NEST REALTY GROUP
Source: CAAR,MLS#: 681656
Originating MLS: Charlottesville Area Association of Realtors
Facts & features
Interior
Bedrooms & bathrooms
- Bedrooms: 2
- Bathrooms: 2
- Full bathrooms: 2
- Main level bathrooms: 2
- Main level bedrooms: 2
Rooms
- Room types: Bathroom, Bedroom, Dining Room, Full Bath, Kitchen, Laundry, Living Room, Primary Bathroom, Office
Bedroom
- Level: First
Bathroom
- Level: First
Dining room
- Level: First
Kitchen
- Level: First
Laundry
- Level: First
Living room
- Level: First
Office
- Level: First
Heating
- Central
Cooling
- Central Air
Appliances
- Included: Dishwasher, Electric Range, Disposal, Microwave, Refrigerator, Dryer, Washer
Features
- Primary Downstairs, Home Office, Vaulted Ceiling(s)
- Flooring: Carpet, Laminate
- Has basement: No
- Has fireplace: Yes
- Fireplace features: Wood Burning
Interior area
- Total structure area: 1,120
- Total interior livable area: 1,120 sqft
- Finished area above ground: 1,120
- Finished area below ground: 0
Property
Parking
- Parking features: On Street
- Has uncovered spaces: Yes
Features
- Levels: One
- Stories: 1
- Patio & porch: Covered, Patio
- Exterior features: Tennis Court(s)
- Pool features: Community, Pool, Association
Details
- Parcel number: 061W1000010111
- Zoning description: R-10 Mulifamily Residential
Construction
Type & style
- Home type: Condo
- Architectural style: Contemporary
- Property subtype: Condominium
Materials
- Brick, Stick Built
- Foundation: Slab
Condition
- New construction: No
- Year built: 1986
Utilities & green energy
- Sewer: Public Sewer
- Water: Public
- Utilities for property: Cable Available, Fiber Optic Available
Community & HOA
Community
- Features: Pool
- Security: None
- Subdivision: TURTLE CREEK CONDOS
HOA
- Has HOA: Yes
- Amenities included: Clubhouse, Playground, Pool, Tennis Court(s)
- Services included: Clubhouse, Playground, Pool(s), Tennis Courts
- HOA fee: $276 monthly
Location
- Region: Charlottesville
Financial & listing details
- Price per square foot: $222/sqft
- Tax assessed value: $231,200
- Annual tax amount: $2,098
- Date on market: 9/8/2026
- Cumulative days on market: 4 days
Estimated market value
$243,300
$231,000 - $255,000
$1,772/mo
Price history
| Date | Event | Price |
|---|---|---|
| 9/8/2026 | Listed for sale | $249,000+81.1%$222/sqft |
Source: | ||
| 11/3/2011 | Sold | $137,500-27.6%$123/sqft |
Source: Public Record Report a problem | ||
| 5/16/2007 | Sold | $189,900$170/sqft |
Source: Agent Provided Report a problem | ||
Public tax history
| Year | Property taxes | Tax assessment |
|---|---|---|
| 2025 | $2,067 +14.4% | $231,200 +9.3% |
| 2024 | $1,806 +11% | $211,500 +11% |
| 2023 | $1,628 +4.2% | $190,600 +4.2% |
| 2022 | $1,563 +13.9% | $183,000 +13.9% |
| 2021 | $1,372 +6.5% | $160,700 +6.5% |
| 2020 | $1,289 +14.9% | $150,900 +14.9% |
| 2019 | $1,121 +8.6% | $131,300 +6.7% |
| 2018 | $1,033 +119.4% | $123,100 +9.7% |
| 2017 | $471 -53.6% | $112,200 -7.2% |
| 2016 | $1,014 +0.7% | $120,900 -1.7% |
| 2015 | $1,007 | $123,000 +1.1% |
| 2014 | -- | $121,700 +3.3% |
| 2013 | -- | $117,800 -0.9% |
| 2012 | -- | $118,900 -5.2% |
| 2011 | -- | $125,400 -14.4% |
| 2010 | -- | $146,500 -4.4% |
| 2009 | -- | $153,300 -11.8% |
| 2008 | -- | $173,900 +1.6% |
| 2007 | -- | $171,100 +27.4% |
| 2006 | -- | $134,300 |
| 2005 | -- | $134,300 +37.2% |
| 2004 | -- | $97,900 |
| 2003 | -- | $97,900 +16.7% |
| 2002 | -- | $83,900 |
| 2001 | -- | $83,900 |
Find assessor info on the county website
Monthly payment
Est. payment
Payment breakdown
Explore the cost of this home by adjusting the details. Changes won't be saved.Climate risks
Neighborhood: 22901
Nearby schools
Schools provided by the listing agent
- Elementary: Greer
- Middle: Journey
- High: Albemarle
Source: CAAR. This data may not be complete. We recommend contacting the local school district to confirm school assignments for this home.