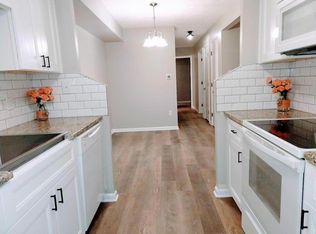
Renovated and filled with natural light, this spacious third-floor Turtle Creek condo offers 2 bedrooms, 2 full baths and approximately 979 sq ft of comfortable living space. Beautiful hardwood flooring flows throughout the main living areas, complemented by vaulted ceilings and a wood-burning fireplace. The updated kitchen features maple cabinetry, stainless-steel appliances and ceramic tile. Both full baths offer generous counter space and brushed-nickel finishes. Thoughtful details include six-panel doors, updated wood trim, ceiling fans and large walk-in closets in both bedrooms. Enjoy the outdoors from the large covered balcony overlooking the Turtle Creek community, with a convenient storage closet just off the balcony. An in-unit washer/dryer adds everyday convenience. Ideally located off Hydraulic Road near Route 29, Turtle Creek is within walking distance of Stonefield's shopping, dining and entertainment, with convenient access to the CAT bus route. A beautifully updated condo in a convenient Charlottesville location!
Active
$265,000
104 Turtle Creek Rd APT 9, Charlottesville, VA 22901
2beds
979sqft
Condominium
Built in 1982
-- sqft lot
$260,800 Zestimate®
$271/sqft
$270/mo HOA
What's special
Wood-burning fireplaceBrushed-nickel finishesUpdated wood trimCeiling fansVaulted ceilingsSix-panel doorsCeramic tile
- 1 day
- 70
- 2
Likely to sell faster than
Zillow last checked:
Listing updated:
Listed by:
JEFF GAFFNEY 434-981-1882,
REAL ESTATE III, INC. 434-817-9300
Source: CAAR,MLS#: 682096 Originating MLS: Charlottesville Area Association of Realtors
Originating MLS: Charlottesville Area Association of RealtorsFacts & features
Interior
Bedrooms & bathrooms
- Bedrooms: 2
- Bathrooms: 2
- Full bathrooms: 2
- Main level bathrooms: 2
- Main level bedrooms: 1
Rooms
- Room types: Bathroom, Bedroom, Dining Room, Full Bath, Kitchen, Laundry, Living Room, Primary Bedroom, Utility Room
Primary bedroom
- Level: First
Primary bathroom
- Level: First
Bathroom
- Level: First
Dining room
- Level: First
Kitchen
- Level: First
Living room
- Level: First
Utility room
- Level: First
Heating
- Heat Pump
Cooling
- Central Air
Appliances
- Included: Dishwasher, Electric Range, Microwave, Refrigerator, Dryer, Washer
Features
- Utility Room
- Windows: Insulated Windows, Screens
- Has basement: No
- Has fireplace: Yes
- Fireplace features: Masonry, Wood Burning
Interior area
- Total structure area: 979
- Total interior livable area: 979 sqft
- Finished area above ground: 979
- Finished area below ground: 0
Property
Parking
- Parking features: Asphalt, On Street
- Has uncovered spaces: Yes
Features
- Levels: One
- Stories: 1
- Patio & porch: Wood
- Pool features: Association
- Has view: Yes
- View description: Residential
Lot
- Size: 1 Acres
Details
- Parcel number: 061W1000010409
- Zoning description: R-10 Mulifamily Residential
Construction
Type & style
- Home type: Condo
- Property subtype: Condominium
Materials
- Brick, Stick Built
- Foundation: Slab
Condition
- New construction: No
- Year built: 1982
Utilities & green energy
- Electric: Underground
- Sewer: Public Sewer
- Water: Public
- Utilities for property: Cable Available, High Speed Internet Available
Community & HOA
Community
- Subdivision: TURTLE CREEK CONDOS
HOA
- Has HOA: Yes
- Amenities included: Clubhouse, Fitness Center, Playground, Pool, Tennis Court(s), Trail(s)
- Services included: Maintenance Grounds, Sewer, Trash, Water
- HOA fee: $270 monthly
Location
- Region: Charlottesville
Financial & listing details
- Price per square foot: $271/sqft
- Tax assessed value: $211,900
- Annual tax amount: $1,930
- Date on market: 9/18/2026
- Cumulative days on market: 3 days
Estimated market value
$260,800
$248,000 - $274,000
$1,687/mo
Price history
| Date | Event | Price |
|---|---|---|
| 9/18/2026 | Listed for sale | $265,000-5.2%$271/sqft |
Source:  CAAR #682096 Report a problem CAAR #682096 Report a problem | ||
| 7/2/2026 | Listing removed | $279,500$285/sqft |
Source: CAAR #673225 Report a problem | ||
| 6/23/2026 | Listed for rent | $1,995$2/sqft |
Source: CAAR #678731 Report a problem | ||
| 4/24/2026 | Price change | $279,500-3.5%$285/sqft |
Source: CAAR #673225 Report a problem | ||
| 2/13/2026 | Listed for sale | $289,500+5.3%$296/sqft |
Source: CAAR #673225 Report a problem | ||
| 1/16/2026 | Listing removed | $1,995$2/sqft |
Source: CAAR #671674 Report a problem | ||
| 12/27/2025 | Price change | $1,995+5%$2/sqft |
Source: CAAR #671674 Report a problem | ||
| 12/7/2025 | Listed for rent | $1,900$2/sqft |
Source: CAAR #671674 Report a problem | ||
| 12/7/2025 | Listing removed | $1,900$2/sqft |
Source: CAAR #670443 Report a problem | ||
| 10/25/2025 | Listed for rent | $1,900-4.8%$2/sqft |
Source: CAAR #670443 Report a problem | ||
| 10/25/2025 | Listing removed | $1,995$2/sqft |
Source: CAAR #668518 Report a problem | ||
| 5/15/2025 | Price change | $1,995-2.7%$2/sqft |
Source: CAAR #662840 Report a problem | ||
| 4/6/2025 | Listed for rent | $2,050$2/sqft |
Source: CAAR #662840 Report a problem | ||
| 8/20/2024 | Listing removed | -- |
Source: CAAR #654035 Report a problem | ||
| 6/26/2024 | Listed for sale | $275,000$281/sqft |
Source: CAAR #654035 Report a problem | ||
| 6/18/2024 | Pending sale | $275,000$281/sqft |
Source: CAAR #654035 Report a problem | ||
| 6/14/2024 | Listed for sale | $275,000-94.4%$281/sqft |
Source: CAAR #654035 Report a problem | ||
| 7/29/2008 | Sold | $4,900,000$5,005/sqft |
Source: Agent Provided Report a problem | ||
Public tax history
| Year | Property taxes | Tax assessment |
|---|---|---|
| 2025 | $1,894 +14.6% | $211,900 +9.5% |
| 2024 | $1,653 +9.9% | $193,500 +9.9% |
| 2023 | $1,504 +4% | $176,100 +4% |
| 2022 | $1,446 +13.6% | $169,300 +13.6% |
| 2021 | $1,272 +6.3% | $149,000 +6.3% |
| 2020 | $1,197 +14.5% | $140,200 +14.5% |
| 2019 | $1,045 +8.4% | $122,400 +6.5% |
| 2018 | $964 +119.1% | $114,900 +9.5% |
| 2017 | $440 -53.2% | $104,900 -6.3% |
| 2016 | $940 +0.5% | $112,000 -1.9% |
| 2015 | $935 | $114,200 +0.9% |
| 2014 | -- | $113,200 +3.3% |
| 2013 | -- | $109,600 -0.9% |
| 2012 | -- | $110,600 -5.1% |
| 2011 | -- | $116,500 -8.5% |
| 2010 | -- | $127,300 -3.2% |
| 2009 | -- | $131,500 -11.6% |
| 2008 | -- | $148,700 -0.9% |
| 2007 | -- | $150,000 +20.6% |
| 2006 | -- | $124,400 |
| 2005 | -- | $124,400 +38.1% |
| 2004 | -- | $90,100 |
| 2003 | -- | $90,100 +16.4% |
| 2002 | -- | $77,400 |
| 2001 | -- | $77,400 |
Find assessor info on the county website
Monthly payment
Est. payment
Payment breakdown
Explore the cost of this home by adjusting the details. Changes won't be saved.Climate risks
Neighborhood: 22901
Nearby schools
Schools provided by the listing agent
- Elementary: Greer
- Middle: Journey
- High: Albemarle
Source: CAAR. This data may not be complete. We recommend contacting the local school district to confirm school assignments for this home.
- $226,3002 bd2 ba973 sqft104 Turtle Creek Rd APT 1, Charlottesville, VA 22901Off Market
- $240,8002 bd2 ba1.1k sqft104 Turtle Creek Rd APT 10, Charlottesville, VA 22901Off Market
- $247,3002 bd2 ba1.1k sqft104 Turtle Creek Rd APT 11, Charlottesville, VA 22901Off Market
- $226,9002 bd2 ba979 sqft104 Turtle Creek Rd APT 12, Charlottesville, VA 22901Off Market
Similar homes
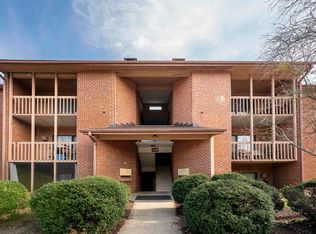
- $262,0002 bd2 ba973 sqft114 Turtle Creek Rd APT 1, Charlottesville, VA 22901For Sale
 MLS ID #675561, CAROL DAVIS, LONG & FOSTER - CHARLOTTESVILLE. CAAR
 - $239,5001 bd1 ba749 sqft138 Green Turtle Ln APT 12, Charlottesville, VA 22901For Sale
 MLS ID #679135, JEFF GAFFNEY, REAL ESTATE III, INC.. CAAR
 - $239,9002 bd2 ba1.1k sqft128 Turtle Creek Rd APT 6, Charlottesville, VA 22901For Sale
 MLS ID #679881, SHANN WHITED, COMPASS-Avenue. CAAR
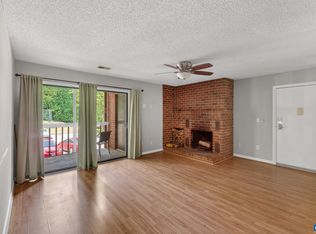
 - $248,0002 bd2 ba973 sqft103 Turtle Creek Rd APT 8, Charlottesville, VA 22901For Sale
 MLS ID #676851, YVETTE OKROS, LAUREL OAK PROPERTY MANAGEMENT, LLC. CAAR
 - $225,0001 bd1 ba890 sqft136 Green Turtle Ln APT 3, Charlottesville, VA 22901For SaleMLS ID #681560, SARAH MONCEAUX, COMPASS-Avenue. CAAR
- $299,9992 bd3 ba1.1k sqft1566 Garden Ct, Charlottesville, VA 22901For Sale
 MLS ID #VAAB2001316, Tammy VanNorden, Real Broker, LLC. Bright MLS
 - $275,0003 bd2 ba1k sqft2404 Barracks Ct APT 1, Charlottesville, VA 22901For SaleMLS ID #681362, AARON HOWELL, STORY HOUSE REAL ESTATE. CAAR
- $299,9002 bd3 ba1.4k sqft1145 Mill Park Drive Ext, Charlottesville, VA 22901For SaleMLS ID #681580, GRIER MURPHY, NEST REALTY GROUP. CAAR
- $279,0003 bd3 ba1.2k sqft1702 Webland Park, Charlottesville, VA 22901For SaleMLS ID #680261, KENNETH LAWSON, GRANDVIEW REAL ESTATE SERVICES LLC. CAAR
- $239,0003 bd2 ba1.1k sqft1354 Villa Way Unit D, Charlottesville, VA 22903For SaleMLS ID #682088, H. JORDAN HAGUE, Equity Saver USA. CAAR
- $240,0001 bd1 ba890 sqft138 Green Turtle Ln APT 11, Charlottesville, VA 22901For SaleMLS ID #677826, DEBBIE CASH, REAL ESTATE III, INC.. CAAR
- $275,0002 bd2 ba1.1k sqft1051 Glenwood Station Ln Unit 103, Charlottesville, VA 22901For SaleMLS ID #680760, SCOTT THORP, Thorp Real Estate and Associates LLC. CAAR
- $300,0002 bd3 ba1.4k sqft1140 Mill Park Drive Ext, Charlottesville, VA 22901For SaleMLS ID #680115, MARJORIE ADAM, BETTER HOMES & GARDENS R.E.-PATHWAYS. CAAR
- $265,0002 bd2 ba1k sqft1212 Chatham Rdg, Charlottesville, VA 22901For SaleMLS ID #675505, MALLORY WEBB, NEST REALTY GROUP. CAAR
- $289,9002 bd3 ba1.1k sqft1209 Chatham Rdg, Charlottesville, VA 22901For SaleMLS ID #673514, JEFFREY BLOXSOM, BLUESKY PM, LLC. CAAR
- $260,0002 bd2 ba1.2k sqftOverlook, Charlottesville, VA 22911For SaleMLS ID #VAAB2001314, Mr. Derek Greene, The Greene Realty Group. Bright MLS
- $275,0002 bd2 ba1.1k sqft1051 Glenwood Station Ln Unit 102, Charlottesville, VA 22901For SaleMLS ID #675449, BRENTNEY KOZUCH, STORY HOUSE REAL ESTATE. CAAR
- $185,0002 bd1 ba856 sqft2517 Hydraulic Rd APT 86, Charlottesville, VA 22901For SaleMLS ID #678521, PEG GILLILAND, CHARLOTTESVILLE SOLUTIONS. CAAR
- $305,0002 bd3 ba1.1k sqft1636 Garden Ct, Charlottesville, VA 22901For SaleMLS ID #681304, SONJA CASERO, MCLEAN FAULCONER INC., REALTOR. CAAR
- $214,9001 bd1 ba890 sqft139 Green Turtle Ln APT 6, Charlottesville, VA 22901For SaleMLS ID #680559, CHRISTINE PORCO, KELLER WILLIAMS ALLIANCE - CHARLOTTESVILLE. CAAR
