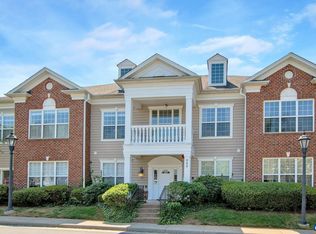
GROUND LEVEL with no stairs, fresh paint and all new carpet with garage parking under the building with elevator access. Quiet building in the heart of Albemarle County with easy access to everywhere. Two spacious bedrooms, two full bathrooms and a natural light filled condo with granite counters, gas cooking and stainless appliances. Available immediately and offers community swimming pool, fitness center, safe covered private parking and all exterior maintenance and groundskeeping handled for you. Move in and relax or lock up and travel. This offers a simple lifestyle right in the heart of town.
Active
$275,000
1051 Glenwood Station Ln Unit 103, Charlottesville, VA 22901
2beds
1,188sqft
Condominium
Built in 2008
-- sqft lot
$268,900 Zestimate®
$231/sqft
$611/mo HOA
What's special
Elevator accessSafe covered private parkingAll new carpetNatural light filled condoStainless appliancesGranite countersTwo spacious bedrooms
- 12 days
- 357
- 19
Likely to sell faster than
Zillow last checked:
Listing updated:
Listed by:
SCOTT THORP 434-242-2040,
Thorp Real Estate and Associates LLC 434-242-2040
Source: CAAR,MLS#: 680760 Originating MLS: Charlottesville Area Association of Realtors
Originating MLS: Charlottesville Area Association of RealtorsFacts & features
Interior
Bedrooms & bathrooms
- Bedrooms: 2
- Bathrooms: 2
- Full bathrooms: 2
- Main level bathrooms: 2
- Main level bedrooms: 2
Rooms
- Room types: Bathroom, Bedroom, Family Room, Full Bath, Kitchen, Laundry
Primary bedroom
- Level: First
Bedroom
- Level: First
Primary bathroom
- Level: First
Bathroom
- Level: First
Family room
- Level: First
Kitchen
- Level: First
Laundry
- Level: First
Heating
- Central, Forced Air, Heat Pump, Multi-Fuel
Cooling
- Central Air, Heat Pump
Appliances
- Included: Dishwasher, Gas Range, Microwave, Refrigerator, Dryer, Washer
- Laundry: Washer Hookup, Dryer Hookup
Features
- Primary Downstairs, Breakfast Bar, Eat-in Kitchen
- Has basement: No
Interior area
- Total structure area: 1,388
- Total interior livable area: 1,188 sqft
- Finished area above ground: 1,188
- Finished area below ground: 0
Property
Parking
- Total spaces: 1
- Parking features: Attached, Basement, Garage, Garage Door Opener
- Attached garage spaces: 1
Features
- Levels: One
- Stories: 1
- Patio & porch: Covered, Patio
- Pool features: Community, Pool
Lot
- Size: 871 Square Feet
Details
- Parcel number: 061Y0000G10300
- Zoning description: NMD Neighborhood Model Development
Construction
Type & style
- Home type: Condo
- Property subtype: Condominium
Materials
- Stick Built
- Foundation: Poured
- Roof: Composition,Shingle
Condition
- New construction: No
- Year built: 2008
Utilities & green energy
- Sewer: Public Sewer
- Water: Public
- Utilities for property: Fiber Optic Available
Community & HOA
Community
- Features: Pool
- Subdivision: GLENWOOD STATION
HOA
- Has HOA: Yes
- Amenities included: Storage
- Services included: Association Management, Common Area Maintenance, Fitness Facility, Insurance, Maintenance Grounds, Maintenance Structure, Playground, Pool(s), Reserve Fund, Road Maintenance, Sewer, Snow Removal, Trash, Water
- HOA fee: $611 monthly
Location
- Region: Charlottesville
Financial & listing details
- Price per square foot: $231/sqft
- Tax assessed value: $267,000
- Annual tax amount: $2,026
- Date on market: 8/16/2026
- Cumulative days on market: 13 days
Estimated market value
$268,900
$255,000 - $282,000
$1,981/mo
Price history
| Date | Event | Price |
|---|---|---|
| 8/16/2026 | Listed for sale | $275,000+10.9%$231/sqft |
Source:  CAAR #680760 Report a problem CAAR #680760 Report a problem | ||
| 3/15/2021 | Listing removed | -- |
Source: Owner Report a problem | ||
| 3/27/2020 | Sold | $248,000+7.8%$209/sqft |
Source: Public Record Report a problem | ||
| 11/25/2019 | Listing removed | $1,595$1/sqft |
Source: Owner Report a problem | ||
| 10/23/2019 | Listed for rent | $1,595$1/sqft |
Source: Owner Report a problem | ||
| 7/26/2019 | Sold | $230,000$194/sqft |
Source: Public Record Report a problem | ||
Public tax history
| Year | Property taxes | Tax assessment |
|---|---|---|
| 2025 | $2,387 +0.3% | $267,000 -4.2% |
| 2024 | $2,379 +1.2% | $278,600 +1.2% |
| 2023 | $2,352 +15.6% | $275,400 +15.6% |
| 2022 | $2,034 +11.1% | $238,200 +11.1% |
| 2021 | $1,831 +7.5% | $214,400 +7.5% |
| 2020 | $1,703 +12% | $199,400 +12% |
| 2019 | $1,521 +8.9% | $178,100 +7% |
| 2018 | $1,396 +109.8% | $166,400 +4.9% |
| 2017 | $665 -59% | $158,600 -18% |
| 2016 | $1,622 +4.3% | $193,300 +1.8% |
| 2015 | $1,555 | $189,900 +0.8% |
| 2014 | -- | $188,400 -0.8% |
| 2013 | -- | $189,900 -20.7% |
| 2012 | -- | $239,500 -1.6% |
| 2011 | -- | $243,500 -0.8% |
| 2010 | -- | $245,500 -9.4% |
| 2009 | -- | $271,100 -7.6% |
| 2008 | -- | $293,400 |
Find assessor info on the county website
Monthly payment
Est. payment
Payment breakdown
Explore the cost of this home by adjusting the details. Changes won't be saved.Climate risks
Neighborhood: Rio
Nearby schools
Schools provided by the listing agent
- Elementary: Woodbrook
- Middle: Journey
- High: Albemarle
Source: CAAR. This data may not be complete. We recommend contacting the local school district to confirm school assignments for this home.
- $295,4002 bd2 ba1.2k sqft1051 Glenwood Station Ln UNIT 105, Charlottesville, VA 22901Off Market
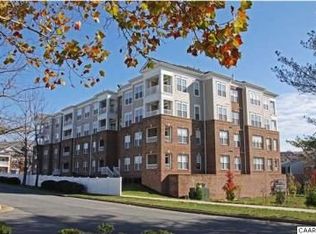
- $319,0003 bd3 ba1.4k sqft1051 Glenwood Station Ln UNIT 104, Charlottesville, VA 22901For Sale
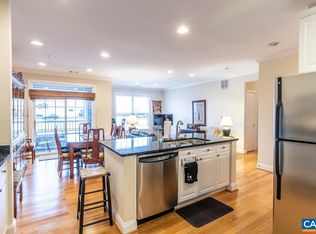
- $335,0003 bd3 ba1.5k sqft1051 Glenwood Station Ln UNIT 304, Charlottesville, VA 22901For Sale
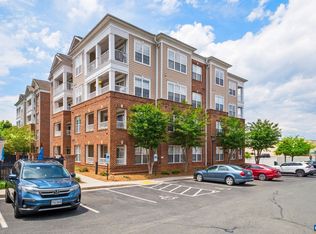
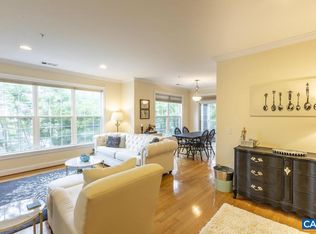
- $316,8002 bd2 ba1.1k sqft1051 Glenwood Station Ln UNIT 202, Charlottesville, VA 22901Off Market
Similar homes
- $319,0003 bd3 ba1.4k sqft1051 Glenwood Station Ln Unit 104, Charlottesville, VA 22901For Sale
 MLS ID #677340, MIKE GAFFNEY, MONTAGUE, MILLER & CO. - WESTFIELD. CAAR
 - $275,0002 bd2 ba1.1k sqft1051 Glenwood Station Ln Unit 102, Charlottesville, VA 22901For Sale
 MLS ID #675449, BRENTNEY KOZUCH, STORY HOUSE REAL ESTATE. CAAR
 - $310,0003 bd3 ba1.4k sqft949 Glenwood Station Ln Unit 202, Charlottesville, VA 22901For Sale
 MLS ID #673078, KELLY C. LINDAUER, NEST REALTY GROUP. CAAR
 - $295,0003 bd2 ba1k sqft1226 Clifden Grn, Charlottesville, VA 22901For Sale
 MLS ID #2623094, Katie Mullins, Keeton & Co Real Estate. CVRMLS
 - $249,9002 bd2 ba1.1k sqft128 Turtle Creek Rd APT 6, Charlottesville, VA 22901For SaleMLS ID #679881, SHANN WHITED, COMPASS-Avenue. CAAR
- $265,0002 bd2 ba1k sqft1212 Chatham Rdg, Charlottesville, VA 22901For SaleMLS ID #675505, MALLORY WEBB, NEST REALTY GROUP. CAAR
- $335,0003 bd3 ba1.5k sqft1051 Glenwood Station Ln Unit 304, Charlottesville, VA 22901For SaleMLS ID #677179, IVY HAINES, NEST REALTY GROUP. CAAR
- $250,0002 bd2 ba973 sqft103 Turtle Creek Rd APT 8, Charlottesville, VA 22901For SaleMLS ID #676851, YVETTE OKROS, LAUREL OAK PROPERTY MANAGEMENT, LLC. CAAR
- $262,0002 bd2 ba973 sqft114 Turtle Creek Rd APT 1, Charlottesville, VA 22901For SaleMLS ID #675561, CAROL DAVIS, LONG & FOSTER - CHARLOTTESVILLE. CAAR
- $335,0002 bd3 ba1.4k sqft1140 Mill Park Drive Ext, Charlottesville, VA 22901For SaleMLS ID #680115, MARJORIE ADAM, BETTER HOMES & GARDENS R.E.-PATHWAYS. CAAR
- $275,0002 bd2 ba1k sqft718 Exton Ct, Charlottesville, VA 22901For SaleMLS ID #676378, SONJA CASERO, MCLEAN FAULCONER INC., REALTOR. CAAR
- $239,5001 bd1 ba749 sqft138 Green Turtle Ln APT 12, Charlottesville, VA 22901For SaleMLS ID #679135, JEFF GAFFNEY, REAL ESTATE III, INC.. CAAR
- $225,0001 bd1 ba890 sqft143 Green Turtle Ln APT 6, Charlottesville, VA 22901For SaleMLS ID #680756, RUTH GUSS, RE/MAX REALTY SPECIALISTS-CHARLOTTESVILLE. CAAR
- $265,0002 bd2 ba1.1k sqft310 Riverbend Dr APT 1E, Charlottesville, VA 22911For SaleMLS ID #678359, Gordon Cowan, Weichert Realtors Nancy Beahm Real Estate. CAAR
- $240,0001 bd1 ba890 sqft138 Green Turtle Ln APT 11, Charlottesville, VA 22901For SaleMLS ID #677826, DEBBIE CASH, REAL ESTATE III, INC.. CAAR
- $285,0002 bd3 ba1k sqft1855 Candlewood Ct Unit 201, Charlottesville, VA 22903For SaleMLS ID #680416, PAULA JOHNSON, RE/MAX COMMONWEALTH. CAAR
- $264,9002 bd2 ba1k sqft332 S Pantops Dr, Charlottesville, VA 22911For SaleMLS ID #679284, AARON MANIS, SLOAN MANIS REAL ESTATE. CAAR
- $299,0002 bd2 ba1k sqft1055 Weybridge Ct, Charlottesville, VA 22911For SaleMLS ID #679051, DAVID COOKE, LONG & FOSTER - CHARLOTTESVILLE. CAAR
- $349,9903 bd3 ba1.6k sqft74B Perseus Ln, Charlottesville, VA 22901New ConstructionMLS ID #681093, MATTHEW WOODSON, BETTER HOMES & GARDENS R.E.-PATHWAYS. CAAR
