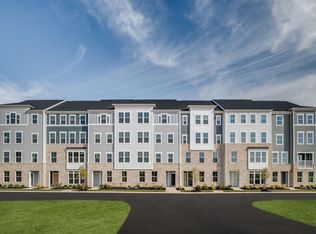
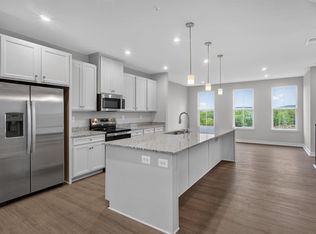
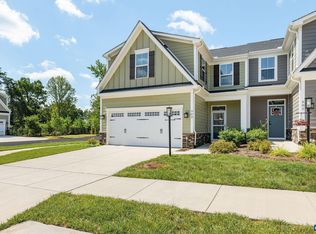
Victorian Heights has what you need! This to be built Matisse floorplan features a beautifully designed, low-maintenance living, two-story townhome-style floor plan with a 1-car garage in a premium location just off Berkmar Drive. This thoughtfully designed layout provides comfortable everyday living with minimal upkeep, while the HOA includes snow removal, landscaping, water, sewer, trash service, exterior siding, and roof maintenance for added convenience. The easy-flow main level is designed for comfortable daily living and simple entertaining, featuring a bright great room, dining area, and modern kitchen with white cabinetry, quartz countertops, and a convenient half bath. Upstairs, the owner’s suite offers a private retreat with two walk-in closets and a spacious bath, while beautiful mountain views enhance the upper level. Two additional bedrooms, a full bath, and a laundry room with sink, plus an included washer and dryer, provide flexibility and function. For a limited time, receive $7,500 toward closing costs.
Active
$349,990
74B Perseus Ln, Charlottesville, VA 22901
3beds
1,606sqft
Condominium
Built in 2026
-- sqft lot
$-- Zestimate®
$218/sqft
$173/mo HOA
What's special
Beautiful mountain viewsSpacious bathBright great roomIncluded washer and dryerTwo-story townhome-style floor planTwo additional bedroomsLow-maintenance living
- 2 days |
- 90 |
- 1 |
Zillow last checked:
Listing updated:
Listed by:
MATTHEW WOODSON 434-960-5187,
BETTER HOMES & GARDENS R.E.-PATHWAYS 434-370-9500,
MARJORIE ADAM 434-882-0983,
BETTER HOMES & GARDENS R.E.-PATHWAYS
Source: CAAR,MLS#: 681093 Originating MLS: Charlottesville Area Association of Realtors
Originating MLS: Charlottesville Area Association of RealtorsFacts & features
Interior
Bedrooms & bathrooms
- Bedrooms: 3
- Bathrooms: 3
- Full bathrooms: 2
- 1/2 bathrooms: 1
- Main level bathrooms: 1
Rooms
- Room types: Bathroom, Breakfast Room/Nook, Bedroom, Full Bath, Great Room, Half Bath, Kitchen, Laundry, Primary Bathroom, Primary Bedroom
Primary bedroom
- Level: Second
Bedroom
- Level: Second
Bedroom
- Level: Second
Primary bathroom
- Level: Second
Bathroom
- Level: Second
Great room
- Level: First
Half bath
- Level: First
Kitchen
- Level: First
Laundry
- Level: Second
Heating
- Central, Electric, Forced Air
Cooling
- Central Air
Appliances
- Included: Convection Oven, Dishwasher, Electric Range, Microwave, Refrigerator, Dryer, Washer
- Laundry: Sink
Features
- Double Vanity, Walk-In Closet(s), Breakfast Area, Kitchen Island, Recessed Lighting
- Flooring: Luxury Vinyl Plank
- Has basement: No
Interior area
- Total structure area: 1,812
- Total interior livable area: 1,606 sqft
- Finished area above ground: 1,606
- Finished area below ground: 0
Property
Parking
- Total spaces: 1
- Parking features: Asphalt, Attached, Electricity, Garage, Garage Door Opener, Off Street
- Attached garage spaces: 1
Features
- Levels: Two
- Stories: 2
- Patio & porch: Deck
- Has view: Yes
- View description: City
Lot
- Features: Cleared, Dead End, Open Lot
Details
- Parcel number: Lot 74B
- Zoning description: PUD Planned Unit Development
Construction
Type & style
- Home type: Condo
- Property subtype: Condominium
Materials
- HardiPlank Type, Stick Built, Stone
- Foundation: Poured
- Roof: Composition,Shingle
Condition
- New construction: Yes
- Year built: 2026
Details
- Builder name: RYAN HOMES
Utilities & green energy
- Electric: Underground
- Sewer: Public Sewer
- Water: Public
- Utilities for property: Cable Available, Fiber Optic Available
Green energy
- Green verification: HERS Index Score
Community & HOA
Community
- Features: Sidewalks
- Security: Carbon Monoxide Detector(s), Dead Bolt(s), Smoke Detector(s)
- Subdivision: Victorian Heights
HOA
- Has HOA: Yes
- Amenities included: Playground
- Services included: Common Area Maintenance, Maintenance Grounds, Playground, Sewer, Snow Removal, Trash, Water
- HOA fee: $173 monthly
Location
- Region: Charlottesville
Financial & listing details
- Price per square foot: $218/sqft
- Date on market: 8/25/2026
Estimated market value
Not available
Estimated sales range
Not available
Not available
Price history
| Date | Event | Price |
|---|---|---|
| 8/25/2026 | Listed for sale | $349,990$218/sqft |
Source:  CAAR #681093 Report a problem CAAR #681093 Report a problem | ||
Public tax history
Tax history is unavailable.
Monthly payment
Est. payment
Payment breakdown
Explore the cost of this home by adjusting the details. Changes won't be saved.Climate risks
Neighborhood: 22901
Nearby schools
GreatSchools rating
- 3/10Agnor-Hurt Elementary SchoolGrades: PK-5Distance: 0.6 mi
- 4/10Jackson P Burley Middle SchoolGrades: 6-8Distance: 4 mi
- 5/10Albemarle High SchoolGrades: 9-12Distance: 2.2 mi
Schools provided by the listing agent
- Elementary: Agnor
- Middle: Burley
- High: Albemarle
Source: CAAR. This data may not be complete. We recommend contacting the local school district to confirm school assignments for this home.
- $339,9903 bd3 ba1.6k sqft4044B Perseus Ln, Charlottesville, VA 22901Pending
- $379,9903 bd3 ba2.6k sqft74A Perseus Ln, Charlottesville, VA 22901New Construction
- $360,3403 bd3 ba1.6k sqft4050A Perseus Ln, Charlottesville, VA 22901Pending
- $389,0003 bd3 ba2.6k sqft4048B Perseus Ln, Charlottesville, VA 22901Pending
- $344,8353 bd3 ba1.6k sqft4048A Perseus Ln, Charlottesville, VA 22901Pending
- $329,9903 bd3 ba1.6k sqft4040A Perseus Ln, Charlottesville, VA 22901Pending
- $339,0003 bd3 ba1.6k sqft4046B Perseus Ln, Charlottesville, VA 22901Pending
- $330,6953 bd3 ba1.6k sqft4038A Perseus Ln, Charlottesville, VA 22901Pending
A local agent can set up tours, give advice and negotiate with sellers.
A local lender can help you make sure your offer is ready when you are.
Similar homes
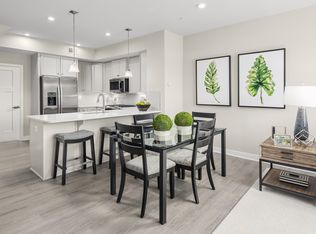
- from $349,0003 bd3 ba1.6k sqftMatisse Plan, Victorian Heights, Charlottesville, VA 22901New Construction
 Ryan Homes
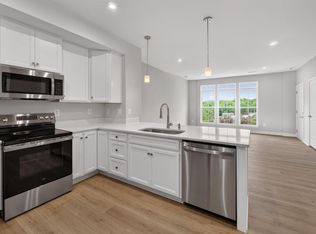
 - $360,0003 bd3 ba1.6k sqft4074B Perseus Ln, Charlottesville, VA 22901New Construction
 CAAR
CAAR - $380,0003 bd3 ba1.7k sqft1118 Mill Park Drive Ext, Charlottesville, VA 22901For Sale
 MLS ID #678865, JESSICA SAMPLE, EXP REALTY LLC - STAFFORD. CAAR
 - $514,0003 bd3 ba1.9k sqft903 Marsac St, Charlottesville, VA 22901For Sale
 MLS ID #680402, TOMMY BRANNOCK, REAL BROKER, LLC. CAAR
 - $515,0003 bd3 ba1.7k sqft908 Marsac St, Charlottesville, VA 22901For SaleMLS ID #680649, MARY BETH HARRIS, JAMES RIVER REALTY. CAAR
- $389,0002 bd3 ba1.7k sqft111 Melbourne Park #B, Charlottesville, VA 22901For SaleMLS ID #676161, JORDAN SUMMERS, FRANK HARDY SOTHEBY'S INTERNATIONAL REALTY. CAAR
- $349,9903 bd2 ba1.3k sqft24 Carrs Ct, Charlottesville, VA 22902New ConstructionCAAR
- $275,0002 bd2 ba1.1k sqft1051 Glenwood Station Ln Unit 102, Charlottesville, VA 22901For SaleMLS ID #675449, BRENTNEY KOZUCH, STORY HOUSE REAL ESTATE. CAAR
- $439,0003 bd4 ba1.9k sqft168 Buttercup Ln, Charlottesville, VA 22902For SaleMLS ID #681047, ANNE BIASIOLLI, LONG & FOSTER - CHARLOTTESVILLE. CAAR
- $377,5894 bd3 ba1.7k sqft14 Carrs Ct, Charlottesville, VA 22902New ConstructionCAAR
- $416,0003 bd3 ba1.7k sqft2309 Ravenswood Ct, Charlottesville, VA 22911For SaleMLS ID #680380, TODD MCGEE, NEST REALTY GROUP. CAAR
- $312,0903 bd3 ba1.8k sqft301 Oldfield Dr, Charlottesville, VA 22902New ConstructionCAAR
- $389,9903 bd3 ba1.4k sqft12 Arches Ln, Barboursville, VA 22923New ConstructionMLS ID #681213, MATTHEW WOODSON, BETTER HOMES & GARDENS R.E.-PATHWAYS. CAAR
- $359,0003 bd3 ba1.6k sqft2089 Elm Tree Ct, Charlottesville, VA 22911For SaleMLS ID #678647, JOHAN TORRES, TOWN REALTY. CAAR
- $495,0003 bd4 ba2.3k sqft1529 Birnam Dr, Charlottesville, VA 22901For SaleMLS ID #680124, BECKY CROWE, CHARLOTTESVILLE SOLUTIONS. CAAR
- $379,0893 bd2 ba1.5k sqft32 Carrs Ct, Charlottesville, VA 22902New ConstructionCAAR
- from $399,9904 bd3 ba1.9k sqftCedar Plan, Creekside 2-Story, Barboursville, VA 22923New ConstructionRyan Homes
- from $474,6403 bd4 ba2.2k sqftThe Holly I A Plan, Belvedere Townhomes, Charlottesville, VA 22901New ConstructionGreenwood Home
- $311,0904 bd4 ba1.8k sqft299 Oldfield Dr, Charlottesville, VA 22902New ConstructionCAAR
- $395,0003 bd3 ba2k sqft1997 Asheville Dr, Charlottesville, VA 22911For SaleMLS ID #677945, HELEN ASCOLI, NEST REALTY GROUP. CAAR
