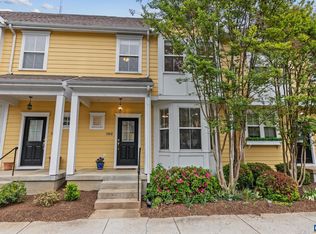
Welcome to Melbourne Park Circle, a vibrant community off of Park Street near the Downtown Mall in Charlottesville! This bright & inviting 2-bedroom, 2.5-bath home offers 1,733sqft of finished living space with generously proportioned rooms. The spacious great room with soaring 9-foot ceilings, a cozy gas fireplace & a built-in bookcase provides ample space for a living room & dining area. Invite the tranquility of nature in as the great room flows out to a private deck — perfect for relaxing or entertaining. The well-equipped kitchen includes brand new gas stove (2026) & refrigerator (2026), dishwasher (2023), & microwave. Upstairs the light-filled primary suite boasts a large closet & dual vanity bath, with a second bedroom & full dual vanity bath rounding out the second floor. Charming flower boxes, new fixtures, fresh interior paint, a den on the upper level (462sqft), a walkout basement (588sqft) that could be converted into an additional bedroom or living space round out the home's thoughtful details. With an unbeatable location just minutes from Downtown Charlottesville, UVA, Piedmont Botanical Garden, Charlottesville High School and McIntire Park, this home offers the perfect blend of comfort and convenience.
Active
Price cut: $16K (7/15)
$399,000
111 Melbourne Park #B, Charlottesville, VA 22901
2beds
1,733sqft
:
Get pre-qualified$2,866/mo
Condominium
Built in 2006
-- sqft lot
$390,500 Zestimate®
$230/sqft
$351/mo HOA
What's special
Cozy gas fireplaceFresh interior paintCharming flower boxesNew fixturesGenerously proportioned roomsBuilt-in bookcaseLarge closet
- 93 days |
- 297 |
- 10 |
Zillow last checked:
Listing updated:
Listed by:
JORDAN SUMMERS 434-260-9424,
FRANK HARDY SOTHEBY'S INTERNATIONAL REALTY 434-296-0134
Source: CAAR,MLS#: 676161 Originating MLS: Charlottesville Area Association of Realtors
Originating MLS: Charlottesville Area Association of RealtorsFacts & features
Interior
Bedrooms & bathrooms
- Bedrooms: 2
- Bathrooms: 3
- Full bathrooms: 2
- 1/2 bathrooms: 1
- Main level bathrooms: 1
Rooms
- Room types: Bathroom, Bonus Room, Bedroom, Full Bath, Half Bath, Kitchen, Laundry, Living Room
Primary bedroom
- Level: Second
Bedroom
- Level: Second
Primary bathroom
- Level: Second
Bathroom
- Level: Second
Bonus room
- Level: Third
Half bath
- Level: First
Kitchen
- Level: First
Laundry
- Level: Basement
Living room
- Level: First
Heating
- Forced Air
Cooling
- Central Air, Heat Pump
Appliances
- Included: Dishwasher, Gas Range, Microwave, Refrigerator, Dryer, Washer
Features
- Recessed Lighting
- Flooring: Carpet, Hardwood, Vinyl
- Basement: Exterior Entry,Interior Entry,Partially Finished,Walk-Out Access
- Has fireplace: Yes
- Fireplace features: Gas
Interior area
- Total structure area: 2,321
- Total interior livable area: 1,733 sqft
- Finished area above ground: 1,733
- Finished area below ground: 0
Property
Features
- Levels: Two
- Stories: 2
- Patio & porch: Deck
- Has view: Yes
- View description: Trees/Woods
Details
- Parcel number: 460001240
- Zoning description: Residential Mixed Use 3
Construction
Type & style
- Home type: Condo
- Property subtype: Condominium
Materials
- Stick Built
- Foundation: Poured
Condition
- New construction: No
- Year built: 2006
Utilities & green energy
- Sewer: Public Sewer
- Water: Public
- Utilities for property: Cable Available
Community & HOA
Community
- Subdivision: MELBOURNE PARK CONDOS
HOA
- Has HOA: Yes
- Amenities included: None
- HOA fee: $351 monthly
Location
- Region: Charlottesville
Financial & listing details
- Price per square foot: $230/sqft
- Annual tax amount: $3,347
- Date on market: 4/22/2026
- Cumulative days on market: 84 days
Estimated market value
$390,500
$371,000 - $410,000
$2,462/mo
Price history
| Date | Event | Price |
|---|---|---|
| 7/15/2026 | Price change | $399,000-3.9%$230/sqft |
Source:  CAAR #676161 Report a problem CAAR #676161 Report a problem | ||
| 5/1/2026 | Listed for sale | $415,000$239/sqft |
Source: CAAR #676161 Report a problem | ||
Public tax history
Tax history is unavailable.
Monthly payment
Est. payment
Payment breakdown
Explore the cost of this home by adjusting the details. Changes won't be saved.Climate risks
Neighborhood: North East
Nearby schools
GreatSchools rating
- 3/10Walker Upper Elementary SchoolGrades: 5-6Distance: 0.8 mi
- 3/10Buford Middle SchoolGrades: 7-8Distance: 2.1 mi
- 4/10Charlottesville High SchoolGrades: 9-12Distance: 0.4 mi
Schools provided by the listing agent
- Elementary: Greenbrier (Charlottesville)
- Middle: Charlottesville Middle
- High: Charlottesville
Source: CAAR. This data may not be complete. We recommend contacting the local school district to confirm school assignments for this home.
- $429,0003 bd3 ba1.9k sqft108 Melbourne Park #E, Charlottesville, VA 22901For Sale
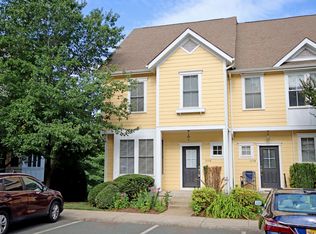
- $497,0003 bd3 ba2.3k sqft113A Melbourne Park Cir, Charlottesville, VA 22901Off Market
- $428,9003 bd3 ba1.7k sqft102-A Melbourne Park Cir, Charlottesville, VA 22901Off Market

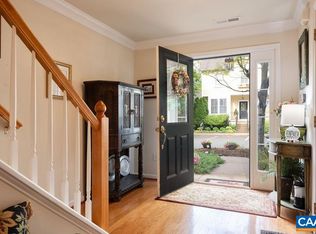
- $450,0003 bd3 ba2.6k sqft106 Melbourne Park #B, Charlottesville, VA 22901Sold
- $439,8002 bd2 ba1.6k sqft101 Melbourne Park Cir APT A, Charlottesville, VA 22901Off Market
- $448,4003 bd3 ba2.6k sqft115 Melbourne Park Cir APT A, Charlottesville, VA 22901Off Market
- $417,8002 bd3 ba2.3k sqft115 Melbourne Park Cir APT B, Charlottesville, VA 22901Off Market
- $415,0003 bd2 ba1.4k sqft115 Melbourne Park Cir APT C, Charlottesville, VA 22901Off Market
A local agent can set up tours, give advice and negotiate with sellers.
A local lender can help you make sure your offer is ready when you are.
Similar homes
- $429,0003 bd3 ba1.9k sqft108 Melbourne Park #E, Charlottesville, VA 22901For Sale
 MLS ID #676440, LANCE HOOVER, BETTER HOMES & GARDENS R.E.-PATHWAYS. CAAR
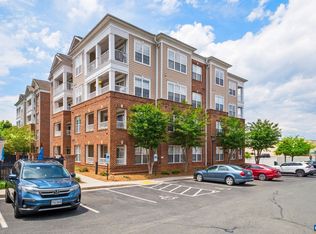
 - $349,0003 bd3 ba1.5k sqft1051 Glenwood Station Ln Unit 304, Charlottesville, VA 22901For Sale
 MLS ID #677179, IVY HAINES, NEST REALTY GROUP. CAAR
 - $415,0002 bd2 ba1.1k sqft765 Walker Sq APT 2D, Charlottesville, VA 22903For Sale
 MLS ID #677264, PEG GILLILAND, CHARLOTTESVILLE SOLUTIONS. CAAR
 - $354,0002 bd3 ba1.3k sqft996 River Run Dr, Charlottesville, VA 22901For Sale
 MLS ID #678062, ANNE L. LOHR, REAL ESTATE III, INC.. CAAR
 - $393,5004 bd4 ba2k sqft15 Georgetown Grn, Charlottesville, VA 22901For SaleMLS ID #678300, ANGUS ARRINGTON, IV, REAL ESTATE III, INC.. CAAR
- $389,9903 bd3 ba1.6k sqft161 Brookwood Dr, Charlottesville, VA 22902For SaleMLS ID #678355, REBECCA WHITE, LORING WOODRIFF REAL ESTATE ASSOCIATES. CAAR
- $395,0002 bd1 ba1k sqft207 2nd St NW APT D, Charlottesville, VA 22902For SaleMLS ID #672977, JULIA PARKER LYMAN, LORING WOODRIFF REAL ESTATE ASSOCIATES. CAAR
- $399,9003 bd3 ba2k sqft1997 Asheville Dr, Charlottesville, VA 22911For SaleMLS ID #677945, HELEN ASCOLI, NEST REALTY GROUP. CAAR
- $489,0003 bd4 ba2.2k sqft1731 Treesdale Way, Charlottesville, VA 22901For SaleMLS ID #678016, MATT KNEECE, REAL BROKER, LLC. CAAR
- $396,0004 bd3 ba2.2k sqft308 Carlton Rd #A, Charlottesville, VA 22902For SaleMLS ID #677434, ERICA GENTILE-HUSSAR, COMPASS-Avenue. CAAR
- $280,0002 bd2 ba1k sqft1212 Chatham Rdg, Charlottesville, VA 22901For SaleMLS ID #675505, MALLORY WEBB, NEST REALTY GROUP. CAAR
- $289,0002 bd2 ba1.1k sqft1051 Glenwood Station Ln Unit 102, Charlottesville, VA 22901For SaleMLS ID #675449, BRENTNEY KOZUCH, STORY HOUSE REAL ESTATE. CAAR
- $455,0003 bd3 ba1.5k sqft1557 Primrose Ln, Charlottesville, VA 22902For SaleMLS ID #677333, SUZIE HEGEMIER, LORING WOODRIFF REAL ESTATE ASSOCIATES. CAAR
- $399,0003 bd3 ba1.9k sqft1690 Wickham Way, Charlottesville, VA 22901For SaleMLS ID #679321, YINPING KUANG, REAL ESTATE III, INC.. CAAR
- $320,0003 bd3 ba1.3k sqft1915 Beechcrest Ct Unit 101, Charlottesville, VA 22903For SaleMLS ID #679423, ERIN HALL, NEST REALTY GROUP. CAAR
- $415,0003 bd3 ba2.3k sqft610 Noush Ct #B, Charlottesville, VA 22911For SaleMLS ID #678945, PETE KOOKEN, DOGWOOD REALTY GROUP LLC. CAAR
- $399,9003 bd1 ba1k sqft1641 Cherry Ave, Charlottesville, VA 22903For SaleMLS ID #674762, GEORGIA LINDSEY, NEST REALTY GROUP. CAAR
- $414,9001 bd1 ba1k sqft305 2nd St NW APT A, Charlottesville, VA 22902For SaleMLS ID #677470, ZOYA COOPERSMITH, CORE REAL ESTATE PARTNERS LLC. CAAR
- $499,9003 bd3 ba1.8k sqft327 Brentwood Rd, Charlottesville, VA 22901For SaleMLS ID #678628, CHRISTINE PORCO, KELLER WILLIAMS ALLIANCE - CHARLOTTESVILLE. CAAR
- $554,9004 bd3 ba2.2k sqft98 Oak Forest Cir, Charlottesville, VA 22901For SaleMLS ID #679337, YONNA SMITH, YES REALTY PARTNERS. CAAR
