Skip main navigation
Off market
  • $494,500

    113A Melbourne Park Cir, Charlottesville, VA 22901

    3beds
    2,315sqft
    Townhouse
    Built in ----
    -- sqft lot
    $494,500 Zestimate®
    $214/sqft
    $2,931 Estimated rent

    Home value

    $494,500

    $450,000 - $549,000

    $2,931/mo

    Zestimate® history
    Loading
    Loading...

    Owner options

    List your home for rent

    $2,931/mo

    Rent Zestimate®

    Find your next renter with Zillow Rental Manager. Plus, with online applications, you can quickly screen prospective tenants – for free.

    Learn more

    $2,931/mo

    Rent Zestimate®

    Refinance and save

    $3,023/mo

    Est. payment

    Refinancing to a lower rate could help reduce your monthly payments and save thousands over the life of the loan.

    See today's rates

    $3,023/mo

    Est. payment

    Explore your selling options

    Work with a Zillow partner agent

    Leverage their expertise and Zillow's premium Showcase listings to get your home seen by more buyers.

    Get started

    List with your own agent

    Get your home in front of millions of buyers by listing it on Zillow.

    Learn how to do it

    Sell it yourself

    Take full control of how buyers see your home on Zillow by listing For Sale by Owner (FSBO).

    List your home

    What's special

    Bright open interiorRear deckDining areaCarpeted bedrooms

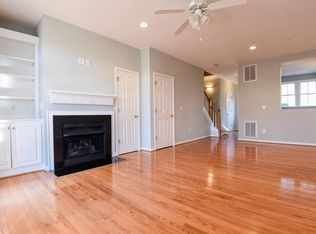
    Available July 15th - Nestled in the Melbourne Park community, this 3 bedroom, 2.5 bath end-unit townhome combines neighborhood charm with convenience. Enjoy quick access to the 250 bypass and Downtown Charlottesville, along with close proximity to the John Warner Parkway walking, biking, and running trail, Charlottesville High School, and the Tom Sox baseball field - home of the Charlottesville Tom Sox. Within a three-mile radius, you'll also find the University of Virginia, Brooks Family YMCA, Pen Park, Meadowcreek Golf Course, the Rivanna River, and Rt 29. Offering 2,315 sqft of living space, the townhome features a bright, open interior with hardwood flooring throughout the main level and carpeted bedrooms. Additional highlights include a walk-up attic/loft bonus room, an unfinished basement with generous storage space, a rear deck, and designated parking located directly in front of the home. The main level includes an open living room with a gas fireplace and built-in shelving, a dining area, a half bath, and a kitchen with wood cabinetry and black appliances - including a refrigerator, microwave, gas range, and dishwasher. Upstairs, the primary bedroom offers a walk-in closet and a private full bath, while two additional bedrooms share a hall bath. The spacious walk-up attic/loft provides flexible space ideal for a home office, guest room, or bonus living area. The unfinished walk-out basement includes a full-size washer and dryer and ample storage. Rent includes: water/sewer, trash collection, and HOA fees. Please note that neighborhood HOA guidelines limit occupancy to no more than two unrelated individuals. Two parking passes are provided - one for a reserved space and one for unassigned spaces available on a first-come basis. This property is within the following school district: * Greenbrier Elementary * Walker Upper Elementary and Charlottesville Middle * Charlottesville High Please note that this is a non-smoking property and does not allow pets and undergraduate students. Security deposit due at the time of lease signing.

    This property is off market, which means it's not currently listed for sale or rent on Zillow. This may be different from what's available on other websites or public sources.

    Zillow last checked:

    Listing updated:

    Source: Zillow Rentals

    Facts & features

    Interior

    Bedrooms & bathrooms
    • Bedrooms: 3
    • Bathrooms: 3
    • Full bathrooms: 2
    • 1/2 bathrooms: 1
    Appliances
    • Included: Dishwasher, Dryer, Microwave, Range, Refrigerator, Washer
    • Laundry: In Unit
    Features
    • Walk In Closet
    Interior area
    • Total interior livable area: 2,315 sqft

    Property

    Parking
    • Details: Contact manager
    Features
    • Exterior features: Garbage included in rent, HOA Fees, Sewage included in rent, Trash, Walk In Closet, Water included in rent, Water/Sewer

    Construction

    Type & style
    • Home type: Townhouse
    • Property subtype: Townhouse

    Utilities & green energy

    • Utilities for property: Garbage, Sewage, Water

    Community & HOA

    Community
    • Deposit fee: $2,375
    Location
    • Region: Charlottesville

    Financial & listing details

    • Price per square foot: $214/sqft
    • Date on market: 6/8/2026
    • Date available: 07/15/2026
    • Lease term: Contact For Details

    Price history

    DateEventPrice
    6/8/2026Listing removed$2,375$1/sqft
    Source: Zillow Rentals Report a problem
    5/28/2026Price change$2,375-1.2%$1/sqft
    Source: Zillow Rentals Report a problem
    5/13/2026Price change$2,405-0.6%$1/sqft
    Source: Zillow Rentals Report a problem
    4/23/2026Price change$2,420-1.2%$1/sqft
    Source: Zillow Rentals Report a problem
    4/4/2026Listed for rent$2,450+11.4%$1/sqft
    Source: Zillow Rentals Report a problem
    3/10/2023Listing removed--
    Source: Zillow Rentals Report a problem
    3/8/2023Listed for rent$2,200$1/sqft
    Source: Zillow Rentals Report a problem

    Public tax history

    Tax history is unavailable.

    Neighborhood: North East

    Nearby schools

    GreatSchools rating
    Get pre-qualified for a loan
    At Zillow Home Loans, we can pre-qualify you in as little as 5 minutes with no impact to your credit score.

    An equal housing lender. NMLS #10287.

    Sell for more on Zillow
    Get a Zillow Showcase℠ listing at no additional cost and you could sell for .
    $494,500
    2% more
    +$9,890
    With Zillow Showcase(estimated)
    $504,390
