
INCREDIBLE DOWNTOWN CHARLOTTESVILLE VALUE — priced well below tax assessment! Just steps from the Downtown Mall and minutes from UVA, this beautifully updated end-unit condo in sought-after McGuffey Hill offers move-in-ready living in one of Charlottesville’s most desirable locations. The light-filled interior features hardwood floors, a wood-burning fireplace with new mantle, and custom built-ins. A covered deck overlooks a lush common area with mature trees, creating a peaceful retreat in the heart of downtown. The updated kitchen features granite countertops, a new dishwasher, and charming breakfast nook with leafy views. The generously sized bedroom is privately tucked away near an updated bath with marble-top vanity, white tile, and new lighting. Fresh paint and updated lighting throughout complete the polished feel, plus a dedicated parking space. Walk to acclaimed restaurants, live music, theaters, galleries, shopping, and the farmers market, with easy access to UVA Grounds, UVA Medical Center, and sporting events. A rare combination of location, updates, parking, and value!
Active
Price cut: $19.9K (9/26)
$395,000
305 2nd St NW APT A, Charlottesville, VA 22902
1beds
1,059sqft
Townhouse, Condominium
Built in 1981
-- sqft lot
$387,700 Zestimate®
$373/sqft
$636/mo HOA
What's special
Move-in-ready livingGranite countertopsCustom built-insBeautifully updated end-unit condoGenerously sized bedroomFresh paintCovered deck
- 140 days
- 256
- 10
Zillow last checked:
Listing updated:
Listed by:
ZOYA COOPERSMITH 706-614-0045,
CORE REAL ESTATE PARTNERS LLC 434-826-2118
Source: CAAR,MLS#: 677470 Originating MLS: Charlottesville Area Association of Realtors
Originating MLS: Charlottesville Area Association of RealtorsFacts & features
Interior
Bedrooms & bathrooms
- Bedrooms: 1
- Bathrooms: 1
- Full bathrooms: 1
- Main level bathrooms: 1
- Main level bedrooms: 1
Rooms
- Room types: Bathroom, Breakfast Room/Nook, Bedroom, Full Bath, Foyer, Kitchen, Laundry, Living Room
Bedroom
- Level: First
Bathroom
- Level: First
Breakfast room nook
- Level: First
Foyer
- Level: First
Kitchen
- Level: First
Laundry
- Level: First
Living room
- Level: First
Heating
- Central
Cooling
- Central Air
Appliances
- Included: Dishwasher, Electric Range, Refrigerator
- Laundry: Stacked
Features
- Entrance Foyer
- Flooring: Ceramic Tile, Hardwood
- Windows: Screens
- Has basement: No
- Number of fireplaces: 1
- Fireplace features: One
- Common walls with other units/homes: End Unit
Interior area
- Total structure area: 1,059
- Total interior livable area: 1,059 sqft
- Finished area above ground: 1,059
- Finished area below ground: 0
Property
Parking
- Total spaces: 1
- Parking features: Assigned, One Space
Features
- Levels: One
- Stories: 1
- Patio & porch: Deck
- Has view: Yes
- View description: Trees/Woods
Details
- Parcel number: 3301741U0
- Zoning description: Corridor Mixed Use 8
Construction
Type & style
- Home type: Condo
- Architectural style: Contemporary
- Property subtype: Townhouse, Condominium
- Attached to another structure: Yes
Materials
- Cedar, Stick Built, Stucco
- Foundation: Slab
- Roof: Architectural
Condition
- New construction: No
- Year built: 1981
Utilities & green energy
- Sewer: Public Sewer
- Water: Public
- Utilities for property: Cable Available
Community & HOA
Community
- Subdivision: MCGUFFEY HILL
HOA
- Has HOA: Yes
- Services included: Association Management, Common Area Maintenance, Insurance, Maintenance Structure, Reserve Fund, Road Maintenance, Sewer, Snow Removal, Trash, Water
- HOA fee: $1,907 quarterly
Location
- Region: Charlottesville
Financial & listing details
- Price per square foot: $373/sqft
- Tax assessed value: $439,500
- Annual tax amount: $4,443
- Date on market: 5/22/2026
- Cumulative days on market: 136 days
Estimated market value
$387,700
$368,000 - $407,000
$1,867/mo
Price history
| Date | Event | Price |
|---|---|---|
| 9/26/2026 | Price change | $395,000-4.8%$373/sqft |
Source:  CAAR #677470 Report a problem CAAR #677470 Report a problem | ||
| 5/22/2026 | Listed for sale | $414,900+31.7%$392/sqft |
Source: CAAR #677470 Report a problem | ||
| 5/10/2020 | Listing removed | $315,000$297/sqft |
Source: JAMIE WHITE REAL ESTATE #600830 Report a problem | ||
| 4/7/2020 | Listing removed | $1,400$1/sqft |
Source: JAMIE WHITE REAL ESTATE #601889 Report a problem | ||
| 3/27/2020 | Listed for rent | $1,400$1/sqft |
Source: JAMIE WHITE REAL ESTATE #601889 Report a problem | ||
| 3/2/2020 | Listed for sale | $315,000+57.5%$297/sqft |
Source: JAMIE WHITE REAL ESTATE #600830 Report a problem | ||
| 6/4/2013 | Sold | $200,000-33.3%$189/sqft |
Source: Agent Provided Report a problem | ||
| 5/2/2006 | Sold | $300,000$283/sqft |
Source: Agent Provided Report a problem | ||
Public tax history
| Year | Property taxes | Tax assessment |
|---|---|---|
| 2025 | $4,360 +12.5% | $439,500 +12.7% |
| 2024 | $3,876 +5.4% | $390,100 +3.3% |
| 2023 | $3,678 +134.7% | $377,700 +15.7% |
| 2022 | $1,567 -47.9% | $326,500 +3.1% |
| 2021 | $3,010 | $316,800 +0.4% |
| 2020 | -- | $315,400 |
| 2019 | $2,996 -1.7% | $315,400 |
| 2018 | $3,049 | $315,400 +1.9% |
| 2017 | -- | $309,580 +4.8% |
| 2016 | $2,806 | $295,400 |
| 2015 | $2,806 | $295,400 |
| 2014 | $2,806 | $295,400 |
| 2013 | $2,806 | $295,400 |
| 2012 | $2,806 | -- |
| 2011 | $2,806 | -- |
| 2010 | -- | -- |
| 2009 | $2,551 | -- |
| 2008 | -- | $279,700 +0.9% |
| 2007 | -- | $277,300 +13.5% |
| 2006 | -- | $244,300 +15.4% |
| 2005 | -- | $211,700 +1.8% |
| 2004 | -- | $207,900 |
Find assessor info on the county website
Monthly payment
Est. payment
Payment breakdown
Explore the cost of this home by adjusting the details. Changes won't be saved.Climate risks
Neighborhood: Downtown
Nearby schools
Schools provided by the listing agent
- Elementary: Sunrise
- Middle: Charlottesville Middle
- High: Charlottesville
Source: CAAR. This data may not be complete. We recommend contacting the local school district to confirm school assignments for this home.
- $440,0002 bd2 ba1.1k sqft301 2nd St NW APT C, Charlottesville, VA 22902Sold
- $455,9002 bd2 ba1.1k sqft301 2nd St NW APT C, Charlottesville, VA 22902Off Market
- $418,8002 bd2 ba1k sqft301 2nd St NW APT B, Charlottesville, VA 22902Off Market
- $1,112,2003 bd4 ba3.1k sqft303 2nd St NW APT A, Charlottesville, VA 22902Off Market
Similar homes
- $450,0003 bd2 ba1.5k sqft213 Oak St, Charlottesville, VA 22902For Sale
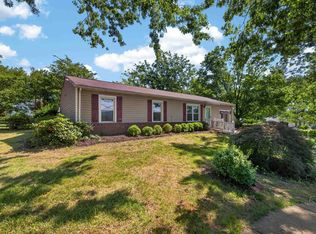
 MLS ID #677993, MIKE BROWN, REAL ESTATE III, INC.. CAAR
 - $374,9002 bd2 ba928 sqft406 Elliott Ave, Charlottesville, VA 22902For Sale
 MLS ID #680464, INESSA TELEFUS, NEST REALTY GROUP. CAAR
 - $475,0003 bd2 ba1.2k sqft220 Homestead Ln, Charlottesville, VA 22902For Sale
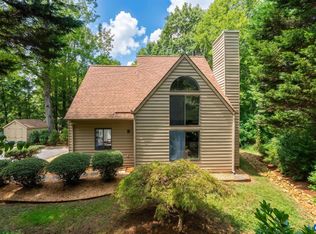 MLS ID #682554, SYDNEY ROBERTSON, LORING WOODRIFF REAL ESTATE ASSOCIATES. CAAR
 - $399,0003 bd2 ba1.4k sqft1646 Meridian St, Charlottesville, VA 22902For Sale
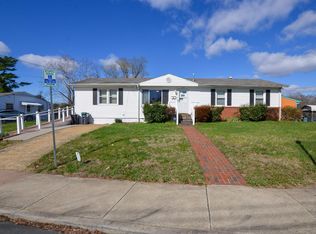 MLS ID #674899, CRAIG SPICER, KELLER WILLIAMS ALLIANCE - CHARLOTTESVILLE. CAAR
 - $450,0004 bd2 ba1.5k sqft1249 Gristmill Dr, Charlottesville, VA 22902For SaleMLS ID #679546, CHRIS SAXON, NEST REALTY GROUP. CAAR
- $345,0003 bd3 ba1.4k sqft1013 Linden Ave APT O, Charlottesville, VA 22902For SaleMLS ID #680600, IVY HAINES, NEST REALTY GROUP. CAAR
- $449,9002 bd2 ba1.2k sqft211 Cream St APT 201, Charlottesville, VA 22903For SaleMLS ID #681198, ROBERT HEADRICK, NEST REALTY GROUP. CAAR
- $449,9002 bd2 ba1.2k sqft301 Meade Ave, Charlottesville, VA 22902For SaleMLS ID #679259, AUDREY BADGETT, ASSIST2SELL - FIRST RATE REALTY, INC.. CAAR
- $440,0003 bd3 ba1.4k sqft807 Watson Ave, Charlottesville, VA 22901For SaleMLS ID #681135, HARRY RINDLER, LONG & FOSTER - CHARLOTTESVILLE. CAAR
- $327,5001 bd1 ba900 sqft720 Walker Sq APT 3B, Charlottesville, VA 22903For SaleMLS ID #678941, JAMIE WHITE, JAMIE WHITE REAL ESTATE. CAAR
- $369,9993 bd3 ba1.4k sqft1048 5th St SW, Charlottesville, VA 22902For SaleMLS ID #675413, MAZI VOGLER, TOWN REALTY. CAAR
- $419,0003 bd2 ba1.5k sqft1500 Lake Forest Dr, Charlottesville, VA 22901For SaleMLS ID #682660, LORI MEISTRELL, NEST REALTY GROUP. CAAR
- $329,0002 bd1 ba854 sqft1800 Jefferson Park Ave APT 58, Charlottesville, VA 22903For SaleMLS ID #681183, DENISE RAMEY TEAM, LONG & FOSTER - CHARLOTTESVILLE WEST. CAAR
- $415,0003 bd2 ba1.5k sqft262 Lakeview Dr, Charlottesville, VA 22901For SaleMLS ID #681893, MACON GUNTER, NEST REALTY GROUP. CAAR
- $339,9002 bd2 ba1.4k sqft107 Birdwood Ct, Charlottesville, VA 22903For SaleMLS ID #681755, EDDIE KAROLIUSSEN, FOUR CORNERS REAL ESTATE SOLUTIONS, LLC. CAAR
- $325,0002 bd1 ba850 sqft419 Quarry Rd, Charlottesville, VA 22902For SaleMLS ID #678884, SASHA TRIPP, STORY HOUSE REAL ESTATE. CAAR
- $360,0002 bd1 ba783 sqft2302 Center Ave, Charlottesville, VA 22903For SaleMLS ID #681745, GEORGIA LINDSEY, NEST REALTY GROUP. CAAR
- $475,0003 bd2 ba1.5k sqft1238 Timberbranch Ct, Charlottesville, VA 22902For SaleMLS ID #677859, KARYN TRUMBULL, NEST REALTY GROUP. CAAR
- $339,0002 bd3 ba1.2k sqft718 Merion Grn, Charlottesville, VA 22901For SaleMLS ID #681573, KATELYN MANCINI, HOWARD HANNA ROY WHEELER REALTY CO.- CHARLOTTESVILLE. CAAR
- $355,0003 bd3 ba1.5k sqft1259 Branchlands Dr, Charlottesville, VA 22901For SaleMLS ID #681550, TELE JENIFER, REAL ESTATE III, INC.. CAAR
