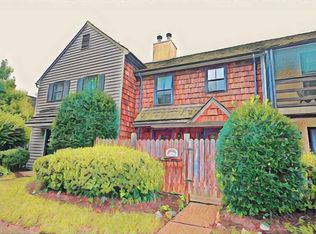
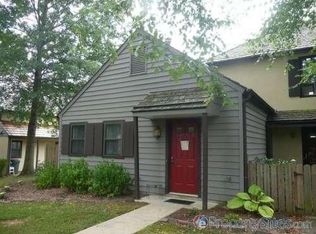
END-UNIT townhouse with FULLY FENCED GRASSY YARD in convenient RiverRun neighborhood! Step inside to a FRESHLY PAINTED interior, NEW vinyl plank flooring and an open living/dining room with WOOD BURNING FIREPLACE. Kitchen features a new dishwasher and refrigerator. Enjoy added natural light from the window over the sink and convenient powder room. Upstairs are two nice size bedroom suites with private baths and walk-in closets. Enjoy dining outdoors on the covered patio surrounded by a fully-fenced yard perfect for pets and play. Across the street is an entrance to the Rivanna Trail. Walk down the road to Pen Park and Meadowcreek golf course. Enjoy the neighborhood pool. New HVAC (2026). New refrigerator. New dishwasher. Newer vinyl windows. HOA covered yard care, exterior maintenance, snow removal, trash, area maintenance, pool and professional management.
Active
$339,000
718 Merion Grn, Charlottesville, VA 22901
2beds
1,232sqft
Townhouse, Single Family Residence
Built in 1983
4,356 Square Feet Lot
$332,600 Zestimate®
$275/sqft
$181/mo HOA
What's special
Wood burning fireplaceFully fenced grassy yardEnd-unit townhouseFreshly painted interiorNew vinyl plank flooringConvenient powder room
- 46 days
- 500
- 46
Likely to sell faster than
Zillow last checked:
Listing updated:
Listed by:
KATELYN MANCINI 703-203-3388,
HOWARD HANNA ROY WHEELER REALTY CO.- CHARLOTTESVILLE 434-951-5155
Source: CAAR,MLS#: 681573 Originating MLS: Charlottesville Area Association of Realtors
Originating MLS: Charlottesville Area Association of RealtorsFacts & features
Interior
Bedrooms & bathrooms
- Bedrooms: 2
- Bathrooms: 3
- Full bathrooms: 2
- 1/2 bathrooms: 1
- Main level bathrooms: 1
Rooms
- Room types: Bathroom, Bedroom, Family Room, Full Bath, Foyer, Half Bath, Kitchen
Primary bedroom
- Level: Second
Bedroom
- Level: Second
Primary bathroom
- Level: Second
Bathroom
- Level: Second
Family room
- Level: First
Foyer
- Level: First
Half bath
- Level: First
Kitchen
- Level: First
Heating
- Central, Heat Pump
Cooling
- Central Air, Heat Pump
Appliances
- Included: Dishwasher, Electric Range, Disposal, Refrigerator, Dryer, Washer
- Laundry: Stacked
Features
- Multiple Primary Suites, Skylights, Walk-In Closet(s), Entrance Foyer, Recessed Lighting, Vaulted Ceiling(s)
- Flooring: Laminate
- Windows: Double Pane Windows, Tilt-In Windows, Skylight(s)
- Has basement: No
- Number of fireplaces: 1
- Fireplace features: One, Wood Burning
- Common walls with other units/homes: End Unit
Interior area
- Total structure area: 1,232
- Total interior livable area: 1,232 sqft
- Finished area above ground: 1,232
- Finished area below ground: 0
Property
Parking
- Total spaces: 1
- Parking features: Assigned, One Space
Features
- Levels: Two
- Stories: 2
- Patio & porch: Concrete, Covered, Patio, Porch, Side Porch
- Exterior features: Fully Fenced
- Pool features: Association
- Fencing: Wood,Fenced,Full
- Has view: Yes
- View description: Mountain(s), Residential
Lot
- Size: 4,356 Square Feet
- Features: Landscaped
Details
- Parcel number: 062D0010B00100
- Zoning description: R-6 Residential
Construction
Type & style
- Home type: Townhouse
- Architectural style: Cottage
- Property subtype: Townhouse, Single Family Residence
- Attached to another structure: Yes
Materials
- Stick Built, Stucco
- Foundation: Slab
- Roof: Architectural
Condition
- New construction: No
- Year built: 1983
Utilities & green energy
- Electric: Underground
- Sewer: Public Sewer
- Water: Public
- Utilities for property: Cable Available, None
Community & HOA
Community
- Security: Smoke Detector(s)
- Subdivision: RIVER RUN
HOA
- Has HOA: Yes
- Amenities included: Picnic Area, Playground, Pool, Trail(s)
- Services included: Association Management, Common Area Maintenance, Insurance, Maintenance Grounds, Maintenance Structure, Playground, Pool(s), Road Maintenance, Snow Removal, Trash
- HOA fee: $181 monthly
Location
- Region: Charlottesville
Financial & listing details
- Price per square foot: $275/sqft
- Tax assessed value: $349,300
- Annual tax amount: $3,123
- Date on market: 9/4/2026
- Cumulative days on market: 46 days
Estimated market value
$332,600
$316,000 - $349,000
$2,101/mo
Price history
| Date | Event | Price |
|---|---|---|
| 9/4/2026 | Listed for sale | $339,000+5.9%$275/sqft |
Source:  CAAR #681573 Report a problem CAAR #681573 Report a problem | ||
| 5/18/2023 | Sold | $320,000$260/sqft |
Source: Public Record Report a problem | ||
| 3/24/2023 | Pending sale | $320,000$260/sqft |
Source: CAAR #639639 Report a problem | ||
| 3/20/2023 | Listed for sale | $320,000+6.7%$260/sqft |
Source: CAAR #639639 Report a problem | ||
| 1/31/2023 | Listing removed | -- |
Source: CAAR #636682 Report a problem | ||
| 1/26/2023 | Pending sale | $300,000$244/sqft |
Source: CAAR #636682 Report a problem | ||
| 1/5/2023 | Price change | $300,000-7.7%$244/sqft |
Source: CAAR #636682 Report a problem | ||
| 11/18/2022 | Listed for sale | $325,000$264/sqft |
Source: CAAR #636682 Report a problem | ||
| 6/30/2018 | Listing removed | $1,550$1/sqft |
Source: NEST REALTY GROUP #578492 Report a problem | ||
| 6/28/2018 | Listed for rent | $1,550+3.3%$1/sqft |
Source: NEST REALTY GROUP #578492 Report a problem | ||
| 8/5/2017 | Listing removed | $1,500$1/sqft |
Source: NEST REALTY GROUP #565377 Report a problem | ||
| 8/4/2017 | Listed for rent | $1,500$1/sqft |
Source: NEST REALTY GROUP #565377 Report a problem | ||
Public tax history
| Year | Property taxes | Tax assessment |
|---|---|---|
| 2025 | $3,123 +14.5% | $349,300 +9.4% |
| 2024 | $2,727 +15.7% | $319,300 +15.7% |
| 2023 | $2,357 +14% | $276,000 +14% |
| 2022 | $2,067 +4.5% | $242,000 +4.5% |
| 2021 | $1,978 -0.7% | $231,600 -0.7% |
| 2020 | $1,992 -0.9% | $233,300 -0.9% |
| 2019 | $2,011 +11.3% | $235,500 +9.3% |
| 2018 | $1,807 +100.1% | $215,400 +0% |
| 2017 | $903 -42.9% | $215,300 +14.3% |
| 2016 | $1,581 +4.5% | $188,400 +2% |
| 2015 | $1,513 | $184,700 +0.8% |
| 2014 | -- | $183,200 -0.8% |
| 2013 | -- | $184,700 -0.9% |
| 2012 | -- | $186,300 -0.8% |
| 2011 | -- | $187,800 -0.8% |
| 2010 | -- | $189,300 -2.7% |
| 2009 | -- | $194,500 -4% |
| 2008 | -- | $202,600 -8.5% |
| 2007 | -- | $221,400 +18.8% |
| 2006 | -- | $186,300 |
| 2005 | -- | $186,300 +28% |
| 2004 | -- | $145,500 |
| 2003 | -- | $145,500 +35.3% |
| 2002 | -- | $107,500 |
| 2001 | -- | $107,500 |
Find assessor info on the county website
Monthly payment
Est. payment
Payment breakdown
Explore the cost of this home by adjusting the details. Changes won't be saved.Climate risks
Neighborhood: 22901
Nearby schools
Schools provided by the listing agent
- Elementary: Agnor
- Middle: Burley
- High: Albemarle
Source: CAAR. This data may not be complete. We recommend contacting the local school district to confirm school assignments for this home.
Similar homes
- $339,9002 bd2 ba1.4k sqft107 Birdwood Ct, Charlottesville, VA 22903For Sale

 MLS ID #681755, EDDIE KAROLIUSSEN, FOUR CORNERS REAL ESTATE SOLUTIONS, LLC. CAAR
 - $349,9003 bd3 ba1.5k sqft114 Brandywine Ct #114, Charlottesville, VA 22901For Sale
 MLS ID #678680, JEFF GAFFNEY, REAL ESTATE III, INC.. CAAR
 - $355,0003 bd3 ba1.5k sqft1259 Branchlands Dr, Charlottesville, VA 22901For Sale
 MLS ID #681550, TELE JENIFER, REAL ESTATE III, INC.. CAAR
 - $395,0003 bd3 ba1.3k sqft66 Court Pl, Charlottesville, VA 22901For Sale
 MLS ID #682792, SHANNON THOMAS, CORE REAL ESTATE PARTNERS LLC. CAAR
 - $399,0002 bd1 ba1k sqft393 Minor Ridge Rd, Charlottesville, VA 22901For SaleMLS ID #682709, CECI VAUGHAN, JAMIE WHITE REAL ESTATE. CAAR
- $355,0002 bd2 ba1.2k sqft1032 Somer Chase Ct, Charlottesville, VA 22911For SaleMLS ID #681597, AMANDA SPIGONE, KELLER WILLIAMS ALLIANCE - CHARLOTTESVILLE. CAAR
- $434,9003 bd3 ba1.7k sqft1508 Westfield Ct, Charlottesville, VA 22901For SaleMLS ID #681627, SAL MILIONE, TARGET THE MARKET REAL ESTATE. CAAR
- $325,0002 bd2 ba1.2k sqft2320 Ravenswood Ct, Charlottesville, VA 22911For SaleMLS ID #680446, SALLY DU BOSE, SALLY DU BOSE REAL ESTATE PARTNERS. CAAR
- $325,0002 bd3 ba1.3k sqft1121 Somer Chase Ct, Charlottesville, VA 22911For SaleMLS ID #679281, DENISE RAMEY TEAM, LONG & FOSTER - CHARLOTTESVILLE WEST. CAAR
- $262,5003 bd2 ba1.4k sqft147 Woodlake Dr, Charlottesville, VA 22901For SaleMLS ID #681684, BRADLEY PITT, KELLER WILLIAMS ALLIANCE - CHARLOTTESVILLE. CAAR
- $415,0003 bd2 ba1.5k sqft262 Lakeview Dr, Charlottesville, VA 22901For SaleMLS ID #681893, MACON GUNTER, NEST REALTY GROUP. CAAR
- $315,0004 bd4 ba1.8k sqft103 Hartford Ct, Charlottesville, VA 22902For SaleMLS ID #679737, JACKIE CALLO, JAMIE WHITE REAL ESTATE. CAAR
- $449,9002 bd1 ba816 sqft1008 Sheridan Ave, Charlottesville, VA 22901For SaleMLS ID #682780, JEFF GAFFNEY, REAL ESTATE III, INC.. CAAR
- $335,0003 bd3 ba1.2k sqft562 Cleveland Ave, Charlottesville, VA 22903For SaleMLS ID #679395, CRAIG MASSIE, COMPASS-Avenue. CAAR
- $338,0003 bd3 ba1.4k sqft1013 Linden Ave APT O, Charlottesville, VA 22902For SaleMLS ID #680600, IVY HAINES, NEST REALTY GROUP. CAAR
- $249,0002 bd2 ba1.1k sqft101 Turtle Creek Rd APT 11, Charlottesville, VA 22901For SaleMLS ID #681656, EMILY DOOLEY, NEST REALTY GROUP. CAAR
- $369,9993 bd3 ba1.4k sqft1048 5th St SW, Charlottesville, VA 22902For SaleMLS ID #675413, MAZI VOGLER, TOWN REALTY. CAAR
- $360,0002 bd1 ba783 sqft2302 Center Ave, Charlottesville, VA 22903For SaleMLS ID #681745, GEORGIA LINDSEY, NEST REALTY GROUP. CAAR
- $374,9002 bd2 ba928 sqft406 Elliott Ave, Charlottesville, VA 22902For SaleMLS ID #680464, INESSA TELEFUS, NEST REALTY GROUP. CAAR
- $295,0003 bd2 ba1.4k sqft118 Scarborough Pl, Charlottesville, VA 22903For SaleMLS ID #681644, SYDNEY ROBERTSON, LORING WOODRIFF REAL ESTATE ASSOCIATES. CAAR
