Discover the comfort and convenience of 107 Birdwood Court, an inviting two-story townhome nestled in the established Birdwood Court community. Thoughtfully designed for easy living, the main level features a spacious eat-in kitchen with sliding doors to the front deck, a welcoming living room with a gas fireplace, and a versatile den with direct access to the rear deck. A full bath completes the main level. Upstairs, the private bedroom area offers a spacious primary bedroom, second bedroom, full hall bath, and convenient laundry. Enjoy outdoor living on two decks while appreciating a peaceful setting just minutes from Downtown Charlottesville, UVA, Pantops, and major commuter routes. An excellent opportunity for first-time buyers, professionals, UVA staff or faculty, investors, or anyone seeking a low-maintenance home in a convenient Charlottesville location. The HOA fees covers lawn care and leaf removal, upkeep of common area and park, insurance for common area, upkeep of neighborhood detention pond and reserves.
Active
Price cut: $14.9K (10/24)
$325,000
107 Birdwood Ct, Charlottesville, VA 22903
2beds
1,412sqft
Townhouse, Duplex, Multi Family
Built in 1986
3,484 Square Feet Lot
$315,000 Zestimate®
$230/sqft
$53/mo HOA
What's special
Gas fireplaceInviting two-story townhomePeaceful settingSpacious primary bedroomSpacious eat-in kitchenConvenient laundry
- 71 days
- 340
- 9
Zillow last checked:
Listing updated:
Listed by:
EDDIE KAROLIUSSEN 434-996-0310,
FOUR CORNERS REAL ESTATE SOLUTIONS, LLC 434-996-0310
Source: CAAR,MLS#: 681755 Originating MLS: Charlottesville Area Association of Realtors
Facts & features
Interior
Bedrooms & bathrooms
- Bedrooms: 2
- Bathrooms: 2
- Full bathrooms: 2
- Main level bathrooms: 1
Rooms
- Room types: Bathroom, Bedroom, Den, Full Bath, Kitchen, Living Room
Primary bedroom
- Level: Second
Bedroom
- Level: Second
Bathroom
- Level: First
Bathroom
- Level: Second
Den
- Level: First
Kitchen
- Level: First
Living room
- Level: First
Heating
- Central
Cooling
- Central Air
Appliances
- Included: Dishwasher, Electric Range, Microwave, Refrigerator, Dryer, Washer
Features
- Has basement: No
- Has fireplace: Yes
- Fireplace features: Gas
- Common walls with other units/homes: End Unit
Interior area
- Total structure area: 1,412
- Total interior livable area: 1,412 sqft
- Finished area above ground: 1,412
- Finished area below ground: 0
Property
Features
- Levels: Two
- Stories: 2
- Patio & porch: Deck, Front Porch, Porch
Lot
- Size: 3,484 Square Feet
Details
- Parcel number: 450016210
- Zoning description: R-A Low-Density Residentail District
Construction
Type & style
- Home type: Townhouse
- Property subtype: Townhouse, Duplex, Multi Family
- Attached to another structure: Yes
Materials
- Stick Built
- Foundation: Slab
Condition
- New construction: No
- Year built: 1986
Utilities & green energy
- Sewer: Public Sewer
- Water: Public
- Utilities for property: Cable Available, Other
Community & HOA
Community
- Subdivision: BIRDWOOD COURT
HOA
- Has HOA: Yes
- Amenities included: Playground
- HOA fee: $160 quarterly
Location
- Region: Charlottesville
Financial & listing details
- Price per square foot: $230/sqft
- Tax assessed value: $348,200
- Annual tax amount: $3,448
- Date on market: 9/10/2026
- Cumulative days on market: 72 days
Estimated market value
$315,000
$299,000 - $331,000
$2,242/mo
Price history
| Date | Event | Price |
|---|---|---|
| 10/24/2026 | Price change | $325,000-4.4%$230/sqft |
Source:  CAAR #681755 Report a problem | ||
| 9/10/2026 | Listed for sale | $339,900+201.1%$241/sqft |
Source: CAAR #681755 Report a problem | ||
| 1/21/2025 | Listing removed | $1,650$1/sqft |
Source: Zillow Rentals Report a problem | ||
| 1/4/2025 | Listed for rent | $1,650$1/sqft |
Source: Zillow Rentals Report a problem | ||
| 12/18/2024 | Listing removed | $1,650$1/sqft |
Source: Zillow Rentals Report a problem | ||
| 12/11/2024 | Listed for rent | $1,650$1/sqft |
Source: Zillow Rentals Report a problem | ||
| 3/19/2001 | Sold | $112,900+62.4%$80/sqft |
Source: Agent Provided Report a problem | ||
| 4/27/1987 | Sold | $69,500$49/sqft |
Source: Agent Provided Report a problem | ||
Public tax history
| Year | Property taxes | Tax assessment |
|---|---|---|
| 2025 | $3,441 +8.6% | $348,200 +8.7% |
| 2024 | $3,168 +8.7% | $320,300 +6.6% |
| 2023 | $2,915 +132.4% | $300,600 +15% |
| 2022 | $1,254 -42.6% | $261,300 +13.6% |
| 2021 | $2,185 | $230,000 -0.1% |
| 2020 | -- | $230,300 +8.4% |
| 2019 | $2,018 +96.4% | $212,400 +3.9% |
| 2018 | $1,028 | $204,500 +4.5% |
| 2017 | -- | $195,700 +1.7% |
| 2016 | $1,946 | $192,400 |
| 2015 | $1,946 | $192,400 |
| 2014 | $1,946 | $192,400 -6.1% |
| 2013 | $1,946 | $204,800 |
| 2012 | $1,946 | -- |
| 2011 | $1,946 | -- |
| 2010 | -- | -- |
| 2009 | $2,055 | -- |
| 2008 | -- | $216,300 +10% |
| 2007 | -- | $196,600 +12.3% |
| 2006 | -- | $175,000 +11% |
| 2005 | -- | $157,700 +10.7% |
| 2004 | -- | $142,500 |
Find assessor info on the county website
Monthly payment
Est. payment
Payment breakdown
Explore the cost of this home by adjusting the details. Changes won't be saved.Climate risks
Neighborhood: Rose Hill
Nearby schools
Schools provided by the listing agent
- Elementary: Greenbrier (Charlottesville)
- Middle: Charlottesville Middle
- High: Charlottesville
Source: CAAR. This data may not be complete. We recommend contacting the local school district to confirm school assignments for this home.
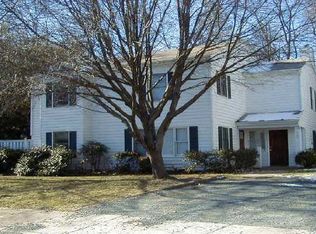
- $346,8003 bd2 ba1.3k sqft105 Birdwood Ct, Charlottesville, VA 22903Off Market
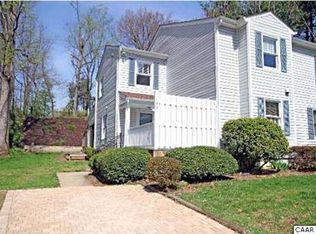
- $319,5002 bd1 ba1.2k sqft109 Birdwood Ct, Charlottesville, VA 22903Off Market
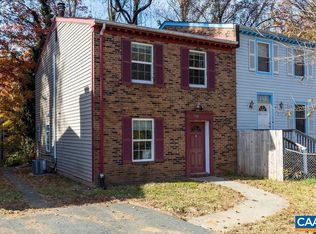
- $355,7002 bd1 ba1.4k sqft103 Birdwood Ct, Charlottesville, VA 22903Off Market
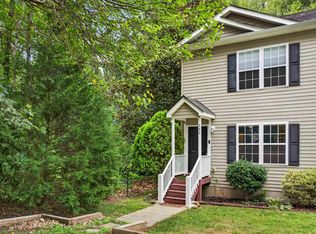
- $326,8002 bd1 ba1.2k sqft111 Birdwood Ct, Charlottesville, VA 22903Off Market
Similar homes
- $309,5003 bd3 ba1.3k sqft904 Rock Creek Rd, Charlottesville, VA 22903For Sale
 MLS ID #671475, DIMTRY SHAPOVALOV, THE RIGHT MOVE REAL ESTATE, INC.. CAAR
- $344,0003 bd3 ba1.4k sqft1350 Wimbledon Way, Charlottesville, VA 22901For Sale
 MLS ID #683616, LINDSAY MILBY, LORING WOODRIFF REAL ESTATE ASSOCIATES. CAAR
- $349,9003 bd3 ba1.5k sqft114 Brandywine Ct #114, Charlottesville, VA 22901For Sale
 MLS ID #678680, JEFF GAFFNEY, REAL ESTATE III, INC.. CAAR
- $335,0003 bd3 ba1.2k sqft562 Cleveland Ave, Charlottesville, VA 22903For Sale
 MLS ID #679395, CRAIG MASSIE, COMPASS-Avenue. CAAR
- $295,0003 bd2 ba1.2k sqft113 Waterbury Ct, Charlottesville, VA 22902For SaleMLS ID #679720, AARON MANIS, SLOAN MANIS REAL ESTATE. CAAR
- $299,9003 bd2 ba1.2k sqft1465 Avon St, Charlottesville, VA 22902For SaleMLS ID #683689, LYNN FOX, FOX REALTY GROUP LLC. CAAR
- $320,0003 bd2 ba1.2k sqft207 Greentree Park, Charlottesville, VA 22901For SaleMLS ID #680525, THOMAS ZAKIELARZ, EXP REALTY LLC, - RICHMOND. CAAR
- $324,9992 bd1 ba854 sqft1800 Jefferson Park Ave APT 58, Charlottesville, VA 22903For SaleMLS ID #681183, DENISE RAMEY TEAM, LONG & FOSTER - CHARLOTTESVILLE WEST. CAAR
- $395,0003 bd3 ba1.4k sqft917 Rock Creek Rd, Charlottesville, VA 22903For SaleMLS ID #683836, CANDICE VAN DER LINDE, YES REALTY PARTNERS. CAAR
- $465,0003 bd4 ba1.8k sqft107 Westwood Cir, Charlottesville, VA 22903For SaleMLS ID #680458, LAUREL SMITH, MONTAGUE, MILLER & CO. - WESTFIELD. CAAR
- $375,0003 bd3 ba1.7k sqft1461 Minor Ridge Ct, Charlottesville, VA 22901For SaleMLS ID #683421, DAVID ROY GRIFFIN, REAL ESTATE III, INC.. CAAR
- $299,9003 bd3 ba1.3k sqft1625 Cool Spring Rd, Charlottesville, VA 22901For SaleMLS ID #679340, GARY PALMER, TOWN REALTY. CAAR
- $340,0002 bd2 ba1.2k sqft1032 Somer Chase Ct, Charlottesville, VA 22911For SaleMLS ID #681597, AMANDA SPIGONE, KELLER WILLIAMS ALLIANCE - CHARLOTTESVILLE. CAAR
- $355,0004 bd4 ba2k sqft15 Georgetown Grn, Charlottesville, VA 22901For SaleMLS ID #683364, CATHERINE HUNTER, NEST REALTY GROUP. CAAR
- $327,5001 bd1 ba900 sqft720 Walker Sq APT 3B, Charlottesville, VA 22903For SaleMLS ID #678941, JAMIE WHITE, JAMIE WHITE REAL ESTATE. CAAR
- $262,5003 bd2 ba1.4k sqft147 Woodlake Dr, Charlottesville, VA 22901For SaleMLS ID #681684, BRADLEY PITT, KELLER WILLIAMS ALLIANCE - CHARLOTTESVILLE. CAAR
- $375,0003 bd3 ba1.6k sqft110 Harvest Dr, Charlottesville, VA 22903For SaleMLS ID #680809, SALLY DU BOSE, SALLY DU BOSE REAL ESTATE PARTNERS. CAAR
- $389,9003 bd4 ba1.8k sqft1402 Allister Grn, Charlottesville, VA 22901For SaleMLS ID #680209, JAY HURDLE, RE/MAX REALTY SPECIALISTS-CHARLOTTESVILLE. CAAR
- $325,0002 bd2 ba1.1k sqft3867 Rolling Rd, Scottsville, VA 24590For SaleMLS ID #681933, DAVID FERRALL, MOUNTAIN AREA NEST REALTY. CAAR
- $375,0002 bd1 ba1k sqft393 Minor Ridge Rd, Charlottesville, VA 22901For SaleMLS ID #682709, CECI VAUGHAN, JAMIE WHITE REAL ESTATE. CAAR
