Welcome to 207 Greentree Park, a 3-bedroom home in Charlottesville offering 1.5 baths and 1,260 finished square feet across two above-grade levels. Tucked into a cul-de-sac, this right-side duplex features a practical layout, manageable outdoor space, no HOA, and convenient access to UVA, Charlottesville City, public bus transportation, shopping, and dining. The main level features recently sanded and refinished parquet flooring in the living and dining rooms, a wood-burning fireplace, and a kitchen with granite countertops, oak cabinets, and space for everyday meals. Upstairs, recently sanded and refinished hardwood floors extend through all three bedrooms and the hall, providing a natural separation between living and sleeping areas. Outside, vinyl siding helps simplify exterior upkeep, while the wood-picket and vinyl-fenced backyard offers flexible space for pets, play, gardening, grilling, or relaxing. A built-in outdoor storage room adds convenient space for tools and gear, and a one-car driveway provides off-street parking. Built in 1979 on a 0.09-acre lot, this 3-bedroom home in Charlottesville blends classic details, useful updates, nearby transit, and a convenient location close to UVA and city amenities.
Active
$335,000
207 Greentree Park, Charlottesville, VA 22901
3beds
1,260sqft
Duplex, Multi Family
Built in 1979
-- sqft lot
$328,900 Zestimate®
$266/sqft
$-- HOA
What's special
Wood-burning fireplaceWood-picket and vinyl-fenced backyardKitchen with granite countertopsTucked into a cul-de-sacOak cabinetsSpace for everyday mealsBuilt-in outdoor storage room
- 68 days
- 227
- 9
Zillow last checked:
Listing updated:
Listed by:
THOMAS ZAKIELARZ 434-962-3668,
EXP REALTY LLC, - RICHMOND 703-665-3362
Source: CAAR,MLS#: 680525 Originating MLS: Charlottesville Area Association of Realtors
Originating MLS: Charlottesville Area Association of RealtorsFacts & features
Interior
Bedrooms & bathrooms
- Bedrooms: 3
- Bathrooms: 2
- Full bathrooms: 1
- 1/2 bathrooms: 1
- Main level bathrooms: 1
Rooms
- Room types: Bathroom, Bedroom, Dining Room, Eat-in Kitchen, Full Bath, Half Bath, Kitchen, Laundry, Living Room, Primary Bedroom, Utility Room
Primary bedroom
- Level: Second
Bedroom
- Level: Second
Bedroom
- Level: Second
Bathroom
- Level: Second
Dining room
- Level: First
Half bath
- Level: First
Kitchen
- Level: First
Laundry
- Level: First
Living room
- Level: First
Utility room
- Level: First
Heating
- Heat Pump
Cooling
- Heat Pump
Appliances
- Included: Dishwasher, Electric Range, Disposal, Microwave, Dryer, Washer
Features
- Eat-in Kitchen, Utility Room
- Flooring: Ceramic Tile, Hardwood, Luxury Vinyl Plank, Parquet, Vinyl
- Windows: Double Pane Windows, Insulated Windows, Screens, Tilt-In Windows, Vinyl
- Has basement: No
- Has fireplace: Yes
- Fireplace features: Masonry, Wood Burning
- Common walls with other units/homes: 1 Common Wall
Interior area
- Total structure area: 1,300
- Total interior livable area: 1,260 sqft
- Finished area above ground: 1,260
- Finished area below ground: 0
Video & virtual tour
Property
Parking
- Parking features: Gravel, Off Street, On Street
- Has uncovered spaces: Yes
Features
- Levels: Two
- Stories: 2
- Patio & porch: Concrete, Patio
- Exterior features: Fully Fenced
- Fencing: Privacy,Vinyl,Wood,Fenced,Full
- Has view: Yes
- View description: Residential
Lot
- Size: 3,920 Square Feet
- Features: Cul-De-Sac
Details
- Parcel number: 060A00900008J0
- Zoning description: R-6 Residential
Construction
Type & style
- Home type: MultiFamily
- Architectural style: Traditional
- Property subtype: Duplex, Multi Family
- Attached to another structure: Yes
Materials
- Stick Built, Vinyl Siding
- Foundation: Slab
- Roof: Composition,Shingle
Condition
- New construction: No
- Year built: 1979
Utilities & green energy
- Electric: Underground
- Sewer: Public Sewer
- Water: Public
- Utilities for property: Cable Available, Fiber Optic Available, None
Community & HOA
Community
- Security: Dead Bolt(s), Smoke Detector(s)
- Subdivision: GREENTREE
HOA
- Has HOA: No
Location
- Region: Charlottesville
Financial & listing details
- Price per square foot: $266/sqft
- Tax assessed value: $272,100
- Annual tax amount: $2,740
- Date on market: 8/10/2026
- Cumulative days on market: 69 days
Estimated market value
$328,900
$312,000 - $345,000
$2,308/mo
Price history
| Date | Event | Price |
|---|---|---|
| 8/10/2026 | Listed for sale | $335,000+235%$266/sqft |
Source:  CAAR #680525 Report a problem CAAR #680525 Report a problem | ||
| 6/21/2022 | Listing removed | -- |
Source: Zillow Rental Network Premium Report a problem | ||
| 6/10/2022 | Listed for rent | $1,325+2.3%$1/sqft |
Source: Zillow Rental Network Premium Report a problem | ||
| 5/1/2020 | Listing removed | $1,295$1/sqft |
Source: Associated Brokers Realty, LLC - Charlottesville Report a problem | ||
| 4/23/2020 | Listed for rent | $1,295+10.2%$1/sqft |
Source: Associated Brokers Realty, LLC - Charlottesville Report a problem | ||
| 4/11/2017 | Listing removed | $1,175$1/sqft |
Source: Associated Brokers Realty Report a problem | ||
| 4/3/2017 | Listed for rent | $1,175+2.2%$1/sqft |
Source: Associated Brokers Realty Report a problem | ||
| 10/24/2015 | Listing removed | $1,150$1/sqft |
Source: Montague Miller & Co. Realtors #538975 Report a problem | ||
| 10/22/2015 | Listed for rent | $1,150+9.5%$1/sqft |
Source: MONTAGUE, MILLER & CO. - DOWNTOWN #538975 Report a problem | ||
| 7/27/2015 | Sold | $100,000-41.1%$79/sqft |
Source: Public Record Report a problem | ||
| 2/2/2013 | Listing removed | $169,900$135/sqft |
Source: Better Homes and Gardens Real Estate III #504482 Report a problem | ||
| 11/9/2012 | Listed for sale | $169,900$135/sqft |
Source: Better Homes and Gardens Real Estate III #504482 Report a problem | ||
| 10/2/2012 | Listing removed | $1,050$1/sqft |
Source: Better Homes and Gardens Real Estate III #502059 Report a problem | ||
| 7/3/2012 | Listed for rent | $1,050$1/sqft |
Source: Better Homes and Gardens Real Estate III #501023 Report a problem | ||
Public tax history
| Year | Property taxes | Tax assessment |
|---|---|---|
| 2025 | $2,433 +15.7% | $272,100 +10.5% |
| 2024 | $2,103 +9.7% | $246,200 +9.7% |
| 2023 | $1,917 +3.4% | $224,500 +3.4% |
| 2022 | $1,855 +9.8% | $217,200 +9.8% |
| 2021 | $1,690 +6.9% | $197,900 +6.9% |
| 2020 | $1,581 +8.7% | $185,100 +8.7% |
| 2019 | $1,454 +6.7% | $170,300 +4.9% |
| 2018 | $1,363 +112.2% | $162,400 +6.1% |
| 2017 | $642 -51% | $153,100 -2% |
| 2016 | $1,311 +4.8% | $156,300 +2.3% |
| 2015 | $1,251 | $152,800 +4.4% |
| 2014 | -- | $146,300 -0.8% |
| 2013 | -- | $147,500 -6.8% |
| 2012 | -- | $158,200 -0.9% |
| 2011 | -- | $159,600 -12% |
| 2010 | -- | $181,300 -3.9% |
| 2009 | -- | $188,600 +1% |
| 2008 | -- | $186,800 -3% |
| 2007 | -- | $192,500 +19.9% |
| 2006 | -- | $160,600 |
| 2005 | -- | $160,600 +94.9% |
| 2004 | -- | $82,400 |
| 2003 | -- | $82,400 +17.2% |
| 2002 | -- | $70,300 |
| 2001 | -- | $70,300 |
Find assessor info on the county website
Monthly payment
Est. payment
Payment breakdown
Explore the cost of this home by adjusting the details. Changes won't be saved.Climate risks
Neighborhood: 22901
Nearby schools
Schools provided by the listing agent
- Elementary: Greer
- Middle: Journey
- High: Albemarle
Source: CAAR. This data may not be complete. We recommend contacting the local school district to confirm school assignments for this home.
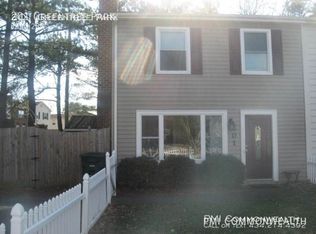
- $284,6003 bd1 ba1.2k sqft205 Greentree Park, Charlottesville, VA 22901Off Market
- $274,7003 bd1 ba1.2k sqft203 Greentree Park, Charlottesville, VA 22901Off Market
- $323,4003 bd2 ba1.2k sqft209 Greentree Park, Charlottesville, VA 22901Off Market
- $289,0003 bd2 ba1.2k sqft201 Greentree Park, Charlottesville, VA 22901Off Market
Similar homes
- $360,0003 bd2 ba1.4k sqft508 Bennett St, Charlottesville, VA 22901For Sale
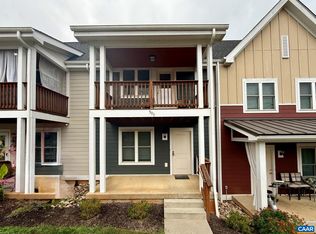
 MLS ID #670731, PETER MCFARREN, HOWARD HANNA ROY WHEELER REALTY CO.- CHARLOTTESVILLE. CAAR
 - $265,0002 bd2 ba979 sqft104 Turtle Creek Rd APT 9, Charlottesville, VA 22901For Sale
 MLS ID #682096, JEFF GAFFNEY, REAL ESTATE III, INC.. CAAR
 - $260,0002 bd2 ba979 sqft101 Turtle Creek Rd APT 5, Charlottesville, VA 22901For Sale
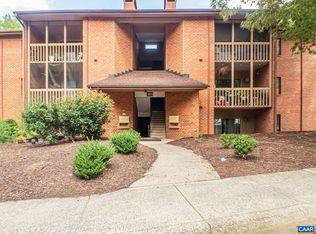 MLS ID #682261, JEFF GAFFNEY, REAL ESTATE III, INC.. CAAR
 - $299,5002 bd3 ba1.1k sqft1636 Garden Ct, Charlottesville, VA 22901For Sale
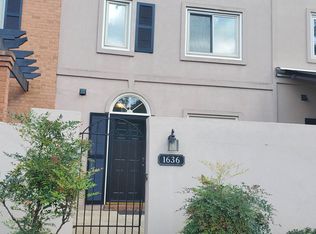 MLS ID #681304, SONJA CASERO, MCLEAN FAULCONER INC., REALTOR. CAAR
 - $335,0003 bd3 ba1.2k sqft562 Cleveland Ave, Charlottesville, VA 22903For SaleMLS ID #679395, CRAIG MASSIE, COMPASS-Avenue. CAAR
- $295,0003 bd2 ba1.2k sqft1602 Townwood Ct, Charlottesville, VA 22901For SaleMLS ID #675140, BRITTNEY WILLS, LORING WOODRIFF REAL ESTATE ASSOCIATES. CAAR
- $449,0003 bd2 ba1.4k sqft1905 Swanson Dr, Charlottesville, VA 22901For Sale
 MLS ID #VAAB2001318, Janis Carter, Pearson Smith Realty, LLC. Bright MLS
 - $355,0003 bd3 ba1.5k sqft1259 Branchlands Dr, Charlottesville, VA 22901For SaleMLS ID #681550, TELE JENIFER, REAL ESTATE III, INC.. CAAR
- $299,9003 bd3 ba1.3k sqft1625 Cool Spring Rd, Charlottesville, VA 22901For SaleMLS ID #679340, GARY PALMER, TOWN REALTY. CAAR
- $339,0002 bd3 ba1.2k sqft718 Merion Grn, Charlottesville, VA 22901For SaleMLS ID #681573, KATELYN MANCINI, HOWARD HANNA ROY WHEELER REALTY CO.- CHARLOTTESVILLE. CAAR
- $339,9002 bd2 ba1.4k sqft107 Birdwood Ct, Charlottesville, VA 22903For SaleMLS ID #681755, EDDIE KAROLIUSSEN, FOUR CORNERS REAL ESTATE SOLUTIONS, LLC. CAAR
- $285,0003 bd2 ba1.2k sqft802 Prospect Ave, Charlottesville, VA 22903For SaleMLS ID #682603, DAVID ROY GRIFFIN, REAL ESTATE III, INC.. CAAR
- $270,0003 bd3 ba1.2k sqft1702 Webland Park, Charlottesville, VA 22901For SaleMLS ID #680261, KENNETH LAWSON, GRANDVIEW REAL ESTATE SERVICES LLC. CAAR
- $295,0003 bd2 ba1.2k sqft930 Rock Creek Rd, Charlottesville, VA 22903For SaleMLS ID #677975, THE GUNNELS GROUP, LONG & FOSTER - LAKE MONTICELLO. CAAR
- $399,0002 bd1 ba1k sqft393 Minor Ridge Rd, Charlottesville, VA 22901For SaleMLS ID #682709, CECI VAUGHAN, JAMIE WHITE REAL ESTATE. CAAR
- $309,5003 bd3 ba1.3k sqft904 Rock Creek Rd, Charlottesville, VA 22903For SaleMLS ID #671475, DIMTRY SHAPOVALOV, THE RIGHT MOVE REAL ESTATE, INC.. CAAR
- $265,0003 bd2 ba1.4k sqft133 Woodlake Dr, Charlottesville, VA 22901For SaleMLS ID #VAAB2001252, Anita Hartke-Hoban, National Realty, LLC. Bright MLS
- $275,0002 bd3 ba1.4k sqft1145 Mill Park Drive Ext, Charlottesville, VA 22901For SaleMLS ID #681580, GRIER MURPHY, NEST REALTY GROUP. CAAR
- $415,0003 bd2 ba1.5k sqft262 Lakeview Dr, Charlottesville, VA 22901For SaleMLS ID #681893, MACON GUNTER, NEST REALTY GROUP. CAAR
- $249,0002 bd2 ba1.1k sqft101 Turtle Creek Rd APT 11, Charlottesville, VA 22901For SaleMLS ID #681656, EMILY DOOLEY, NEST REALTY GROUP. CAAR
