RENOVATION OPPORTUNITY! 802 Prospect Avenue is offered AS-IS at $285,000 and presents an opportunity for a buyer with vision to complete a substantial renovation already underway. Quality improvements have been made, including new luxury vinyl plank flooring, kitchen cabinetry, bathroom improvements and other updates. The remaining work is primarily finishing and cosmetic work. The remaining project is estimated by the contractor who has been performing the work at approximately $15,000 in labor and materials. Once completed, the property has the potential to offer significant value compared with its current as-is condition. Features include 3 bedrooms, 1.5 baths, approximately 1,200 finished SqFt, a private rear yard and screened porch. W&D convey; other appliances are not included. This Semi-attached home is close-in to Downtown, UVA Health & Wegmans shopping. The kitchen has been opened to the dining room, w/ new IKEA cabinetry/pantry adding a modern feel. The spacious primary bedroom features a pop-out sink station and alternate access to the bathroom's new Scandinavian-engineered shower. Convenient to CAT Route 6. Bring your vision and finish the transformation! Sold AS-IS
Active
$285,000
802 Prospect Ave, Charlottesville, VA 22903
3beds
1,200sqft
Duplex, Multi Family
Built in 1977
-- sqft lot
$273,800 Zestimate®
$238/sqft
$-- HOA
What's special
Pop-out sink stationBathroom improvementsSpacious primary bedroomScreened porchKitchen cabinetryPrivate rear yard
- 33 days
- 654
- 48
Likely to sell faster than
Zillow last checked:
Listing updated:
Listed by:
DAVID ROY GRIFFIN 434-409-6370,
REAL ESTATE III, INC. 434-817-9300
Source: CAAR,MLS#: 682603 Originating MLS: Charlottesville Area Association of Realtors
Facts & features
Interior
Bedrooms & bathrooms
- Bedrooms: 3
- Bathrooms: 2
- Full bathrooms: 1
- 1/2 bathrooms: 1
- Main level bathrooms: 1
Rooms
- Room types: Bathroom, Bedroom, Dining Room, Full Bath, Half Bath, Kitchen, Laundry, Living Room
Bedroom
- Level: Second
Bedroom
- Level: Second
Primary bathroom
- Level: Second
Dining room
- Level: First
Half bath
- Level: First
Kitchen
- Level: First
Living room
- Level: First
Heating
- Heat Pump
Cooling
- Central Air
Appliances
- Included: Dryer, Washer
Features
- Flooring: Luxury Vinyl Plank
- Windows: Double Pane Windows, Insulated Windows
- Has basement: No
- Number of fireplaces: 1
- Fireplace features: One, Gas, Wood Burning
- Common walls with other units/homes: 1 Common Wall
Interior area
- Total structure area: 1,236
- Total interior livable area: 1,200 sqft
- Finished area above ground: 1,200
- Finished area below ground: 0
Property
Parking
- Parking features: Gravel
Features
- Levels: Two
- Stories: 2
- Patio & porch: Rear Porch, Porch, Screened
- Exterior features: Fence, Propane Tank - Owned, Porch
- Fencing: Privacy,Fenced,Partial
- Has view: Yes
- View description: Residential
Lot
- Size: 4,356 Square Feet
- Features: Level
Details
- Parcel number: 22B217000
- Zoning description: RN-A Residential Core Neighborhood A
Construction
Type & style
- Home type: MultiFamily
- Architectural style: Colonial
- Property subtype: Duplex, Multi Family
- Attached to another structure: Yes
Materials
- Stick Built, Vinyl Siding
- Foundation: Slab
- Roof: Architectural
Condition
- New construction: No
- Year built: 1977
Utilities & green energy
- Electric: Underground
- Sewer: Public Sewer
- Water: Public
- Utilities for property: Cable Available
Community & HOA
Community
- Features: Sidewalks
- Subdivision: ORANGEDALE
HOA
- Has HOA: No
Location
- Region: Charlottesville
Financial & listing details
- Price per square foot: $238/sqft
- Tax assessed value: $250,200
- Annual tax amount: $2,479
- Date on market: 10/1/2026
- Cumulative days on market: 34 days
Estimated market value
$273,800
$260,000 - $287,000
$2,001/mo
Price history
| Date | Event | Price |
|---|---|---|
| 10/1/2026 | Listed for sale | $285,000+72.7%$238/sqft |
Source:  CAAR #682603 Report a problem | ||
| 3/23/2020 | Sold | $165,000-2.1%$138/sqft |
Source: eXp Realty #60716539 Report a problem | ||
| 1/24/2020 | Listed for sale | $168,500+171.8%$140/sqft |
Source: EXP REALTY LLC #599382 Report a problem | ||
| 5/4/1992 | Sold | $62,000+17.2%$52/sqft |
Source: Agent Provided Report a problem | ||
| 8/1/1990 | Sold | $52,900$44/sqft |
Source: Agent Provided Report a problem | ||
Public tax history
| Year | Property taxes | Tax assessment |
|---|---|---|
| 2025 | $2,495 +1.1% | $250,200 +1.1% |
| 2024 | $2,468 +20.1% | $247,400 +18% |
| 2023 | $2,055 +117.5% | $209,600 +6.4% |
| 2022 | $945 -37.2% | $196,900 +24.4% |
| 2021 | $1,504 | $158,300 +15.7% |
| 2020 | -- | $136,800 +8.4% |
| 2019 | $1,199 +0.1% | $126,200 +3.9% |
| 2018 | $1,197 | $121,500 |
| 2017 | -- | $121,500 +2.1% |
| 2016 | $1,131 | $119,000 |
| 2015 | $1,131 | $119,000 |
| 2014 | $1,131 | $119,000 |
| 2013 | $1,131 | $119,000 |
| 2012 | $1,131 | -- |
| 2011 | $1,131 | -- |
| 2010 | -- | -- |
| 2009 | $1,396 | -- |
| 2008 | -- | $153,000 +16.7% |
| 2007 | -- | $131,100 +16.3% |
| 2006 | -- | $112,700 +23.2% |
| 2005 | -- | $91,500 +29.8% |
| 2004 | -- | $70,500 |
Find assessor info on the county website
Monthly payment
Est. payment
Payment breakdown
Explore the cost of this home by adjusting the details. Changes won't be saved.Climate risks
Neighborhood: Orangedale-Prospect Ave
Nearby schools
Schools provided by the listing agent
- Elementary: Greenbrier (Charlottesville)
- Middle: Charlottesville Middle
- High: Charlottesville
Source: CAAR. This data may not be complete. We recommend contacting the local school district to confirm school assignments for this home.
- $288,8004 bd2 ba1.5k sqft804 Prospect Ave, Charlottesville, VA 22903Off Market

- $258,2003 bd2 ba1.2k sqft806 Prospect Ave, Charlottesville, VA 22903Off Market
- $241,5003 bd1 ba1.2k sqft808 Prospect Ave, Charlottesville, VA 22903Off Market
- $290,8003 bd1 ba1.5k sqft626 Bailey Rd, Charlottesville, VA 22903Off Market
Similar homes
- $329,9002 bd2 ba1.2k sqft723 Orangedale Ave, Charlottesville, VA 22903For Sale
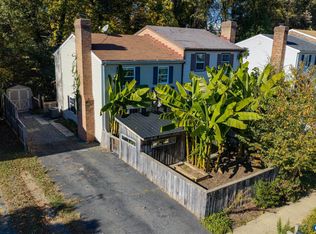
 MLS ID #683626, SETH BATTON, FIND HOMES REALTY LLC. CAAR
- $309,5003 bd3 ba1.3k sqft904 Rock Creek Rd, Charlottesville, VA 22903For Sale
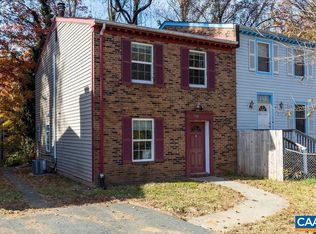 MLS ID #671475, DIMTRY SHAPOVALOV, THE RIGHT MOVE REAL ESTATE, INC.. CAAR
- $335,0003 bd3 ba1.2k sqft562 Cleveland Ave, Charlottesville, VA 22903For Sale
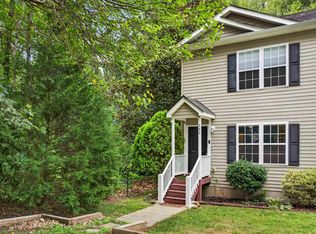 MLS ID #679395, CRAIG MASSIE, COMPASS-Avenue. CAAR
- $257,5003 bd2 ba1.2k sqft1311 Villa Way Unit F, Charlottesville, VA 22903For Sale
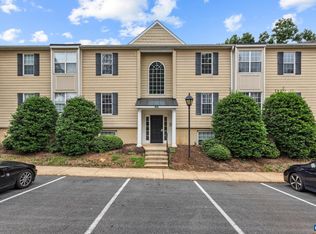 MLS ID #681764, KRISTIAN JENSEN, REAL ESTATE III, INC.. CAAR
- $257,5003 bd2 ba1.2k sqft1358 Villa Way Unit F, Charlottesville, VA 22903For SaleMLS ID #681765, KRISTIAN JENSEN, REAL ESTATE III, INC.. CAAR
- $239,0003 bd2 ba1.1k sqft1354 Villa Way Unit D, Charlottesville, VA 22903For SaleMLS ID #683433, SETH BATTON, FIND HOMES REALTY LLC. CAAR
- $249,9002 bd1 ba1k sqft204 Spring St, Charlottesville, VA 22903For SaleMLS ID #682649, TIM CARSON, REAL ESTATE III, INC.. CAAR
- $295,0003 bd2 ba1.2k sqft113 Waterbury Ct, Charlottesville, VA 22902For SaleMLS ID #679720, AARON MANIS, SLOAN MANIS REAL ESTATE. CAAR
- $335,0003 bd2 ba1.2k sqft207 Greentree Park, Charlottesville, VA 22901For SaleMLS ID #680525, THOMAS ZAKIELARZ, EXP REALTY LLC, - RICHMOND. CAAR
- $325,0002 bd2 ba1.4k sqft107 Birdwood Ct, Charlottesville, VA 22903For SaleMLS ID #681755, EDDIE KAROLIUSSEN, FOUR CORNERS REAL ESTATE SOLUTIONS, LLC. CAAR
- $260,0002 bd2 ba979 sqft101 Turtle Creek Rd APT 5, Charlottesville, VA 22901For SaleMLS ID #682261, JEFF GAFFNEY, REAL ESTATE III, INC.. CAAR
- $285,0002 bd3 ba1k sqft1855 Candlewood Ct Unit 201, Charlottesville, VA 22903For SaleMLS ID #680416, PAULA JOHNSON, RE/MAX COMMONWEALTH. CAAR
- $233,0003 bd2 ba1.2k sqft1217 Villa Ln Unit B, Charlottesville, VA 22903For Sale
 MLS ID #931154, TRAVIS HILL. RVAR
- $245,0004 bd4 ba1.4k sqft235 Yellowstone Dr APT 102, Charlottesville, VA 22903For SaleMLS ID #678148, SOPHIE LIN, LONG & FOSTER - CHARLOTTESVILLE. CAAR
- $299,5002 bd3 ba1.1k sqft1636 Garden Ct, Charlottesville, VA 22901For SaleMLS ID #681304, SONJA CASERO, MCLEAN FAULCONER INC., REALTOR. CAAR
- $280,0003 bd2 ba1.2k sqft1602 Townwood Ct, Charlottesville, VA 22901For SaleMLS ID #675140, BRITTNEY WILLS, LORING WOODRIFF REAL ESTATE ASSOCIATES. CAAR
- $395,0003 bd3 ba1.4k sqft152 Longwood Dr, Charlottesville, VA 22903For SaleMLS ID #682902, FIONA TUSTIAN, HOWARD HANNA ROY WHEELER REALTY - ZION CROSSROADS. CAAR
- $254,9002 bd2 ba1.2k sqft356 S Pantops Dr, Charlottesville, VA 22911For SaleMLS ID #683360, HARRY RINDLER, LONG & FOSTER - CHARLOTTESVILLE. CAAR
- $299,9003 bd3 ba1.3k sqft1625 Cool Spring Rd, Charlottesville, VA 22901For SaleMLS ID #679340, GARY PALMER, TOWN REALTY. CAAR
- $349,0003 bd3 ba1.4k sqft1350 Wimbledon Way, Charlottesville, VA 22901For SaleMLS ID #683616, LINDSAY MILBY, LORING WOODRIFF REAL ESTATE ASSOCIATES. CAAR
