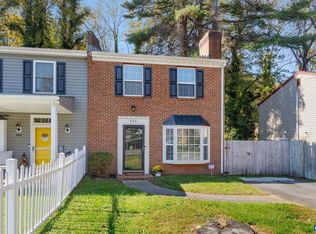
DO NOT MISS THIS BEAUTIFUL TOWNHOUSE IN THE HEART OF CHARLOTTESVILLE. FRESHLY PAINTED INTERIOR, REFINISHED FLOORS. NEW BATHROOM VANITIES AND KITCHEN CABINETS. READY FOR A NEW OWNER!
Active
$309,500
904 Rock Creek Rd, Charlottesville, VA 22903
3beds
1,344sqft
Townhouse
Built in 1975
3,484 Square Feet Lot
$306,500 Zestimate®
$230/sqft
$-- HOA
What's special
Refinished floorsNew bathroom vanitiesFreshly painted interior
- 44 days
- 212
- 16
Zillow last checked:
Listing updated:
Listed by:
DIMTRY SHAPOVALOV 804-651-4886,
THE RIGHT MOVE REAL ESTATE, INC. 804-502-4653
Source: CAAR,MLS#: 671475 Originating MLS: Charlottesville Area Association of Realtors
Facts & features
Interior
Bedrooms & bathrooms
- Bedrooms: 3
- Bathrooms: 3
- Full bathrooms: 1
- 1/2 bathrooms: 2
- Main level bathrooms: 1
Rooms
- Room types: Bathroom, Bedroom, Family Room, Full Bath, Half Bath, Kitchen
Primary bedroom
- Level: Second
Bedroom
- Level: Second
Bathroom
- Level: Second
Family room
- Level: First
Half bath
- Level: First
Half bath
- Level: Second
Kitchen
- Level: First
Heating
- Baseboard, Electric, Forced Air
Cooling
- Central Air
Features
- Has basement: No
- Common walls with other units/homes: End Unit
Interior area
- Total structure area: 1,344
- Total interior livable area: 1,344 sqft
- Finished area above ground: 1,344
- Finished area below ground: 0
Property
Features
- Levels: Two
- Stories: 2
Lot
- Size: 3,484 Square Feet
Details
- Parcel number: 22B252000
- Zoning description: R Residential
Construction
Type & style
- Home type: Townhouse
- Property subtype: Townhouse
- Attached to another structure: Yes
Materials
- Stick Built
- Foundation: Block
Condition
- New construction: No
- Year built: 1975
Utilities & green energy
- Sewer: Public Sewer
- Water: Public
- Utilities for property: Fiber Optic Available
Community & HOA
Community
- Subdivision: ORANGEDALE
HOA
- Has HOA: No
Location
- Region: Charlottesville
Financial & listing details
- Price per square foot: $230/sqft
- Tax assessed value: $268,200
- Annual tax amount: $2,672
- Date on market: 11/26/2025
- Cumulative days on market: 299 days
Estimated market value
$306,500
$291,000 - $322,000
$2,213/mo
Price history
| Date | Event | Price |
|---|---|---|
| 9/28/2026 | Listed for sale | $309,500-3.3%$230/sqft |
Source:  CAAR #671475 Report a problem | ||
| 9/1/2026 | Listing removed | $319,900$238/sqft |
Source: CAAR #671475 Report a problem | ||
| 3/5/2026 | Listed for sale | $319,900$238/sqft |
Source: CAAR #671475 Report a problem | ||
| 2/9/2026 | Pending sale | $319,900$238/sqft |
Source: CAAR #671475 Report a problem | ||
| 11/27/2025 | Listed for sale | $319,900+287.8%$238/sqft |
Source: CAAR #671475 Report a problem | ||
| 1/13/2010 | Sold | $82,500-13.1%$61/sqft |
Source: Agent Provided Report a problem | ||
| 11/26/2009 | Listed for sale | $94,900-35.2%$71/sqft |
Source: ERA Bill May Realty Co. #471592m Report a problem | ||
| 8/29/2005 | Sold | $146,400$109/sqft |
Source: Agent Provided Report a problem | ||
Public tax history
| Year | Property taxes | Tax assessment |
|---|---|---|
| 2025 | $2,672 +15.5% | $268,200 +15.8% |
| 2024 | $2,314 +20.6% | $231,700 +18.6% |
| 2023 | $1,919 +118% | $195,400 +6.5% |
| 2022 | $880 -37.1% | $183,400 +24.5% |
| 2021 | $1,399 | $147,300 |
| 2020 | -- | $147,300 +8.9% |
| 2019 | $1,285 +0.4% | $135,300 +3.9% |
| 2018 | $1,280 | $130,200 |
| 2017 | -- | $130,200 +2% |
| 2016 | $1,213 | $127,700 |
| 2015 | $1,213 | $127,700 |
| 2014 | $1,213 | $127,700 |
| 2013 | $1,213 | $127,700 |
| 2012 | $1,213 | -- |
| 2011 | $1,213 | -- |
| 2010 | -- | -- |
| 2009 | $1,494 | -- |
| 2008 | -- | $163,900 +16.5% |
| 2007 | -- | $140,700 +16.1% |
| 2006 | -- | $121,200 +22.8% |
| 2005 | -- | $98,700 +29.7% |
| 2004 | -- | $76,100 |
Find assessor info on the county website
Monthly payment
Est. payment
Payment breakdown
Explore the cost of this home by adjusting the details. Changes won't be saved.Climate risks
Neighborhood: Fifeville
Nearby schools
Schools provided by the listing agent
- Elementary: Tall Oaks
- Middle: Charlottesville Middle
- High: Charlottesville
Source: CAAR. This data may not be complete. We recommend contacting the local school district to confirm school assignments for this home.
- $342,9004 bd3 ba1.3k sqft902 Rock Creek Rd, Charlottesville, VA 22903Off Market
- $315,0002 bd2 ba1.5k sqft906 Rock Creek Rd, Charlottesville, VA 22903Sold
- $285,2003 bd2 ba1.3k sqft908 Rock Creek Rd, Charlottesville, VA 22903Off Market
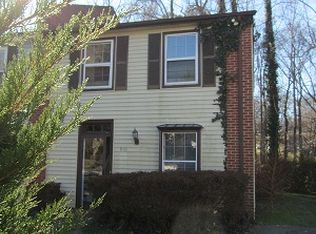
- $282,8003 bd1 ba1.3k sqft910 Rock Creek Rd, Charlottesville, VA 22903Off Market
Similar homes
- $335,0003 bd3 ba1.2k sqft562 Cleveland Ave, Charlottesville, VA 22903For Sale
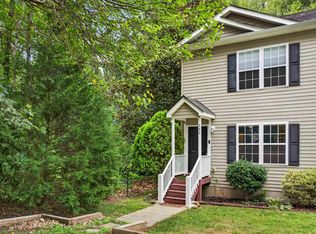
 MLS ID #679395, CRAIG MASSIE, COMPASS-Avenue. CAAR
- $325,0002 bd2 ba1.4k sqft107 Birdwood Ct, Charlottesville, VA 22903For Sale
 MLS ID #681755, EDDIE KAROLIUSSEN, FOUR CORNERS REAL ESTATE SOLUTIONS, LLC. CAAR
- $299,9003 bd2 ba1.2k sqft1465 Avon St, Charlottesville, VA 22902For Sale
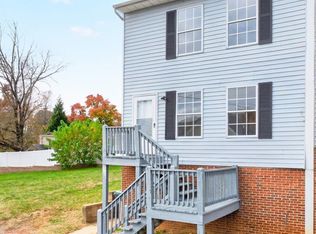 MLS ID #683689, LYNN FOX, FOX REALTY GROUP LLC. CAAR
- $435,0003 bd4 ba1.8k sqft844 Rock Creek Rd, Charlottesville, VA 22903For Sale
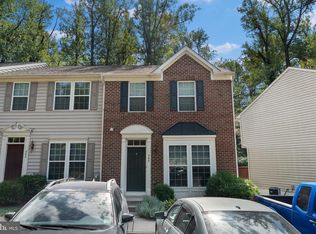
 MLS ID #VACO2000268, Christine Lambdin, CENTURY 21 New Millennium. Bright MLS
- $299,9003 bd3 ba1.3k sqft1625 Cool Spring Rd, Charlottesville, VA 22901For SaleMLS ID #679340, GARY PALMER, TOWN REALTY. CAAR
- $349,0003 bd3 ba1.4k sqft1350 Wimbledon Way, Charlottesville, VA 22901For SaleMLS ID #683616, LINDSAY MILBY, LORING WOODRIFF REAL ESTATE ASSOCIATES. CAAR
- $255,0003 bd2 ba1.1k sqft1313 Villa Way Unit B, Charlottesville, VA 22903For SaleMLS ID #678421, MAGGIE MacINNIS, REAL ESTATE III, INC.. CAAR
- $257,5003 bd2 ba1.2k sqft1311 Villa Way Unit F, Charlottesville, VA 22903For SaleMLS ID #681764, KRISTIAN JENSEN, REAL ESTATE III, INC.. CAAR
- $257,5003 bd2 ba1.2k sqft1358 Villa Way Unit F, Charlottesville, VA 22903For SaleMLS ID #681765, KRISTIAN JENSEN, REAL ESTATE III, INC.. CAAR
- $339,0002 bd3 ba1.2k sqft718 Merion Grn, Charlottesville, VA 22901For SaleMLS ID #681573, KATELYN MANCINI, HOWARD HANNA ROY WHEELER REALTY CO.- CHARLOTTESVILLE. CAAR
- $349,9003 bd3 ba1.5k sqft114 Brandywine Ct #114, Charlottesville, VA 22901For SaleMLS ID #678680, JEFF GAFFNEY, REAL ESTATE III, INC.. CAAR
- $375,0003 bd3 ba1.7k sqft1461 Minor Ridge Ct, Charlottesville, VA 22901For SaleMLS ID #683421, DAVID ROY GRIFFIN, REAL ESTATE III, INC.. CAAR
- $445,0004 bd2 ba1.5k sqft278 Windfield Cir, Charlottesville, VA 22902For SaleMLS ID #683741, THOMAS WARREN, KEETON & CO REAL ESTATE. CAAR
- $239,0003 bd2 ba1.1k sqft1354 Villa Way Unit D, Charlottesville, VA 22903For SaleMLS ID #683433, SETH BATTON, FIND HOMES REALTY LLC. CAAR
- $233,0003 bd2 ba1.2k sqft1217 Villa Ln Unit B, Charlottesville, VA 22903For Sale
 MLS ID #931154, TRAVIS HILL. RVAR
- $335,0003 bd2 ba1.2k sqft207 Greentree Park, Charlottesville, VA 22901For SaleMLS ID #680525, THOMAS ZAKIELARZ, EXP REALTY LLC, - RICHMOND. CAAR
- $385,0003 bd3 ba1.5k sqft103 Longwood Dr #B, Charlottesville, VA 22911For SaleMLS ID #678304, HELEN ASCOLI, NEST REALTY GROUP. CAAR
- $399,0003 bd3 ba1.7k sqft1332 Stoney Ridge Rd, Charlottesville, VA 22902For SaleMLS ID #681651, KEVIN HOLT, NEST REALTY GROUP. CAAR
- $285,0002 bd3 ba1k sqft1855 Candlewood Ct Unit 201, Charlottesville, VA 22903For SaleMLS ID #680416, PAULA JOHNSON, RE/MAX COMMONWEALTH. CAAR
- $338,0003 bd3 ba1.4k sqft1013 Linden Ave APT O, Charlottesville, VA 22902For SaleMLS ID #680600, IVY HAINES, NEST REALTY GROUP. CAAR
