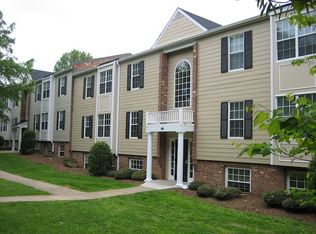
SPACIOUS 3-BEDROOM, 2-BATH END-UNIT condo offering 1,130 square feet of updated, move-in-ready living space in an exceptionally convenient Charlottesville location. Thoughtfully maintained & upgraded, this home features luxury vinyl flooring throughout the condo, along with several recently replaced major appliances, including a new refrigerator, dishwasher, washer, & stove. The bright, open living area flows into the kitchen & dining space, while the private balcony provides a peaceful place to relax. 3 bedrooms offer plenty of flexibility for guests, a home office, or additional living space. 2 of the bedrooms also feature motorized window shades, and electronic keyless entry adds everyday convenience. Enjoy a quiet, well-maintained community with amenities including a swimming pool, clubhouse, fitness center, tennis courts, playground, and dog park. The location is especially convenient for UVA and UVA Health, with UVA Medical Center approx 7 minutes away. 5th Street Station, Wegmans, Food Lion, shopping, restaurants, & everyday essentials are all just minutes from home, with a nearby gas station within walking distance. Easy access to I-64 also makes getting around Charlottesville simple.
Active
$239,000
1354 Villa Way Unit D, Charlottesville, VA 22903
3beds
1,130sqft
Townhouse, Condominium
Built in 1973
-- sqft lot
$231,700 Zestimate®
$212/sqft
$250/mo HOA
What's special
New refrigerator
- 29 days
- 352
- 26
Zillow last checked:
Listing updated:
Listed by:
H. JORDAN HAGUE 434-964-7283,
Equity Saver USA 434-964-7283
Source: CAAR,MLS#: 682088 Originating MLS: Charlottesville Area Association of Realtors
Originating MLS: Charlottesville Area Association of RealtorsFacts & features
Interior
Bedrooms & bathrooms
- Bedrooms: 3
- Bathrooms: 2
- Full bathrooms: 2
- Main level bathrooms: 2
- Main level bedrooms: 3
Rooms
- Room types: Bathroom, Bedroom, Dining Room, Full Bath, Kitchen, Laundry, Living Room
Primary bedroom
- Level: First
Bedroom
- Level: First
Primary bathroom
- Level: First
Bathroom
- Level: First
Dining room
- Level: First
Kitchen
- Level: First
Laundry
- Level: First
Living room
- Level: First
Heating
- Heat Pump
Cooling
- Heat Pump
Appliances
- Included: Dishwasher, Electric Range, Disposal, Microwave, Refrigerator, Dryer, Washer
- Laundry: Washer Hookup, Dryer Hookup
Features
- Primary Downstairs, Eat-in Kitchen
- Flooring: Luxury Vinyl Plank
- Has basement: No
- Common walls with other units/homes: End Unit
Interior area
- Total structure area: 1,130
- Total interior livable area: 1,130 sqft
- Finished area above ground: 1,130
- Finished area below ground: 0
Video & virtual tour
Property
Features
- Levels: One
- Stories: 1
Details
- Parcel number: 0760000001354D
- Zoning description: R Residential
Construction
Type & style
- Home type: Condo
- Property subtype: Townhouse, Condominium
- Attached to another structure: Yes
Materials
- Stick Built
- Foundation: Poured
Condition
- New construction: No
- Year built: 1973
Utilities & green energy
- Sewer: Public Sewer
- Water: Public
- Utilities for property: Cable Available, Fiber Optic Available
Community & HOA
Community
- Security: Surveillance System
- Subdivision: VILLAS AT SOUTHERN RIDGE
HOA
- Has HOA: Yes
- Services included: Common Area Maintenance, Clubhouse, Fitness Facility, Playground, Pool(s), Tennis Courts, Trash
- HOA fee: $250 monthly
Location
- Region: Charlottesville
Financial & listing details
- Price per square foot: $212/sqft
- Tax assessed value: $247,600
- Annual tax amount: $2,300
- Date on market: 9/18/2026
- Cumulative days on market: 122 days
Estimated market value
$231,700
$220,000 - $243,000
$1,853/mo
Price history
| Date | Event | Price |
|---|---|---|
| 9/18/2026 | Listed for sale | $239,000-2.4%$212/sqft |
Source:  CAAR #682088 Report a problem CAAR #682088 Report a problem | ||
| 9/17/2026 | Listing removed | $245,000$217/sqft |
Source: CAAR #678480 Report a problem | ||
| 7/16/2026 | Price change | $245,000-2%$217/sqft |
Source: CAAR #678480 Report a problem | ||
| 6/17/2026 | Listed for sale | $250,000+31.6%$221/sqft |
Source: CAAR #678480 Report a problem | ||
| 6/22/2021 | Sold | $190,000+5.6%$168/sqft |
Source: Public Record Report a problem | ||
| 5/30/2021 | Pending sale | $179,900$159/sqft |
Source: CAAR #617971 Report a problem | ||
| 5/28/2021 | Listed for sale | $179,900+16.1%$159/sqft |
Source: CAAR #617971 Report a problem | ||
| 5/21/2018 | Sold | $155,000-3.1%$137/sqft |
Source: Public Record Report a problem | ||
| 4/18/2018 | Listed for sale | $159,900$142/sqft |
Source: OLD DOMINION REALTY & INVESTMENT LLC #574992 Report a problem | ||
Public tax history
| Year | Property taxes | Tax assessment |
|---|---|---|
| 2025 | $2,214 +12.4% | $247,600 +7.4% |
| 2024 | $1,969 +5.6% | $230,600 +5.6% |
| 2023 | $1,865 +15.9% | $218,400 +15.9% |
| 2022 | $1,609 +8.3% | $188,400 +8.3% |
| 2021 | $1,486 +6% | $174,000 +6% |
| 2020 | $1,401 +7.5% | $164,100 +7.5% |
| 2019 | $1,304 +16.4% | $152,700 +14.4% |
| 2018 | $1,120 +108.1% | $133,500 +4.1% |
| 2017 | $538 -50.4% | $128,300 -0.8% |
| 2016 | $1,085 +119.5% | $129,300 +7.1% |
| 2015 | $494 | $120,700 +0.8% |
| 2014 | -- | $119,700 -0.8% |
| 2013 | -- | $120,700 -0.9% |
| 2012 | -- | $121,800 -20.7% |
| 2011 | -- | $153,600 -4.5% |
| 2010 | -- | $160,900 -4.1% |
| 2009 | -- | $167,800 +2.8% |
| 2008 | -- | $163,200 |
Find assessor info on the county website
Monthly payment
Est. payment
Payment breakdown
Explore the cost of this home by adjusting the details. Changes won't be saved.Climate risks
Neighborhood: 22903
Nearby schools
Schools provided by the listing agent
- Elementary: Mountain View
- Middle: Burley
- High: Monticello
Source: CAAR. This data may not be complete. We recommend contacting the local school district to confirm school assignments for this home.
- $239,6003 bd2 ba1.1k sqft1354 Villa Way UNIT A, Charlottesville, VA 22903Off Market

- $201,3003 bd2 ba1.2k sqft1354 Villa Way UNIT B, Charlottesville, VA 22903Off Market
- $235,3003 bd2 ba1.2k sqft1354 Villa Way UNIT C, Charlottesville, VA 22903Off Market
- $227,3003 bd2 ba1.2k sqft1354 Villa Way UNIT E, Charlottesville, VA 22903Off Market
Similar homes
- $255,0003 bd2 ba1.1k sqft1313 Villa Way Unit B, Charlottesville, VA 22903For Sale

 MLS ID #678421, MAGGIE MacINNIS, REAL ESTATE III, INC.. CAAR
 - $233,0003 bd2 ba1.2k sqft1217 Villa Ln Unit B, Charlottesville, VA 22903For Sale

 MLS ID #931154, TRAVIS HILL. RVAR
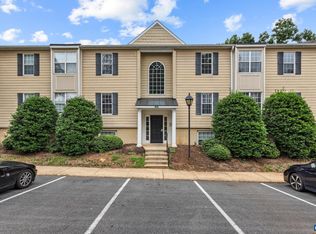
 - $257,5003 bd2 ba1.2k sqft1311 Villa Way Unit F, Charlottesville, VA 22903For Sale
 MLS ID #681764, KRISTIAN JENSEN, REAL ESTATE III, INC.. CAAR
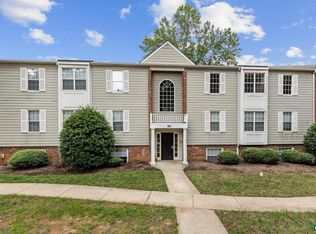
 - $257,5003 bd2 ba1.2k sqft1358 Villa Way Unit F, Charlottesville, VA 22903For Sale
 MLS ID #681765, KRISTIAN JENSEN, REAL ESTATE III, INC.. CAAR
 - $239,9004 bd4 ba1.4k sqft122 Yellowstone Dr APT 208, Charlottesville, VA 22903For SaleMLS ID #678146, GARY PALMER, TOWN REALTY. CAAR
- $245,0004 bd4 ba1.4k sqft235 Yellowstone Dr APT 102, Charlottesville, VA 22903For SaleMLS ID #678148, SOPHIE LIN, LONG & FOSTER - CHARLOTTESVILLE. CAAR
- $219,0003 bd3 ba1.1k sqft177 Yellowstone Dr APT 108, Charlottesville, VA 22903For SaleMLS ID #673539, SANDRA MORRIS, KELLER WILLIAMS ALLIANCE - CHARLOTTESVILLE. CAAR
- $285,0002 bd3 ba1k sqft1855 Candlewood Ct Unit 201, Charlottesville, VA 22903For SaleMLS ID #680416, PAULA JOHNSON, RE/MAX COMMONWEALTH. CAAR
- $215,0004 bd4 ba1.4k sqft195 Yellowstone Dr APT 302, Charlottesville, VA 22903For Sale
 MLS ID #VAAB2001286, Jeff Palmucci, Weichert, REALTORS. Bright MLS
 - $299,0003 bd3 ba1.3k sqft1915 Beechcrest Ct Unit 101, Charlottesville, VA 22903For SaleMLS ID #679423, ERIN HALL, NEST REALTY GROUP. CAAR
- $260,0002 bd2 ba979 sqft101 Turtle Creek Rd APT 5, Charlottesville, VA 22901For SaleMLS ID #682261, JEFF GAFFNEY, REAL ESTATE III, INC.. CAAR
- $295,0003 bd2 ba1.4k sqft118 Scarborough Pl, Charlottesville, VA 22903For SaleMLS ID #681644, SYDNEY ROBERTSON, LORING WOODRIFF REAL ESTATE ASSOCIATES. CAAR
- $265,0002 bd2 ba979 sqft104 Turtle Creek Rd APT 9, Charlottesville, VA 22901For SaleMLS ID #682096, JEFF GAFFNEY, REAL ESTATE III, INC.. CAAR
- $220,0002 bd2 ba799 sqft237 Yellowstone Dr APT 6, Charlottesville, VA 22903For SaleMLS ID #678904, MATT WHITE, REDFIN CORPORATION. CAAR
- $214,0002 bd2 ba799 sqft195 Yellowstone Dr APT 203, Charlottesville, VA 22903For SaleMLS ID #680071, SANDRA MORRIS, KELLER WILLIAMS ALLIANCE - CHARLOTTESVILLE. CAAR
- $239,9002 bd2 ba1.1k sqft128 Turtle Creek Rd APT 6, Charlottesville, VA 22901For SaleMLS ID #679881, SHANN WHITED, COMPASS-Avenue. CAAR
- $249,9001 bd1 ba604 sqft1800 Jefferson Park Ave APT 504, Charlottesville, VA 22903For SaleMLS ID #681002, MIRANDA WATSON, 1ST DOMINION REALTY INC-CHARLOTTESVILLE. CAAR
- $249,0002 bd2 ba1.1k sqft101 Turtle Creek Rd APT 11, Charlottesville, VA 22901For SaleMLS ID #681656, EMILY DOOLEY, NEST REALTY GROUP. CAAR
- $239,5001 bd1 ba749 sqft138 Green Turtle Ln APT 12, Charlottesville, VA 22901For SaleMLS ID #679135, JEFF GAFFNEY, REAL ESTATE III, INC.. CAAR
- $269,0003 bd2 ba1k sqft2404 Barracks Ct APT 1, Charlottesville, VA 22901For SaleMLS ID #681362, AARON HOWELL, STORY HOUSE REAL ESTATE. CAAR
