Welcome to The Brandywine Townhomes. 3 bedrooms, 2.5 baths with 1560 finished square feet and a great City location. Close proximity to Whole Foods, Trader Joe’s and many local restaurants. Less than 2 miles from The University of Virginia, The Darden School, and UVA Hospital. Wood burning fireplace, comfortable eat in kitchen, spacious deck and private, wooded backyard. Great Price; Great Location; Enjoy the best of Charlottesville! Owner is a licensed REALTOR® in VA.
Active
$349,900
114 Brandywine Ct #114, Charlottesville, VA 22901
3beds
1,568sqft
:
Get pre-qualified$2,222/mo
Townhouse
Built in 1990
3,049 Square Feet Lot
$346,700 Zestimate®
$223/sqft
$40/mo HOA
What's special
Wood burning fireplacePrivate wooded backyardSpacious deckComfortable eat in kitchen
- 44 days |
- 319 |
- 10 |
Zillow last checked:
Listing updated:
Listed by:
JEFF GAFFNEY 434-981-1882,
REAL ESTATE III, INC. 434-817-9300
Source: CAAR,MLS#: 678680 Originating MLS: Charlottesville Area Association of Realtors
Originating MLS: Charlottesville Area Association of RealtorsFacts & features
Interior
Bedrooms & bathrooms
- Bedrooms: 3
- Bathrooms: 3
- Full bathrooms: 2
- 1/2 bathrooms: 1
- Main level bathrooms: 1
Rooms
- Room types: Bathroom, Bedroom, Dining Room, Full Bath, Foyer, Half Bath, Kitchen, Laundry, Living Room
Primary bedroom
- Level: Second
Bedroom
- Level: Second
Primary bathroom
- Level: Second
Bathroom
- Level: Second
Dining room
- Level: First
Foyer
- Level: First
Half bath
- Level: First
Kitchen
- Level: First
Laundry
- Level: First
Living room
- Level: First
Heating
- Heat Pump
Cooling
- Central Air, Heat Pump
Appliances
- Included: Dishwasher, Electric Range, Microwave, Refrigerator, Dryer, Washer
Features
- Double Vanity, Entrance Foyer, Eat-in Kitchen
- Flooring: Hardwood
- Basement: Crawl Space
- Has fireplace: Yes
- Fireplace features: Wood Burning
- Common walls with other units/homes: 2+ Common Walls
Interior area
- Total structure area: 1,588
- Total interior livable area: 1,568 sqft
- Finished area above ground: 1,568
- Finished area below ground: 0
Property
Features
- Levels: Two
- Stories: 2
- Patio & porch: Deck
- Has view: Yes
- View description: Residential
Lot
- Size: 3,049 Square Feet
Details
- Parcel number: 41A001230
- Zoning description: High Density Residentail District
Construction
Type & style
- Home type: Townhouse
- Property subtype: Townhouse
- Attached to another structure: Yes
Materials
- Brick, Stick Built
- Foundation: Block
- Roof: Architectural
Condition
- New construction: No
- Year built: 1990
Utilities & green energy
- Sewer: Public Sewer
- Water: Public
- Utilities for property: Cable Available
Community & HOA
Community
- Subdivision: BRANDYWINE
HOA
- Has HOA: Yes
- Amenities included: None
- HOA fee: $40 monthly
Location
- Region: Charlottesville
Financial & listing details
- Price per square foot: $223/sqft
- Annual tax amount: $3,178
- Date on market: 6/20/2026
- Cumulative days on market: 35 days
Estimated market value
$346,700
$329,000 - $364,000
$2,451/mo
Price history
| Date | Event | Price |
|---|---|---|
| 8/2/2026 | Listed for sale | $349,900$223/sqft |
Source:  CAAR #678680 Report a problem CAAR #678680 Report a problem | ||
| 7/23/2026 | Pending sale | $349,900$223/sqft |
Source: CAAR #678680 Report a problem | ||
| 6/20/2026 | Listed for sale | $349,900$223/sqft |
Source: CAAR #678680 Report a problem | ||
Public tax history
Tax history is unavailable.
Monthly payment
Est. payment
Payment breakdown
Explore the cost of this home by adjusting the details. Changes won't be saved.Climate risks
Neighborhood: Greenbrier
Nearby schools
GreatSchools rating
- 3/10Walker Upper Elementary SchoolGrades: 5-6Distance: 0.3 mi
- 3/10Buford Middle SchoolGrades: 7-8Distance: 2.2 mi
- 4/10Charlottesville High SchoolGrades: 9-12Distance: 0.7 mi
Schools provided by the listing agent
- Elementary: Greenbrier (Charlottesville)
- Middle: Charlottesville Middle
- High: Charlottesville
Source: CAAR. This data may not be complete. We recommend contacting the local school district to confirm school assignments for this home.
- $341,7003 bd2 ba1.6k sqft114 Brandywine Ct, Charlottesville, VA 22901Off Market

- $345,0003 bd3 ba1.5k sqft116 Brandywine Ct #116, Charlottesville, VA 22901Sold
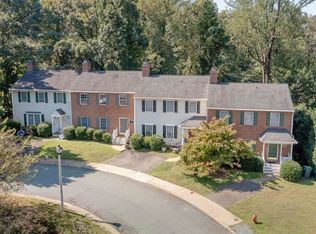
- $349,8003 bd2 ba1.6k sqft112 Brandywine Ct, Charlottesville, VA 22901Off Market

- $348,6003 bd3 ba1.6k sqft116 Brandywine Ct, Charlottesville, VA 22901Off Market
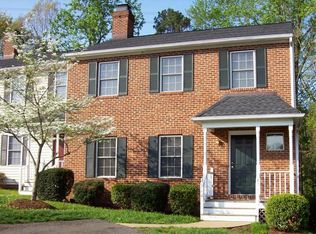
- $347,3003 bd2 ba1.6k sqft118 Brandywine Ct, Charlottesville, VA 22901Off Market
- $345,0003 bd3 ba1.5k sqft110 Brandywine Ct #110, Charlottesville, VA 22901Sold
- $345,8003 bd2 ba1.6k sqft110 Brandywine Ct, Charlottesville, VA 22901Off Market
- $479,1003 bd4 ba2.3k sqft120 Brandywine Ct, Charlottesville, VA 22901Off Market
A local agent can set up tours, give advice and negotiate with sellers.
A local lender can help you make sure your offer is ready when you are.
Similar homes
- $399,9003 bd4 ba1.8k sqft1402 Allister Grn, Charlottesville, VA 22901For Sale
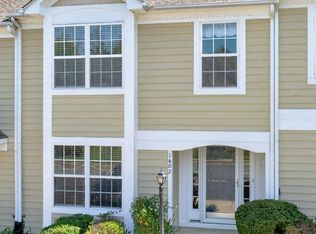
 MLS ID #680209, JAY HURDLE, RE/MAX REALTY SPECIALISTS-CHARLOTTESVILLE. CAAR
 - $359,0002 bd3 ba1.3k sqft1335 Wimbledon Way, Charlottesville, VA 22901For Sale
 MLS ID #678644, ANITA DUNBAR, MONTAGUE, MILLER & CO. - WESTFIELD. CAAR
 - $299,9993 bd2 ba1k sqft117 Waterbury Ct, Charlottesville, VA 22902For Sale
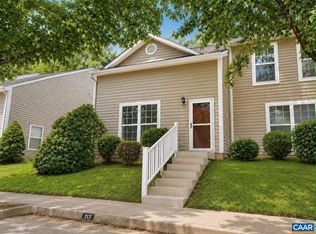 MLS ID #680210, JAMIE ADDINGTON, 1ST DOMINION REALTY INC-CHARLOTTESVILLE. CAAR
 - $351,0002 bd3 ba1.3k sqft996 River Run Dr, Charlottesville, VA 22901For Sale
 MLS ID #678062, ANNE L. LOHR, REAL ESTATE III, INC.. CAAR
 - $393,5004 bd4 ba2k sqft15 Georgetown Grn, Charlottesville, VA 22901For SaleMLS ID #678300, ANGUS ARRINGTON, IV, REAL ESTATE III, INC.. CAAR
- $335,0003 bd3 ba1.5k sqft1051 Glenwood Station Ln Unit 304, Charlottesville, VA 22901For SaleMLS ID #677179, IVY HAINES, NEST REALTY GROUP. CAAR
- $309,0003 bd2 ba1.2k sqft113 Waterbury Ct, Charlottesville, VA 22902For SaleMLS ID #679720, AARON MANIS, SLOAN MANIS REAL ESTATE. CAAR
- $389,9903 bd3 ba1.6k sqft161 Brookwood Dr, Charlottesville, VA 22902For SaleMLS ID #678355, REBECCA WHITE, LORING WOODRIFF REAL ESTATE ASSOCIATES. CAAR
- $377,0003 bd3 ba1.4k sqft1048 5th St SW, Charlottesville, VA 22902For SaleMLS ID #675413, MAZI VOGLER, TOWN REALTY. CAAR
- $373,0003 bd4 ba1.7k sqft1991 Asheville Dr, Charlottesville, VA 22911For SaleMLS ID #679296, H. JORDAN HAGUE, Equity Saver USA. CAAR
- $320,0003 bd3 ba1.4k sqft949 Glenwood Station Ln Unit 202, Charlottesville, VA 22901For SaleMLS ID #673078, KELLY C. LINDAUER, NEST REALTY GROUP. CAAR
- $350,0002 bd3 ba1.3k sqft1121 Somer Chase Ct, Charlottesville, VA 22911For SaleMLS ID #679281, DENISE RAMEY TEAM, LONG & FOSTER - CHARLOTTESVILLE WEST. CAAR
- $429,9003 bd4 ba2.1k sqft2298 Whittington Dr, Charlottesville, VA 22911For SaleMLS ID #680158, GREG SLATER, NEST REALTY GROUP. CAAR
- $399,0002 bd3 ba1.7k sqft111 Melbourne Park #B, Charlottesville, VA 22901For SaleMLS ID #676161, JORDAN SUMMERS, FRANK HARDY SOTHEBY'S INTERNATIONAL REALTY. CAAR
- $400,0003 bd3 ba1.5k sqft103 Longwood Dr #B, Charlottesville, VA 22911For SaleMLS ID #678304, HELEN ASCOLI, NEST REALTY GROUP. CAAR
- $399,9003 bd3 ba2k sqft1997 Asheville Dr, Charlottesville, VA 22911For SaleMLS ID #677945, HELEN ASCOLI, NEST REALTY GROUP. CAAR
- $345,0002 bd4 ba2.1k sqft239 Harvest Dr, Charlottesville, VA 22903For SaleMLS ID #677918, DENISE RAMEY TEAM, LONG & FOSTER - CHARLOTTESVILLE WEST. CAAR
- $254,9002 bd2 ba1.1k sqft128 Turtle Creek Rd APT 6, Charlottesville, VA 22901For SaleMLS ID #679881, SHANN WHITED, COMPASS-Avenue. CAAR
- $399,0003 bd3 ba1.9k sqft1690 Wickham Way, Charlottesville, VA 22901For SaleMLS ID #679321, YINPING KUANG, REAL ESTATE III, INC.. CAAR
- $379,9003 bd4 ba1.9k sqft1103 Druid Ave Unit E, Charlottesville, VA 22902For SaleMLS ID #677773, GARY PALMER, TOWN REALTY. CAAR
