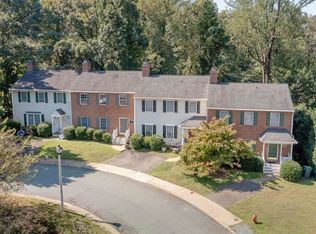
The three bedroom floor plan at Brandywine offers plentiful space. The first floor features a parquet entryway that leads into the sizable living room, which includes an intricately detailed fireplace with marble inlay. The guest bathroom can be found on the first floor making it easily accessible for guests. There is a dining room with a brass chandelier just off of the kitchen and living room, and a chair railing surrounds the space, giving it a more formal feel. The kitchen is fully equipped, and there is a space-saving washer and dryer tucked behind closet doors on the first floor. The master bedroom is located on the second floor, and it is very spacious and includes a private full bathroom. The other two bedrooms are comparable in size, with one full bathroom located in the hallway. Residents will enjoy a private driveway for parking and a generous patio space in the backyard.
This property is not currently displayed as for sale or rent on Zillow. This may be different from what's on other websites or public sources.