Conveniently located in River Run, this 3-bedroom, 2.5-bath home offers an ideal combination of comfort, convenience, and low-maintenance living. Just minutes from Historic Downtown, UVA, Pen Park, golf, and a variety of shopping and dining options. The interior has been refreshed with fresh paint and new flooring throughout, creating a clean, move-in-ready feel. A private rear area provides a pleasant outdoor space for relaxing or entertaining. Residents enjoy access to the neighborhood pool and green space, along with the convenience of yard maintenance, snow removal, and trash pickup. A wonderful opportunity to enjoy an easy lifestyle in a highly convenient location.
Active
Price cut: $5K (11/17)
$344,000
1350 Wimbledon Way, Charlottesville, VA 22901
3beds
1,486sqft
Townhouse
Built in 2000
1,742 Square Feet Lot
$341,100 Zestimate®
$231/sqft
$181/mo HOA
What's special
Private rear areaClean move-in-ready feelNew flooring throughoutFresh paint
- 21 days
- 588
- 22
Likely to sell faster than
Zillow last checked:
Listing updated:
Listed by:
LINDSAY MILBY 434-962-9148,
LORING WOODRIFF REAL ESTATE ASSOCIATES 434-977-4005
Source: CAAR,MLS#: 683616 Originating MLS: Charlottesville Area Association of Realtors
Facts & features
Interior
Bedrooms & bathrooms
- Bedrooms: 3
- Bathrooms: 3
- Full bathrooms: 2
- 1/2 bathrooms: 1
- Main level bathrooms: 1
Rooms
- Room types: Bathroom, Bedroom, Full Bath, Foyer, Great Room, Half Bath, Kitchen, Primary Bathroom, Primary Bedroom
Primary bedroom
- Level: Second
Bedroom
- Level: Second
Primary bathroom
- Level: Second
Bathroom
- Level: Second
Foyer
- Level: First
Great room
- Level: First
Half bath
- Level: First
Kitchen
- Level: First
Heating
- Heat Pump
Cooling
- Heat Pump
Appliances
- Included: Dishwasher, Electric Range, Microwave, Refrigerator
- Laundry: Washer Hookup, Dryer Hookup
Features
- Entrance Foyer
- Has basement: No
- Number of fireplaces: 1
- Fireplace features: One
- Common walls with other units/homes: 2+ Common Walls
Interior area
- Total structure area: 1,486
- Total interior livable area: 1,486 sqft
- Finished area above ground: 1,486
- Finished area below ground: 0
Property
Parking
- Parking features: Asphalt
Features
- Levels: Two
- Stories: 2
- Pool features: Association
- Has view: Yes
- View description: Residential
Lot
- Size: 1,742 Square Feet
Details
- Parcel number: 062D1020F01400
- Zoning description: R-6 Residential
Construction
Type & style
- Home type: Townhouse
- Architectural style: Traditional
- Property subtype: Townhouse
- Attached to another structure: Yes
Materials
- Stick Built
- Foundation: Slab
- Roof: Architectural
Condition
- New construction: No
- Year built: 2000
Utilities & green energy
- Sewer: Public Sewer
- Water: Public
- Utilities for property: Cable Available
Community & HOA
Community
- Security: Surveillance System
- Subdivision: RIVER RUN
HOA
- Has HOA: Yes
- Amenities included: Pool
- Services included: Common Area Maintenance, Maintenance Grounds, Pool(s), Reserve Fund, Snow Removal, Trash
- HOA fee: $181 monthly
Location
- Region: Charlottesville
Financial & listing details
- Price per square foot: $231/sqft
- Tax assessed value: $360,000
- Annual tax amount: $3,148
- Date on market: 10/30/2026
- Cumulative days on market: 22 days
Estimated market value
$341,100
$324,000 - $358,000
$2,288/mo
Price history
| Date | Event | Price |
|---|---|---|
| 11/17/2026 | Price change | $344,000-1.4%$231/sqft |
Source:  CAAR #683616 Report a problem | ||
| 10/30/2026 | Listed for sale | $349,000$235/sqft |
Source: CAAR #683616 Report a problem | ||
| 5/25/2016 | Listing removed | $1,350+8%$1/sqft |
Source: ERA BILL MAY REALTY CO. #547181 Report a problem | ||
| 8/14/2012 | Listing removed | $1,250$1/sqft |
Source: Group One Real Estate Ltd (dba: ERA Bill May Realty Co.) #496925 Report a problem | ||
| 3/10/2012 | Listed for rent | $1,250$1/sqft |
Source: Group One Real Estate Ltd (dba: ERA Bill May Realty Co.) #496925 Report a problem | ||
Public tax history
| Year | Property taxes | Tax assessment |
|---|---|---|
| 2025 | $3,218 +7.8% | $360,000 +2.9% |
| 2024 | $2,986 +1.3% | $349,700 +1.3% |
| 2023 | $2,948 +11.6% | $345,200 +11.6% |
| 2022 | $2,641 +18.2% | $309,300 +18.2% |
| 2021 | $2,235 +4.5% | $261,700 +4.5% |
| 2020 | $2,139 +6.3% | $250,500 +6.3% |
| 2019 | $2,012 +3.5% | $235,600 +1.7% |
| 2018 | $1,944 +111.2% | $231,700 +5.6% |
| 2017 | $920 -49% | $219,400 +1.9% |
| 2016 | $1,806 +4.4% | $215,300 +1.9% |
| 2015 | $1,730 | $211,200 +0.9% |
| 2014 | -- | $209,400 -0.9% |
| 2013 | -- | $211,200 -0.8% |
| 2012 | -- | $213,000 -0.8% |
| 2011 | -- | $214,700 -0.8% |
| 2010 | -- | $216,500 -3.9% |
| 2009 | -- | $225,400 -3.9% |
| 2008 | -- | $234,500 -9.6% |
| 2007 | -- | $259,400 +17.3% |
| 2006 | -- | $221,200 |
| 2005 | -- | $221,200 +24.4% |
| 2004 | -- | $177,800 |
| 2003 | -- | $177,800 +29.2% |
| 2002 | -- | $137,600 |
| 2001 | -- | $137,600 |
Find assessor info on the county website
Monthly payment
Est. payment
Payment breakdown
Explore the cost of this home by adjusting the details. Changes won't be saved.Climate risks
Neighborhood: 22901
Nearby schools
Schools provided by the listing agent
- Elementary: Agnor
- Middle: Lakeside
- High: Albemarle
Source: CAAR. This data may not be complete. We recommend contacting the local school district to confirm school assignments for this home.
- $334,3002 bd2 ba1.1k sqft1348 Wimbledon Way, Charlottesville, VA 22901Off Market
- $321,5002 bd2 ba1.2k sqft1352 Wimbledon Way, Charlottesville, VA 22901Off Market

- $357,2002 bd1 ba1.4k sqft1346 Wimbledon Way, Charlottesville, VA 22901Off Market
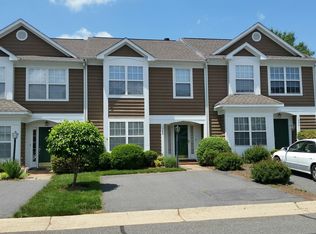
- $367,4002 bd3 ba1.5k sqft1372 Wimbledon Way, Charlottesville, VA 22901Off Market
Similar homes
- $389,9003 bd4 ba1.8k sqft1402 Allister Grn, Charlottesville, VA 22901For Sale
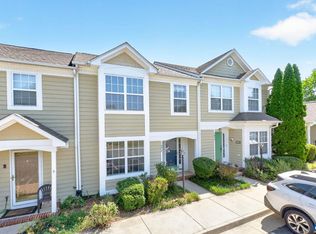
 MLS ID #680209, JAY HURDLE, RE/MAX REALTY SPECIALISTS-CHARLOTTESVILLE. CAAR
- $349,9003 bd3 ba1.5k sqft114 Brandywine Ct #114, Charlottesville, VA 22901For Sale
 MLS ID #678680, JEFF GAFFNEY, REAL ESTATE III, INC.. CAAR
- $375,0003 bd3 ba1.7k sqft1461 Minor Ridge Ct, Charlottesville, VA 22901For Sale
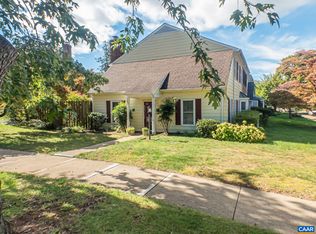 MLS ID #683421, DAVID ROY GRIFFIN, REAL ESTATE III, INC.. CAAR
- $340,0003 bd2 ba1k sqft973 Rives St, Charlottesville, VA 22902For Sale
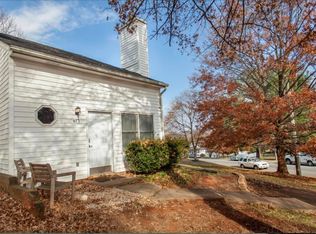 MLS ID #684224, VALORIE YOUNG, EXP REALTY LLC - STAFFORD. CAAR
- $360,0003 bd2 ba1.4k sqft508 Bennett St, Charlottesville, VA 22901For SaleMLS ID #670731, PETER MCFARREN, HOWARD HANNA ROY WHEELER REALTY CO.- CHARLOTTESVILLE. CAAR
- $410,0003 bd3 ba2k sqft2054 Bethpage Ct, Charlottesville, VA 22901For SaleMLS ID #683068, SUSAN WATTS, FRANK HARDY SOTHEBY'S INTERNATIONAL REALTY. CAAR
- $325,0002 bd2 ba1.4k sqft107 Birdwood Ct, Charlottesville, VA 22903For SaleMLS ID #681755, EDDIE KAROLIUSSEN, FOUR CORNERS REAL ESTATE SOLUTIONS, LLC. CAAR
- $355,0004 bd4 ba2k sqft15 Georgetown Grn, Charlottesville, VA 22901For SaleMLS ID #683364, CATHERINE HUNTER, NEST REALTY GROUP. CAAR
- $419,9003 bd3 ba1.7k sqft1508 Westfield Ct, Charlottesville, VA 22901For SaleMLS ID #681627, SAL MILIONE, TARGET THE MARKET REAL ESTATE. CAAR
- $299,9003 bd3 ba1.3k sqft1625 Cool Spring Rd, Charlottesville, VA 22901For SaleMLS ID #679340, GARY PALMER, TOWN REALTY. CAAR
- $319,0003 bd3 ba1.4k sqft1051 Glenwood Station Ln Unit 104, Charlottesville, VA 22901For SaleMLS ID #677340, MIKE GAFFNEY, MONTAGUE, MILLER & CO. - WESTFIELD. CAAR
- $262,5003 bd2 ba1.4k sqft147 Woodlake Dr, Charlottesville, VA 22901For SaleMLS ID #681684, BRADLEY PITT, KELLER WILLIAMS ALLIANCE - CHARLOTTESVILLE. CAAR
- $295,0003 bd2 ba1.2k sqft113 Waterbury Ct, Charlottesville, VA 22902For SaleMLS ID #679720, AARON MANIS, SLOAN MANIS REAL ESTATE. CAAR
- $320,0003 bd2 ba1.2k sqft207 Greentree Park, Charlottesville, VA 22901For SaleMLS ID #680525, THOMAS ZAKIELARZ, EXP REALTY LLC, - RICHMOND. CAAR
- $349,9993 bd3 ba1.4k sqft1048 5th St SW, Charlottesville, VA 22902For SaleMLS ID #675413, MAZI VOGLER, TOWN REALTY. CAAR
- $309,5003 bd3 ba1.3k sqft904 Rock Creek Rd, Charlottesville, VA 22903For SaleMLS ID #671475, DIMTRY SHAPOVALOV, THE RIGHT MOVE REAL ESTATE, INC.. CAAR
- $299,9003 bd2 ba1.2k sqft1465 Avon St, Charlottesville, VA 22902For SaleMLS ID #683689, LYNN FOX, FOX REALTY GROUP LLC. CAAR
- $282,5003 bd3 ba1.4k sqft949 Glenwood Station Ln Unit 202, Charlottesville, VA 22901For SaleMLS ID #673078, KELLY C. LINDAUER, NEST REALTY GROUP. CAAR
- $399,9003 bd4 ba2.1k sqft2298 Whittington Dr, Charlottesville, VA 22911For SaleMLS ID #680158, GREG SLATER, NEST REALTY GROUP. CAAR
