Charlottesville City Location 3 Bedroom 2.5 Bath Single Family Home off 5th St. is ready for new owners! Come see this move in ready home on a large corner lot with fenced yard & storage shed w electricity. NEW: 2026 HVAC (TRANE 14.3 Seer 2 Ton), 2026 Electric Water Heater, 2026 Full Size Washer & Dryer, 2026 Interior Painted, 2026 sewer line from home to public utility. 2025 Level 2 EV Charger w/ cable. 2024 NEW Roof- architectural style. Formal Living Room, Dining Room, Kitchen and expanded Laundry Room on main level. Ceramic tile detailed powder room & access to back yard from eat in kitchen complete the lower level. Upstairs feature all 3 spacious bedrooms and 2 Full Bathrooms. Must see today!
Active
$395,000
917 Rock Creek Rd, Charlottesville, VA 22903
3beds
1,440sqft
Single Family Residence
Built in 1976
7,405 Square Feet Lot
$377,900 Zestimate®
$274/sqft
$-- HOA
What's special
Fenced yardLarge corner lotDining room
- 3 days
- 1,072
- 97
Likely to sell faster than
Zillow last checked:
Listing updated:
Listed by:
CANDICE VAN DER LINDE 434-981-8730,
YES REALTY PARTNERS 434-531-0817,
ERICA MAY 434-531-9269,
YES REALTY PARTNERS
Source: CAAR,MLS#: 683836 Originating MLS: Charlottesville Area Association of Realtors
Facts & features
Interior
Bedrooms & bathrooms
- Bedrooms: 3
- Bathrooms: 3
- Full bathrooms: 2
- 1/2 bathrooms: 1
- Main level bathrooms: 1
Rooms
- Room types: Bathroom, Bedroom, Dining Room, Full Bath, Half Bath, Kitchen, Laundry, Living Room
Primary bedroom
- Level: Second
Bedroom
- Level: Second
Primary bathroom
- Level: Second
Bathroom
- Level: Second
Dining room
- Level: First
Half bath
- Level: First
Kitchen
- Level: First
Laundry
- Level: First
Living room
- Level: First
Heating
- Central, Heat Pump
Cooling
- Central Air
Appliances
- Included: Dishwasher, ENERGY STAR Qualified Washer, Electric Range, Microwave, Refrigerator, Dryer, Washer
- Laundry: Washer Hookup, Dryer Hookup
Features
- Eat-in Kitchen, Programmable Thermostat, Recessed Lighting
- Flooring: Ceramic Tile, Hardwood
- Windows: Insulated Windows, Low-Emissivity Windows, Tilt-In Windows
- Has basement: No
- Number of fireplaces: 1
- Fireplace features: One, Wood Burning
Interior area
- Total structure area: 1,440
- Total interior livable area: 1,440 sqft
- Finished area above ground: 1,440
- Finished area below ground: 0
Property
Parking
- Parking features: Asphalt
Features
- Levels: Two
- Stories: 2
- Patio & porch: Concrete, Patio
- Exterior features: Chimney Cap(s), Fence, Mature Trees/Landscape
- Fencing: Privacy,Fenced,Partial
- Has view: Yes
- View description: Residential
Lot
- Size: 7,405 Square Feet
- Features: Garden, Landscaped, Level, Near Public Transit
Details
- Additional structures: None, Shed(s)
- Parcel number: 22B284000
- Zoning description: R-1A Residential Low Density
Construction
Type & style
- Home type: SingleFamily
- Architectural style: Cape Cod,Craftsman
- Property subtype: Single Family Residence
Materials
- Stick Built, Vinyl Siding
- Foundation: Slab
- Roof: Architectural
Condition
- New construction: No
- Year built: 1976
Utilities & green energy
- Electric: Underground
- Sewer: Public Sewer
- Water: Public
- Utilities for property: Cable Available, None, Other, Satellite Internet Available
Community & HOA
Community
- Features: None, Public Transportation, Sidewalks
- Security: Dead Bolt(s), Smoke Detector(s)
- Subdivision: ORANGEDALE
HOA
- Has HOA: No
- Amenities included: None
Location
- Region: Charlottesville
Financial & listing details
- Price per square foot: $274/sqft
- Tax assessed value: $419,800
- Annual tax amount: $4,216
- Date on market: 11/8/2026
Estimated market value
$377,900
$359,000 - $397,000
$2,423/mo
Price history
| Date | Event | Price |
|---|---|---|
| 11/8/2026 | Listed for sale | $395,000+117%$274/sqft |
Source:  CAAR #683836 Report a problem | ||
| 5/4/2012 | Sold | $182,000-3.7%$126/sqft |
Source: Agent Provided Report a problem | ||
| 3/3/2012 | Listed for sale | $189,000$131/sqft |
Source: Assist2Sell #496657 Report a problem | ||
| 12/2/2011 | Listing removed | $189,000$131/sqft |
Source: Loring Woodriff Real Estate Associates #489917 Report a problem | ||
| 10/4/2011 | Listed for sale | $189,000+236.9%$131/sqft |
Source: Loring Woodriff Real Estate Associates #489917 Report a problem | ||
| 5/16/2001 | Sold | $56,100$39/sqft |
Source: Agent Provided Report a problem | ||
Public tax history
| Year | Property taxes | Tax assessment |
|---|---|---|
| 2025 | $4,157 +12.7% | $419,800 +12.8% |
| 2024 | $3,690 +16.8% | $372,100 +14.7% |
| 2023 | $3,158 +116.7% | $324,500 +6.9% |
| 2022 | $1,457 -37% | $303,600 +24.7% |
| 2021 | $2,313 | $243,500 |
| 2020 | -- | $243,500 +36.2% |
| 2019 | $1,699 +1.1% | $178,800 +3.8% |
| 2018 | $1,680 | $172,300 |
| 2017 | -- | $172,300 +2.3% |
| 2016 | $1,601 | $168,500 |
| 2015 | $1,601 | $168,500 |
| 2014 | $1,601 | $168,500 |
| 2013 | $1,601 | $168,500 |
| 2012 | $1,601 | -- |
| 2011 | $1,601 | -- |
| 2010 | -- | -- |
| 2009 | $1,984 | -- |
| 2008 | -- | $217,500 +17% |
| 2007 | -- | $185,900 +16.6% |
| 2006 | -- | $159,500 +23.5% |
| 2005 | -- | $129,100 +29.9% |
| 2004 | -- | $99,400 |
Find assessor info on the county website
Monthly payment
Est. payment
Payment breakdown
Explore the cost of this home by adjusting the details. Changes won't be saved.Climate risks
Neighborhood: Orangedale-Prospect Ave
Nearby schools
Schools provided by the listing agent
- Elementary: Tall Oaks
- Middle: Charlottesville Middle
- High: Charlottesville
Source: CAAR. This data may not be complete. We recommend contacting the local school district to confirm school assignments for this home.
- $280,5003 bd2 ba1.2k sqft915 Rock Creek Rd, Charlottesville, VA 22903Off Market
- $340,6003 bd2 ba1.4k sqft825 Prospect Ave, Charlottesville, VA 22903Off Market
- $344,0003 bd2 ba1.8k sqft913 Rock Creek Rd, Charlottesville, VA 22903Off Market
- $256,9003 bd2 ba1.2k sqft933 Rock Creek Rd, Charlottesville, VA 22903Off Market

Similar homes
- $436,0003 bd3 ba1.6k sqft2700 McElroy Dr, Charlottesville, VA 22903For Sale
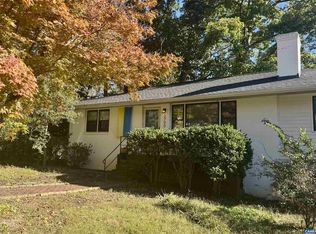
 MLS ID #682937, MATTHIAS JOHN, CORCORAN WILEY-CHARLOTTESVILLE. CAAR
- $445,0004 bd2 ba1.5k sqft278 Windfield Cir, Charlottesville, VA 22902For Sale
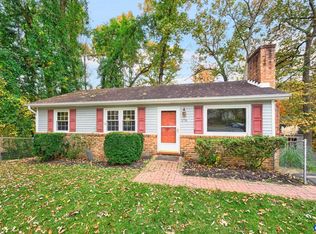 MLS ID #683741, THOMAS WARREN, KEETON & CO REAL ESTATE. CAAR
- $389,9004 bd2 ba1.7k sqft1641 Meridian St, Charlottesville, VA 22902For Sale
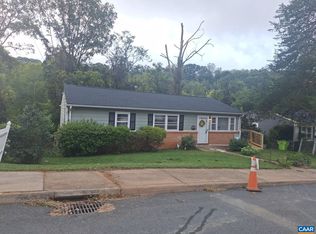 MLS ID #683285, STEVE KOLENO, BEYCOME BROKERAGE REALTY, LLC. CAAR
- $435,0003 bd4 ba1.8k sqft844 Rock Creek Rd, Charlottesville, VA 22903For Sale
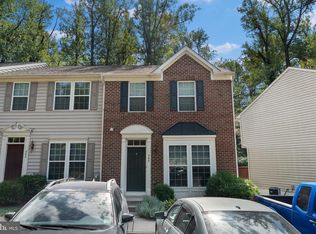
 MLS ID #VACO2000268, Christine Lambdin, CENTURY 21 New Millennium. Bright MLS
- $399,0003 bd1 ba950 sqft117 Buckingham Cir, Charlottesville, VA 22903For SaleMLS ID #678598, MALLORY WEBB, NEST REALTY GROUP. CAAR
- $415,0002 bd2 ba1k sqft106 Harris Rd, Charlottesville, VA 22903For SaleMLS ID #682560, JIM DUNCAN, NEST REALTY GROUP. CAAR
- $395,0003 bd3 ba1.4k sqft152 Longwood Dr, Charlottesville, VA 22903For SaleMLS ID #682902, FIONA TUSTIAN, HOWARD HANNA ROY WHEELER REALTY - ZION CROSSROADS. CAAR
- $329,9002 bd2 ba1.2k sqft723 Orangedale Ave, Charlottesville, VA 22903For SaleMLS ID #683626, SETH BATTON, FIND HOMES REALTY LLC. CAAR
- $309,5003 bd3 ba1.3k sqft904 Rock Creek Rd, Charlottesville, VA 22903For SaleMLS ID #671475, DIMTRY SHAPOVALOV, THE RIGHT MOVE REAL ESTATE, INC.. CAAR
- $525,0003 bd2 ba1.5k sqft713 Rock Creek Rd, Charlottesville, VA 22903For SaleMLS ID #680408, MARJORIE ADAM, BETTER HOMES & GARDENS R.E.-PATHWAYS. CAAR
- $379,0003 bd2 ba1.4k sqft1646 Meridian St, Charlottesville, VA 22902For SaleMLS ID #674899, CRAIG SPICER, KELLER WILLIAMS ALLIANCE - CHARLOTTESVILLE. CAAR
- $469,0003 bd1 ba1.3k sqft335 Camellia Dr, Charlottesville, VA 22903For SaleMLS ID #680534, JANET BRADLEY, HOMESELL REALTY. CAAR
- $475,0004 bd2 ba1.8k sqft1715 & B Cherry Ave #A, Charlottesville, VA 22903For SaleMLS ID #679576, TOMMY BRANNOCK, REAL BROKER, LLC. CAAR
- $459,0003 bd2 ba1.2k sqft118 Summit St, Charlottesville, VA 22903For SaleMLS ID #681169, CHRISTOPHER KETCHAM, YES REALTY PARTNERS. CAAR
- $385,0003 bd4 ba1.8k sqft121 Old Fifth Cir, Charlottesville, VA 22902For SaleMLS ID #683475, NOAH LIBBY KOPP, NEST REALTY GROUP. CAAR
- $485,0004 bd3 ba1.7k sqft113 Landin Cir, Charlottesville, VA 22902For SaleMLS ID #683456, JACKIE CALLO, JAMIE WHITE REAL ESTATE. CAAR
- $450,0003 bd2 ba1.5k sqft213 Oak St, Charlottesville, VA 22902For SaleMLS ID #677993, MIKE BROWN, REAL ESTATE III, INC.. CAAR
- $575,0003 bd2 ba1.3k sqft140 Valley Rd, Charlottesville, VA 22903For SaleMLS ID #673337, VOE MONTGOMERY, NEST REALTY GROUP. CAAR
- $285,0003 bd2 ba1.2k sqft802 Prospect Ave, Charlottesville, VA 22903For SaleMLS ID #682603, DAVID ROY GRIFFIN, REAL ESTATE III, INC.. CAAR
- $425,0004 bd1 ba1.2k sqft817 Elliott Ave, Charlottesville, VA 22902For SaleMLS ID #682857, SHARON DONOVAN, MCLEAN FAULCONER INC., REALTOR. CAAR
