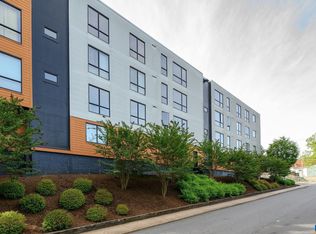
City life at its best. With a 97 Walk Score and 85 Bike Score, this beautiful contemporary condo is located in a boutique elevator building just one block from the shops and restaurants of West Main. The stylish residence offers the perfect blend of modern living and convenience. The light-filled interior features oversized operable windows, high ceilings, automated blackout shades in the bedrooms, designer light fixtures, fresh paint, and a mix of hardwood, tile, and carpet flooring. Both the primary and guest bedrooms feature en-suite baths, complemented by a south-facing outdoor terrace. Amenities include dedicated off-street parking, ample guest parking, and a private storage room. Walkable to Downtown and UVA, this home combines comfort, functionality, and an unbeatable location.
Active
Price cut: $19.1K (10/6)
$449,900
211 Cream St APT 201, Charlottesville, VA 22903
2beds
1,271sqft
Condominium
Built in 2007
-- sqft lot
$443,800 Zestimate®
$354/sqft
$540/mo HOA
What's special
Boutique elevator buildingHigh ceilingsStylish residenceDedicated off-street parkingAmple guest parkingSouth-facing outdoor terraceFresh paint
- 52 days
- 311
- 12
Zillow last checked:
Listing updated:
Listed by:
ROBERT HEADRICK 434-242-8501,
NEST REALTY GROUP 434-566-0121
Source: CAAR,MLS#: 681198 Originating MLS: Charlottesville Area Association of Realtors
Originating MLS: Charlottesville Area Association of RealtorsFacts & features
Interior
Bedrooms & bathrooms
- Bedrooms: 2
- Bathrooms: 2
- Full bathrooms: 2
- Main level bathrooms: 2
- Main level bedrooms: 2
Rooms
- Room types: Bathroom, Bedroom, Dining Room, Full Bath, Kitchen, Living Room
Primary bedroom
- Level: First
Bedroom
- Level: First
Primary bathroom
- Level: First
Bathroom
- Level: First
Dining room
- Level: First
Kitchen
- Level: First
Living room
- Level: First
Heating
- Central, Electric, Forced Air, Heat Pump
Cooling
- Central Air, Heat Pump
Appliances
- Included: Dishwasher, Electric Range, Disposal, Refrigerator, Dryer, Washer
- Laundry: Stacked
Features
- Double Vanity, Primary Downstairs, Remodeled, Walk-In Closet(s), Breakfast Bar, Kitchen Island
- Flooring: Carpet, Ceramic Tile, Hardwood
- Windows: Casement Window(s), Low-Emissivity Windows
- Has basement: No
Interior area
- Total structure area: 1,271
- Total interior livable area: 1,271 sqft
- Finished area above ground: 1,271
- Finished area below ground: 0
Property
Parking
- Parking features: Asphalt, Off Street
Features
- Levels: One
- Stories: 1
Details
- Parcel number: 320144201
- Zoning description: Residential Mixed Use 3
Construction
Type & style
- Home type: Condo
- Architectural style: Contemporary
- Property subtype: Condominium
Materials
- Aluminum Siding, Glass, Stick Built, Wood Siding
- Foundation: Poured
- Roof: Rubber
Condition
- Updated/Remodeled
- New construction: No
- Year built: 2007
Utilities & green energy
- Sewer: Public Sewer
- Water: Public
- Utilities for property: Fiber Optic Available
Community & HOA
Community
- Security: Dead Bolt(s), Door Buzzer, Smoke Detector(s), Security Door
- Subdivision: CREAM STREET 10
HOA
- Has HOA: Yes
- Amenities included: Storage
- Services included: Common Area Maintenance, Maintenance Grounds, Maintenance Structure, Sewer, Snow Removal, Trash, Water
- HOA fee: $540 monthly
Location
- Region: Charlottesville
Financial & listing details
- Price per square foot: $354/sqft
- Tax assessed value: $520,900
- Annual tax amount: $5,184
- Date on market: 8/27/2026
- Cumulative days on market: 52 days
Estimated market value
$443,800
$422,000 - $466,000
$2,804/mo
Price history
| Date | Event | Price |
|---|---|---|
| 10/6/2026 | Price change | $449,900-4.1%$354/sqft |
Source:  CAAR #681198 Report a problem CAAR #681198 Report a problem | ||
| 8/27/2026 | Listed for sale | $469,000+10.4%$369/sqft |
Source: CAAR #681198 Report a problem | ||
| 3/10/2022 | Sold | $425,000+42.6%$334/sqft |
Source: Agent Provided Report a problem | ||
| 3/30/2013 | Sold | $298,000-12.4%$234/sqft |
Source: Agent Provided Report a problem | ||
| 4/13/2011 | Listing removed | $340,000$268/sqft |
Source: Nest Realty Group #482513 Report a problem | ||
| 2/19/2011 | Price change | $340,000-2.8%$268/sqft |
Source: Nest Realty Group #482513 Report a problem | ||
| 10/29/2010 | Listed for sale | $349,900$275/sqft |
Source: Nest Realty Group #482513 Report a problem | ||
Public tax history
| Year | Property taxes | Tax assessment |
|---|---|---|
| 2025 | $5,132 +17.5% | $520,900 +17.6% |
| 2024 | $4,368 +5.7% | $442,900 +3.6% |
| 2023 | $4,133 +109.8% | $427,700 +4.2% |
| 2022 | $1,970 -47.6% | $410,400 +3.7% |
| 2021 | $3,760 | $395,800 +8% |
| 2020 | -- | $366,500 |
| 2019 | $3,482 -32% | $366,500 +0.2% |
| 2018 | $5,123 | $365,900 +7.4% |
| 2017 | -- | $340,700 +3.8% |
| 2016 | $3,217 | $328,200 |
| 2015 | $3,217 | $328,200 |
| 2014 | $3,217 | $328,200 |
| 2013 | $3,217 | $328,200 |
| 2012 | $3,217 | -- |
| 2011 | $3,217 | -- |
| 2010 | -- | -- |
| 2009 | $3,302 | -- |
| 2008 | -- | $222,700 |
Find assessor info on the county website
Monthly payment
Est. payment
Payment breakdown
Explore the cost of this home by adjusting the details. Changes won't be saved.Climate risks
Neighborhood: Main-Starr Hill
Nearby schools
Schools provided by the listing agent
- Elementary: Trailblazer
- Middle: Charlottesville Middle
- High: Charlottesville
Source: CAAR. This data may not be complete. We recommend contacting the local school district to confirm school assignments for this home.
- $449,9002 bd2 ba1.1k sqft211 Cream St #202, Charlottesville, VA 22903Sold
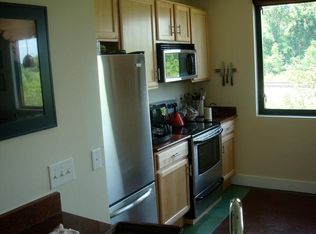
- $410,6002 bd1 ba1k sqft211 Cream St APT 101, Charlottesville, VA 22903Off Market
- $314,3001 bd1 ba878 sqft211 Cream St APT 102, Charlottesville, VA 22903Off Market

- $252,300-- bd1 ba578 sqft211 Cream St #203, Charlottesville, VA 22903Off Market
Similar homes
- $450,0003 bd2 ba1.5k sqft213 Oak St, Charlottesville, VA 22902For Sale
 MLS ID #677993, MIKE BROWN, REAL ESTATE III, INC.. CAAR
 - $469,0003 bd2 ba1.2k sqft118 Summit St, Charlottesville, VA 22903For Sale
 MLS ID #681169, CHRISTOPHER KETCHAM, YES REALTY PARTNERS. CAAR
 - $485,0003 bd4 ba1.8k sqft107 Westwood Cir, Charlottesville, VA 22903For Sale
 MLS ID #680458, LAUREL SMITH, MONTAGUE, MILLER & CO. - WESTFIELD. CAAR
 - $449,9002 bd2 ba1.2k sqft301 Meade Ave, Charlottesville, VA 22902For Sale
 MLS ID #679259, AUDREY BADGETT, ASSIST2SELL - FIRST RATE REALTY, INC.. CAAR
 - $465,0003 bd2 ba1.2k sqft220 Homestead Ln, Charlottesville, VA 22902For SaleMLS ID #682554, SYDNEY ROBERTSON, LORING WOODRIFF REAL ESTATE ASSOCIATES. CAAR
- $469,0003 bd1 ba1.3k sqft335 Camellia Dr, Charlottesville, VA 22903For SaleMLS ID #680534, JANET BRADLEY, HOMESELL REALTY. CAAR
- $327,5001 bd1 ba900 sqft720 Walker Sq APT 3B, Charlottesville, VA 22903For SaleMLS ID #678941, JAMIE WHITE, JAMIE WHITE REAL ESTATE. CAAR
- $450,0003 bd2 ba1.5k sqft1238 Timberbranch Ct, Charlottesville, VA 22902For SaleMLS ID #677859, KARYN TRUMBULL, NEST REALTY GROUP. CAAR
- $450,0004 bd2 ba1.5k sqft1249 Gristmill Dr, Charlottesville, VA 22902For SaleMLS ID #679546, CHRIS SAXON, NEST REALTY GROUP. CAAR
- $375,0003 bd3 ba1.6k sqft110 Harvest Dr, Charlottesville, VA 22903For SaleMLS ID #680809, SALLY DU BOSE, SALLY DU BOSE REAL ESTATE PARTNERS. CAAR
- $339,9002 bd2 ba1.4k sqft107 Birdwood Ct, Charlottesville, VA 22903For SaleMLS ID #681755, EDDIE KAROLIUSSEN, FOUR CORNERS REAL ESTATE SOLUTIONS, LLC. CAAR
- $329,0002 bd1 ba854 sqft1800 Jefferson Park Ave APT 58, Charlottesville, VA 22903For SaleMLS ID #681183, DENISE RAMEY TEAM, LONG & FOSTER - CHARLOTTESVILLE WEST. CAAR
- $525,0003 bd2 ba1.5k sqft713 Rock Creek Rd, Charlottesville, VA 22903For SaleMLS ID #680408, MARJORIE ADAM, BETTER HOMES & GARDENS R.E.-PATHWAYS. CAAR
- $285,0002 bd3 ba1k sqft1855 Candlewood Ct Unit 201, Charlottesville, VA 22903For SaleMLS ID #680416, PAULA JOHNSON, RE/MAX COMMONWEALTH. CAAR
- $479,5004 bd2 ba1.6k sqft80 Mill Creek Ct, Charlottesville, VA 22902For SaleMLS ID #681290, EDDIE KAROLIUSSEN, FOUR CORNERS REAL ESTATE SOLUTIONS, LLC. CAAR
- $299,0003 bd3 ba1.3k sqft1915 Beechcrest Ct Unit 101, Charlottesville, VA 22903For SaleMLS ID #679423, ERIN HALL, NEST REALTY GROUP. CAAR
- $335,0003 bd3 ba1.2k sqft562 Cleveland Ave, Charlottesville, VA 22903For SaleMLS ID #679395, CRAIG MASSIE, COMPASS-Avenue. CAAR
- $425,0003 bd3 ba1.7k sqft1332 Stoney Ridge Rd, Charlottesville, VA 22902For SaleMLS ID #681651, KEVIN HOLT, NEST REALTY GROUP. CAAR
- $255,0003 bd2 ba1.1k sqft1313 Villa Way Unit B, Charlottesville, VA 22903For SaleMLS ID #678421, MAGGIE MacINNIS, REAL ESTATE III, INC.. CAAR
- $257,5003 bd2 ba1.2k sqft1311 Villa Way Unit F, Charlottesville, VA 22903For SaleMLS ID #681764, KRISTIAN JENSEN, REAL ESTATE III, INC.. CAAR
