LIKE NEW TOWNHOME IN RIVERWOOD! Built in 2020, this well-maintained 3BR/3BA home offers over 1,600 finished square feet and a functional, open-concept floor plan. The main level features a spacious living area, granite countertops, stainless appliances, pantry storage, and an eat-in kitchen. Upstairs, the primary suite includes a private bath, while an additional bedroom, bathroom, and a conveniently located laundry area complete the upper level. The finished walkout basement provides flexible living space ideal for a family room, home office, guest suite, or gym, along with a third full bath. 2 Parking spots available for the property, and also visitors parking available. Enjoy outdoor living on the rear deck and the convenience of low-maintenance townhome living. HOA covers exterior maintenance, snow removal, trash service, and reserve funds. Conveniently located just off Route 29 North near Hollymead Town Center, NGIC, Charlottesville-Albemarle Airport, shopping, dining, and schools. Move-in ready and energy efficient! Owners will provide a $1500 credit to replace living room carpet.
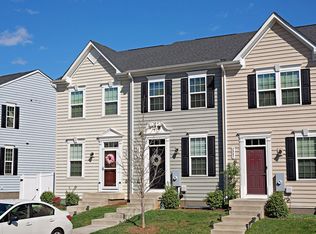
Active
Price cut: $5K (9/24)
$348,900
2089 Elm Tree Ct, Charlottesville, VA 22911
3beds
1,681sqft
Townhouse
Built in 2020
4,356 Square Feet Lot
$347,600 Zestimate®
$208/sqft
$69/mo HOA
What's special
Finished walkout basementFunctional open-concept floor planStainless appliancesGranite countertopsVisitors parking availableConveniently located laundry areaEat-in kitchen
- 108 days
- 292
- 8
Zillow last checked:
Listing updated:
Listed by:
JOHAN TORRES 434-465-1271,
TOWN REALTY 434-260-8222
Source: CAAR,MLS#: 678647 Originating MLS: Charlottesville Area Association of Realtors
Originating MLS: Charlottesville Area Association of RealtorsFacts & features
Interior
Bedrooms & bathrooms
- Bedrooms: 3
- Bathrooms: 3
- Full bathrooms: 3
Rooms
- Room types: Bathroom, Bedroom, Full Bath, Foyer, Kitchen, Laundry, Living Room, Recreation
Primary bedroom
- Level: Second
Bedroom
- Level: Basement
Bedroom
- Level: Second
Primary bathroom
- Level: Second
Bathroom
- Level: Second
Bathroom
- Level: Basement
Foyer
- Level: First
Kitchen
- Level: First
Laundry
- Level: Second
Living room
- Level: First
Recreation
- Level: Basement
Heating
- Central, Natural Gas
Cooling
- Central Air
Appliances
- Included: Dishwasher, Disposal, Gas Range, Microwave, Refrigerator
Features
- Entrance Foyer, Eat-in Kitchen, Kitchen Island, Recessed Lighting
- Flooring: Carpet
- Windows: Insulated Windows, Low-Emissivity Windows, Tilt-In Windows, Vinyl
- Basement: Exterior Entry,Full,Finished,Heated,Interior Entry,Walk-Out Access
- Common walls with other units/homes: 2+ Common Walls
Interior area
- Total structure area: 1,728
- Total interior livable area: 1,681 sqft
- Finished area above ground: 1,152
- Finished area below ground: 529
Video & virtual tour
Property
Features
- Levels: Two
- Stories: 2
- Patio & porch: Deck
Lot
- Size: 4,356 Square Feet
Details
- Parcel number: 032G0080011600
- Zoning description: PUD Planned Unit Development
Construction
Type & style
- Home type: Townhouse
- Property subtype: Townhouse
- Attached to another structure: Yes
Materials
- Stick Built
- Foundation: Poured
Condition
- New construction: No
- Year built: 2020
Utilities & green energy
- Sewer: Public Sewer
- Water: Public
- Utilities for property: Cable Available
Community & HOA
Community
- Security: Surveillance System
- Subdivision: CAMELOT
HOA
- Has HOA: Yes
- Amenities included: Playground
- Services included: Common Area Maintenance, Maintenance Structure, Reserve Fund
- HOA fee: $69 monthly
Location
- Region: Charlottesville
Financial & listing details
- Price per square foot: $208/sqft
- Tax assessed value: $334,000
- Annual tax amount: $2,986
- Date on market: 6/19/2026
- Cumulative days on market: 109 days
Estimated market value
$347,600
$330,000 - $365,000
$2,266/mo
Price history
| Date | Event | Price |
|---|---|---|
| 9/24/2026 | Price change | $348,900-1.4%$208/sqft |
Source:  CAAR #678647 Report a problem CAAR #678647 Report a problem | ||
| 9/9/2026 | Price change | $353,900-1.4%$211/sqft |
Source: CAAR #678647 Report a problem | ||
| 8/5/2026 | Price change | $359,000-2.7%$214/sqft |
Source: CAAR #678647 Report a problem | ||
| 6/19/2026 | Listed for sale | $369,000+34.4%$220/sqft |
Source: CAAR #678647 Report a problem | ||
| 9/28/2020 | Sold | $274,655$163/sqft |
Source: Public Record Report a problem | ||
Public tax history
| Year | Property taxes | Tax assessment |
|---|---|---|
| 2025 | $2,986 +3.7% | $334,000 -0.9% |
| 2024 | $2,879 +9.1% | $337,100 +9.1% |
| 2023 | $2,638 +10.7% | $308,900 +10.7% |
| 2022 | $2,383 +5.9% | $279,000 +5.9% |
| 2021 | $2,249 +229.3% | $263,400 +6.9% |
| 2020 | $683 | $246,500 |
Find assessor info on the county website
Monthly payment
Est. payment
Payment breakdown
Explore the cost of this home by adjusting the details. Changes won't be saved.Climate risks
Neighborhood: 22911
Nearby schools
Schools provided by the listing agent
- Elementary: Baker-Butler
- Middle: Lakeside
- High: Albemarle
Source: CAAR. This data may not be complete. We recommend contacting the local school district to confirm school assignments for this home.
- $340,8003 bd3 ba1.1k sqft2091 Elm Tree Ct, Charlottesville, VA 22911Off Market
- $310,0003 bd3 ba1.6k sqft2085 Elm Tree Ct, Charlottesville, VA 22911Sold

- $341,4003 bd3 ba1.1k sqft2093 Elm Tree Ct, Charlottesville, VA 22911Off Market
- $2,2753 bd3 ba1.7k sqft2083 Elm Tree Ct, Charlottesville, VA 22911For Rent
Similar homes
- $319,9003 bd3 ba1.6k sqft2328 Austin Dr, Charlottesville, VA 22911For Sale
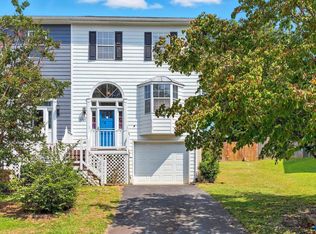
 MLS ID #681367, MATT WHITE, REDFIN CORPORATION. CAAR
 - $415,0003 bd3 ba1.6k sqft3233 Acadia Dr, Charlottesville, VA 22911For Sale
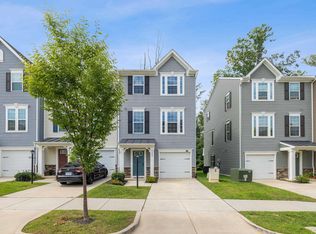 MLS ID #681462, SASHA TRIPP, STORY HOUSE REAL ESTATE. CAAR
 - $415,0003 bd3 ba1.7k sqft1940 Lois Ln, Charlottesville, VA 22911For Sale
 MLS ID #681870, LORI MEISTRELL, NEST REALTY GROUP. CAAR
 - $325,0002 bd2 ba1.2k sqft2320 Ravenswood Ct, Charlottesville, VA 22911For Sale
 MLS ID #680446, SALLY DU BOSE, SALLY DU BOSE REAL ESTATE PARTNERS. CAAR
 - $395,0003 bd3 ba1.4k sqft3438 Moubry Ln, Charlottesville, VA 22911For SaleMLS ID #682048, EMILY DOOLEY, NEST REALTY GROUP. CAAR
- $325,0002 bd3 ba1.3k sqft1121 Somer Chase Ct, Charlottesville, VA 22911For SaleMLS ID #679281, DENISE RAMEY TEAM, LONG & FOSTER - CHARLOTTESVILLE WEST. CAAR
- $399,0003 bd3 ba1.7k sqft2309 Ravenswood Ct, Charlottesville, VA 22911For SaleMLS ID #680380, TODD MCGEE, NEST REALTY GROUP. CAAR
- $389,0003 bd3 ba2k sqft1997 Asheville Dr, Charlottesville, VA 22911For SaleMLS ID #677945, HELEN ASCOLI, NEST REALTY GROUP. CAAR
- $505,0003 bd4 ba2.4k sqft4517 Briarwood Dr, Charlottesville, VA 22911For SaleMLS ID #674565, KAMERON LEWIS, NEST REALTY GROUP STAUNTON. CAAR
- $399,9003 bd4 ba2.1k sqft2298 Whittington Dr, Charlottesville, VA 22911For SaleMLS ID #680158, GREG SLATER, NEST REALTY GROUP. CAAR
- $462,5003 bd3 ba1.7k sqft1037 Somer Chase Ct, Charlottesville, VA 22911For SaleMLS ID #680645, JANET BRADLEY, HOMESELL REALTY. CAAR
- $465,0003 bd3 ba2.3k sqft119 Lupine Ln, Charlottesville, VA 22911For SaleMLS ID #680301, THOMAS WARREN, KEETON & CO REAL ESTATE. CAAR
- $509,9005 bd3 ba2.4k sqft2140 Viburnum Ct, Charlottesville, VA 22911For SaleMLS ID #678126, GARY PALMER, TOWN REALTY. CAAR
- $375,0002 bd3 ba1.5k sqft642 Noush Ct Unit A, Charlottesville, VA 22911For SaleMLS ID #681181, JANET BRADLEY, HOMESELL REALTY. CAAR
- $399,0003 bd3 ba2.3k sqft610 Noush Ct #B, Charlottesville, VA 22911For SaleMLS ID #678945, BRYANT MORTIMER, NEST REALTY GROUP. CAAR
- $350,0003 bd3 ba1.3k sqft162 Larkspur Rd, Ruckersville, VA 22968For SaleMLS ID #678772, DARIAN COCHRAN, COMPASS-Avenue. CAAR
- $355,0003 bd3 ba1.5k sqft1259 Branchlands Dr, Charlottesville, VA 22901For SaleMLS ID #681550, TELE JENIFER, REAL ESTATE III, INC.. CAAR
- $465,0004 bd3 ba1.8k sqft1727 Jumpers Run, Charlottesville, VA 22911For SaleMLS ID #681207, TODD MCGEE, NEST REALTY GROUP. CAAR
- $365,0003 bd4 ba2k sqft107 Georgetown Grn, Charlottesville, VA 22901For SaleMLS ID #681867, KELLY C. LINDAUER, NEST REALTY GROUP. CAAR
- $398,9003 bd4 ba1.8k sqft1402 Allister Grn, Charlottesville, VA 22901For SaleMLS ID #680209, JAY HURDLE, RE/MAX REALTY SPECIALISTS-CHARLOTTESVILLE. CAAR
