PERFECT HOME FOR THE HOLIDAYS at LAKE MONTICELLO! IMMEDIATE Occupany ~This CHARMING, Like-NEW 3 BEDROOM, 2.5 BATH Home welcomes YOU to comfortable LIVING INSIDE & OUT~Enjoy a nicely appointed MAIN LEVEL with a spacious LIVING Room, Dining area, and a bright EAT-IN KITCHEN~SS Appliances, Ample Cabinets & Counter Space~Main Level Laundry Room~Covenient Main Level Half BATH~Great Access to Rear DECK~The Lg. PRIMARY Bedroom Ste includes a private bath, Spacious Walk-in Closet, 2 add. nicely sized Bedrooms share a full hall bath on the 2nd Floor~Added Rear Deck Leads to a FULLY FENCED Backyard for ULTIMATE PRIVACY & GREAT OUTDOOR SPACE for Entertainment & RELAXATION~All within short distance to enjoy all of Lake Monticello’s amenities incl. a 352 acre lake with 5 Beaches, PGA golf course, tennis, Pickle Ball Courts & Swimming pool, and clubhouse, plus easyaccess to shopping, dining, medical faciliities, local attractions - with and easy commute to Palmyra, Charlottesville - & SO MUCH MORE! Make It YOURS To Own & Enjoy. WELCOME TO YOUR HOME FOR THE HOLIDAYS! OPEN HOUSE: Sat, 11.21 - 1-3pm. See you THERE!
Active
$324,900
747 Jefferson Dr, Palmyra, VA 22963
3beds
1,452sqft
Single Family Residence
Built in 2021
0.28 Acres Lot
$321,900 Zestimate®
$224/sqft
$122/mo HOA
What's special
- 7 days
- 390
- 37
Likely to sell faster than
Zillow last checked:
Listing updated:
Listed by:
YONNA SMITH 434-531-0817,
YES REALTY PARTNERS 434-531-0817
Source: CAAR,MLS#: 683871 Originating MLS: Charlottesville Area Association of Realtors
Facts & features
Interior
Bedrooms & bathrooms
- Bedrooms: 3
- Bathrooms: 3
- Full bathrooms: 2
- 1/2 bathrooms: 1
- Main level bathrooms: 1
Rooms
- Room types: Bathroom, Bedroom, Dining Room, Full Bath, Foyer, Half Bath, Kitchen, Laundry, Living Room
Primary bedroom
- Level: Second
Bedroom
- Level: Second
Primary bathroom
- Level: Second
Bathroom
- Level: Second
Dining room
- Level: First
Foyer
- Level: First
Half bath
- Level: First
Kitchen
- Level: First
Laundry
- Level: First
Living room
- Level: First
Heating
- Central, Heat Pump
Cooling
- Central Air, Heat Pump
Appliances
- Included: Dishwasher, Electric Range, Refrigerator
- Laundry: Washer Hookup, Dryer Hookup
Features
- Walk-In Closet(s), Breakfast Bar, Entrance Foyer, Recessed Lighting
- Flooring: Carpet, Vinyl
- Windows: Insulated Windows, Low-Emissivity Windows, Screens, Tilt-In Windows
- Has basement: No
Interior area
- Total structure area: 1,452
- Total interior livable area: 1,452 sqft
- Finished area above ground: 1,452
- Finished area below ground: 0
Video & virtual tour
Property
Features
- Levels: Two
- Stories: 2
- Patio & porch: Rear Porch, Deck, Front Porch, Porch
- Exterior features: Fully Fenced
- Pool features: Association
- Fencing: Fenced,Full
- Has view: Yes
- View description: Residential, Trees/Woods
Lot
- Size: 0.28 Acres
- Features: Garden, Partially Cleared, Wooded
Details
- Parcel number: 18A2389
- Zoning description: R Residential
Construction
Type & style
- Home type: SingleFamily
- Architectural style: Colonial
- Property subtype: Single Family Residence
Materials
- Stick Built, Vinyl Siding
- Foundation: Brick/Mortar, Poured
- Roof: Composition,Shingle
Condition
- New construction: No
- Year built: 2021
Utilities & green energy
- Sewer: Public Sewer
- Water: Public
- Utilities for property: Cable Available, Fiber Optic Available
Community & HOA
Community
- Features: Gated
- Security: Gated Community, Surveillance System
- Subdivision: LAKE MONTICELLO
HOA
- Has HOA: Yes
- Amenities included: Basketball Court, Boat Dock, Boat Ramp, Clubhouse, Golf Course, Meeting Room, Meeting/Banquet/Party Room, Picnic Area, Playground, Pool, Sports Fields, Tennis Court(s), Water, Beach Rights
- Services included: Boat Ramp, Clubhouse, Insurance, Playground, Reserve Fund, Road Maintenance, Snow Removal, Security, Trash
- HOA fee: $122 monthly
Location
- Region: Palmyra
Financial & listing details
- Price per square foot: $224/sqft
- Tax assessed value: $272,200
- Annual tax amount: $2,055
- Date on market: 11/10/2026
- Cumulative days on market: 7 days
Estimated market value
$321,900
$306,000 - $338,000
$2,231/mo
Price history
| Date | Event | Price |
|---|---|---|
| 11/11/2026 | Listed for sale | $324,900+28.8%$224/sqft |
Source:  CAAR #683871 Report a problem | ||
| 11/12/2021 | Sold | $252,307+1582%$174/sqft |
Source: Public Record Report a problem | ||
| 10/3/2018 | Sold | $15,000$10/sqft |
Source: Public Record Report a problem | ||
Public tax history
| Year | Property taxes | Tax assessment |
|---|---|---|
| 2025 | $2,042 +12.7% | $272,200 +26.8% |
| 2024 | $1,811 | $214,600 |
| 2023 | $1,811 | $214,600 +20.6% |
| 2022 | -- | $178,000 +547.3% |
| 2021 | -- | $27,500 |
| 2020 | -- | $27,500 |
| 2018 | $242 | $27,500 |
| 2017 | $242 | $27,500 |
| 2016 | $242 | $27,500 |
| 2015 | $242 +10.7% | $27,500 |
| 2014 | $219 -54.9% | $27,500 |
| 2013 | $485 | $27,500 -67.6% |
| 2012 | -- | $85,000 |
| 2011 | $459 | $85,000 |
| 2010 | -- | $85,000 |
| 2009 | -- | $85,000 |
| 2008 | -- | $85,000 |
| 2007 | -- | $85,000 +88.9% |
| 2006 | -- | $45,000 |
| 2005 | -- | $45,000 +275% |
| 2004 | -- | $12,000 |
| 2003 | -- | $12,000 |
| 2002 | -- | $12,000 +50% |
| 2001 | $57 | $8,000 |
Find assessor info on the county website
Monthly payment
Est. payment
Payment breakdown
Explore the cost of this home by adjusting the details. Changes won't be saved.Climate risks
Neighborhood: 22963
Nearby schools
Schools provided by the listing agent
- Elementary: Central (Fluvanna)
- Middle: Fluvanna
- High: Fluvanna
Source: CAAR. This data may not be complete. We recommend contacting the local school district to confirm school assignments for this home.


Similar homes
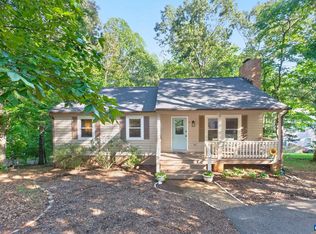
- $328,0003 bd2 ba1.3k sqft3 Timberlake Ter, Palmyra, VA 22963For Sale

 MLS ID #683449, TRISTAN COBARRUBIAS, HOWARD HANNA ROY WHEELER REALTY CO.- CHARLOTTESVILLE. CAAR
- $370,0004 bd3 ba2k sqft3 Roadview Ter, Palmyra, VA 22963For Sale
 MLS ID #682063, THOMAS WARREN, KEETON & CO REAL ESTATE. CAAR
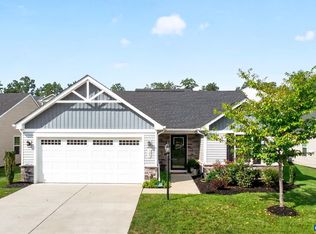
- $345,0003 bd2 ba1.3k sqft129 Virginia Ave, Palmyra, VA 22963For Sale
 MLS ID #681217, PEGGY SHANKLIN, LONG & FOSTER - LAKE MONTICELLO. CAAR
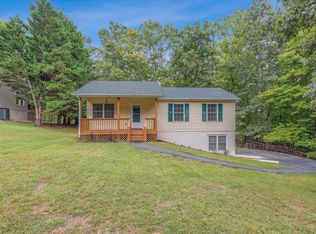
- $329,9003 bd2 ba2k sqft18 Cliftwood Rd, Palmyra, VA 22963For Sale
 MLS ID #682452, JOSHUA WHITE, STORY HOUSE REAL ESTATE. CAAR
- $328,0003 bd3 ba1.4k sqft17 Windy Way, Palmyra, VA 22963For SaleMLS ID #678830, GENEVIEVE REILLY, LONG & FOSTER - LAKE MONTICELLO. CAAR
- $295,0003 bd2 ba1.3k sqft573 Jefferson Dr, Palmyra, VA 22963For SaleMLS ID #681932, CASEY WOODZELL, LONG & FOSTER - CHARLOTTESVILLE. CAAR
- $345,0003 bd2 ba1.2k sqft137 Jefferson Dr, Palmyra, VA 22963For SaleMLS ID #677817, RUTH GUSS, RE/MAX REALTY SPECIALISTS-CHARLOTTESVILLE. CAAR
- $370,9003 bd2 ba1.6k sqft37 Laguna Rd, Palmyra, VA 22963For SaleMLS ID #675645, IRIS HELFRICH, MONTICELLO COUNTRY REALTY, LLC. CAAR
- $479,0003 bd2 ba2.1k sqft18 Sherwood Dr, Palmyra, VA 22963For SaleMLS ID #683826, VICKI WILSON, MONTICELLO COUNTRY REALTY, LLC. CAAR
- $365,0003 bd2 ba1.9k sqft22 Begum Rd, Palmyra, VA 22963For SaleMLS ID #678730, JEN SAMPLE, LONG & FOSTER - LAKE MONTICELLO. CAAR
- $405,0003 bd3 ba1.4k sqft38 Dogleg Rd, Palmyra, VA 22963For SaleMLS ID #682698, DIANE MILLER, LONG & FOSTER - LAKE MONTICELLO. CAAR
- $384,9003 bd3 ba1.8k sqft26 E Point Rd, Palmyra, VA 22963For SaleMLS ID #681284, RACHEL BURNS, RE/MAX REALTY SPECIALISTS-CHARLOTTESVILLE. CAAR
- $329,9003 bd3 ba1.6k sqft682 Indigo Ln, Troy, VA 22974For SaleMLS ID #683178, SARAH DRENNEN, RE/MAX REALTY SPECIALISTS-CHARLOTTESVILLE. CAAR
- $459,9004 bd3 ba2.1k sqft24 Monish Dr, Palmyra, VA 22963For SaleMLS ID #683726, ANGELINA SANTUS, EXP REALTY LLC - STAFFORD. CAAR
- $399,0003 bd2 ba1.2k sqft668 Haden Martin Rd, Palmyra, VA 22963For SaleMLS ID #682000, JOSEPH SULLIVAN, DOGWOOD REALTY GROUP LLC. CAAR
- $329,0003 bd3 ba1.3k sqft3100 W River Rd, Scottsville, VA 24590For SaleMLS ID #683709, DAVE ALLEY, HOWARD HANNA ROY WHEELER REALTY CO.- CHARLOTTESVILLE. CAAR
- $325,0002 bd2 ba1.1k sqft3867 Rolling Rd, Scottsville, VA 24590For SaleMLS ID #681933, DAVID FERRALL, MOUNTAIN AREA NEST REALTY. CAAR
