OPEN SATURDAY! 9/19/26 12:30-2:30pm. Wonderful 3 Bedroom, 2 bath home all on one level on a level, low maintenance corner lot at Lake Monticello. This home has been lovingly maintained with updated plumbing, brand new dishwasher & garbage disposal, updated refrigerator, newer skylights, toilets & carpets in guest bedrooms. This home features spacious living areas including large, sunny family room with adjacent office/study space, huge eat-in kitchen and wonderful large sunroom overlooking level back yard. Split bedroom design. Primary suite offers 2 walk-in closets and attached bath with large soaking tub, double vanities and separate walk-in shower. Laundry just off the kitchen and mudroom for truly one level living! Circular, paved driveway and 2 car attached garage allow for ample parking. Lots of storage throughout!
Active
Price cut: $7.5K (7/13)
$377,500
22 Begum Rd, Palmyra, VA 22963
3beds
1,936sqft
Single Family Residence
Built in 1991
0.35 Acres Lot
$373,200 Zestimate®
$195/sqft
$125/mo HOA
What's special
All on one levelCircular paved drivewaySplit bedroom designHuge eat-in kitchenLots of storage throughoutLarge sunny family roomSeparate walk-in shower
- 20 days
- 312
- 17
Zillow last checked:
Listing updated:
Listed by:
JEN SAMPLE 434-989-9246,
LONG & FOSTER - LAKE MONTICELLO 434-589-7653
Source: CAAR,MLS#: 678730 Originating MLS: Charlottesville Area Association of Realtors
Originating MLS: Charlottesville Area Association of RealtorsFacts & features
Interior
Bedrooms & bathrooms
- Bedrooms: 3
- Bathrooms: 2
- Full bathrooms: 2
- Main level bathrooms: 2
- Main level bedrooms: 3
Rooms
- Room types: Bathroom, Breakfast Room/Nook, Bedroom, Family Room, Full Bath, Foyer, Kitchen, Laundry, Mud Room, Sunroom
Primary bedroom
- Level: First
Bedroom
- Level: First
Primary bathroom
- Level: First
Bathroom
- Level: First
Breakfast room nook
- Level: First
Family room
- Level: First
Foyer
- Level: First
Kitchen
- Level: First
Laundry
- Level: First
Mud room
- Level: First
Sunroom
- Level: First
Heating
- Heat Pump, Propane
Cooling
- Central Air, Heat Pump
Appliances
- Included: Dishwasher, Electric Range, Disposal, Refrigerator, Dryer, Washer
- Laundry: Washer Hookup, Dryer Hookup
Features
- Primary Downstairs, Skylights, Walk-In Closet(s), Entrance Foyer, Eat-in Kitchen, Mud Room
- Flooring: Carpet, Laminate, Vinyl
- Windows: Skylight(s)
- Basement: Crawl Space
- Has fireplace: Yes
- Fireplace features: Gas
Interior area
- Total structure area: 2,416
- Total interior livable area: 1,936 sqft
- Finished area above ground: 1,936
- Finished area below ground: 0
Property
Parking
- Total spaces: 2
- Parking features: Asphalt, Attached, Garage Faces Front, Garage, Garage Door Opener
- Attached garage spaces: 2
Features
- Levels: One
- Stories: 1
- Pool features: Association
- Has view: Yes
- View description: Residential
Lot
- Size: 0.35 Acres
- Features: Level
Details
- Additional structures: None
- Parcel number: 18A 5 387
- Zoning description: R-4 Residential
Construction
Type & style
- Home type: SingleFamily
- Architectural style: Ranch
- Property subtype: Single Family Residence
Materials
- Modular/Prefab, Vinyl Siding
- Foundation: Block
Condition
- New construction: No
- Year built: 1991
Utilities & green energy
- Electric: Underground
- Sewer: Public Sewer
- Water: Public
- Utilities for property: Cable Available, Fiber Optic Available, Propane
Community & HOA
Community
- Features: None, Gated
- Security: Dead Bolt(s), Security Guard, Gated Community
- Subdivision: LAKE MONTICELLO
HOA
- Has HOA: Yes
- Amenities included: Basketball Court, Boat Dock, Boat Ramp, Clubhouse, Golf Course, Meeting Room, Picnic Area, Playground, Pool, Sports Fields, Tennis Court(s), Water, Beach Rights
- Services included: Association Management, Common Area Maintenance, Insurance, Playground, Reserve Fund, Road Maintenance, Snow Removal, Security, Trash
- HOA fee: $1,494 annually
Location
- Region: Palmyra
Financial & listing details
- Price per square foot: $195/sqft
- Tax assessed value: $248,700
- Annual tax amount: $2,216
- Date on market: 6/22/2026
- Cumulative days on market: 50 days
Estimated market value
$373,200
$355,000 - $392,000
$2,245/mo
Price history
| Date | Event | Price |
|---|---|---|
| 9/4/2026 | Listed for sale | $377,500$195/sqft |
Source:  CAAR #678730 Report a problem CAAR #678730 Report a problem | ||
| 7/23/2026 | Pending sale | $377,500$195/sqft |
Source: CAAR #678730 Report a problem | ||
| 7/13/2026 | Price change | $377,500-1.9%$195/sqft |
Source: CAAR #678730 Report a problem | ||
| 6/24/2026 | Listed for sale | $385,000$199/sqft |
Source: CAAR #678730 Report a problem | ||
Public tax history
| Year | Property taxes | Tax assessment |
|---|---|---|
| 2024 | $2,099 | $248,700 |
| 2023 | $2,099 | $248,700 +17.9% |
| 2022 | -- | $211,000 |
| 2021 | -- | $211,000 |
| 2020 | -- | $211,000 +13.5% |
| 2018 | $1,580 | $185,900 |
| 2017 | $1,580 | $185,900 +2% |
| 2016 | $1,580 | $182,200 |
| 2015 | $1,580 +10.7% | $182,200 +1.5% |
| 2014 | $1,427 -7.1% | $179,500 |
| 2013 | $1,536 | $179,500 -33.4% |
| 2012 | -- | $269,400 |
| 2011 | $1,455 | $269,400 |
| 2010 | -- | $269,400 |
| 2009 | -- | $269,400 |
| 2008 | -- | $269,400 |
| 2007 | -- | $269,400 +38.5% |
| 2006 | -- | $194,500 |
| 2005 | -- | $194,500 +38.9% |
| 2004 | -- | $140,000 |
| 2003 | -- | $140,000 |
| 2002 | -- | $140,000 +28.4% |
| 2001 | $774 | $109,000 |
Find assessor info on the county website
Monthly payment
Est. payment
Payment breakdown
Explore the cost of this home by adjusting the details. Changes won't be saved.Climate risks
Neighborhood: 22963
Nearby schools
Schools provided by the listing agent
- Elementary: Central (Fluvanna)
- Middle: Fluvanna
- High: Fluvanna
Source: CAAR. This data may not be complete. We recommend contacting the local school district to confirm school assignments for this home.
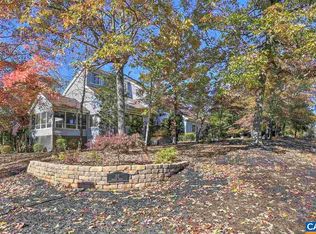
Similar homes
- $349,9994 bd3 ba2.1k sqft2 Baskin Ct, Palmyra, VA 22963For Sale

 MLS ID #681788, PATRICIA ARNDT, LONG & FOSTER - LAKE MONTICELLO. CAAR
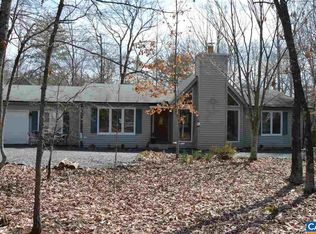
 - $314,9003 bd2 ba2k sqft29 Monish Dr, Palmyra, VA 22963For Sale
 MLS ID #679806, GAVIN SHERWOOD, YES REALTY PARTNERS. CAAR
 - $312,5003 bd2 ba1.2k sqft24 Lafayette Dr, Palmyra, VA 22963For Sale
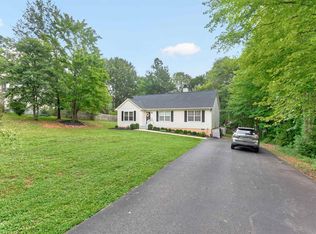 MLS ID #681635, JAY HURDLE, RE/MAX REALTY SPECIALISTS-CHARLOTTESVILLE. CAAR
 - $370,9003 bd2 ba1.6k sqft37 Laguna Rd, Palmyra, VA 22963For Sale
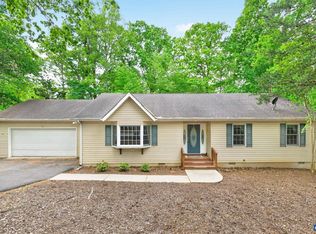 MLS ID #675645, IRIS HELFRICH, MONTICELLO COUNTRY REALTY, LLC. CAAR
 - $315,0003 bd3 ba1.8k sqft61 Lafayette Dr, Palmyra, VA 22963For SaleMLS ID #680560, GENEVIEVE REILLY, LONG & FOSTER - LAKE MONTICELLO. CAAR
- $365,0003 bd3 ba1.9k sqft63 Turkeysag Trl, Palmyra, VA 22963For SaleMLS ID #677520, CANDICE COX, MONTICELLO COUNTRY REALTY, LLC. CAAR
- $389,9003 bd3 ba1.8k sqft26 E Point Rd, Palmyra, VA 22963For SaleMLS ID #681284, RACHEL BURNS, RE/MAX REALTY SPECIALISTS-CHARLOTTESVILLE. CAAR
- $389,9004 bd3 ba2.8k sqft13 Horseback Ln, Palmyra, VA 22963For SaleMLS ID #681751, GENEVIEVE REILLY, LONG & FOSTER - LAKE MONTICELLO. CAAR
- $335,0003 bd3 ba1.4k sqft17 Windy Way, Palmyra, VA 22963For SaleMLS ID #678830, GENEVIEVE REILLY, LONG & FOSTER - LAKE MONTICELLO. CAAR
- $409,0003 bd2 ba1.2k sqft668 Haden Martin Rd, Palmyra, VA 22963For SaleMLS ID #682000, JOSEPH SULLIVAN, DOGWOOD REALTY GROUP LLC. CAAR
- $400,0004 bd3 ba2.1k sqft4 Stigger Rd, Palmyra, VA 22963For SaleMLS ID #678203, ERICA GENTILE-HUSSAR, COMPASS-Avenue. CAAR
- $325,0003 bd2 ba1.4k sqft22 Tanglewood Rd, Palmyra, VA 22963For SaleMLS ID #680714, KERRY GRIGGS, KELLER WILLIAMS ALLIANCE - CHARLOTTESVILLE. CAAR
- $309,9003 bd4 ba1.7k sqft5 Bridlewood Dr, Palmyra, VA 22963For SaleMLS ID #680206, LAUREN KOCH, REAL ESTATE III, INC.. CAAR
- $299,9003 bd2 ba1.4k sqft377 Jefferson Dr, Palmyra, VA 22963For SaleMLS ID #678542, PEGGY SHANKLIN, LONG & FOSTER - LAKE MONTICELLO. CAAR
- $345,0003 bd2 ba1.2k sqft137 Jefferson Dr, Palmyra, VA 22963For SaleMLS ID #677817, RUTH GUSS, RE/MAX REALTY SPECIALISTS-CHARLOTTESVILLE. CAAR
- $315,0004 bd3 ba2.5k sqft54 Woodlawn Dr, Palmyra, VA 22963For SaleMLS ID #680821, GENEVIEVE REILLY, LONG & FOSTER - LAKE MONTICELLO. CAAR
- $429,0003 bd3 ba2.6k sqft26 Wildwood Dr, Palmyra, VA 22963For SaleMLS ID #679826, MATT MERLENE, REAL BROKER, LLC. CAAR
- $449,0004 bd3 ba2.7k sqft211 Justin Dr, Palmyra, VA 22963For SaleMLS ID #680413, IRIS HELFRICH, MONTICELLO COUNTRY REALTY, LLC. CAAR
- $435,0004 bd4 ba2.1k sqft122 Mistie Ridge Ln, Palmyra, VA 22963For SaleMLS ID #676709, GEORGIA LINDSEY, NEST REALTY GROUP. CAAR
