Move-in ready, one-level living in Lake Monticello! This well-maintained 3-bedroom, 2-bath home offers a comfortable, easy-to-maintain floor plan with plenty of natural light throughout. Recent updates include fresh interior paint and new carpet, while the kitchen features granite countertops and oak cabinetry. The primary bedroom includes a private bath, and two additional bedrooms provide flexibility for guests, a home office, or hobbies. Step outside to a large rear deck overlooking the fenced backyard—perfect for relaxing, entertaining, pets, or play. Located within the gated Lake Monticello community with access to its many amenities, this home offers a great combination of comfort, convenience, and value.
Active
Price cut: $10K (10/9)
$315,000
573 Jefferson Dr, Palmyra, VA 22963
3beds
1,392sqft
Single Family Residence
Built in 1995
0.36 Acres Lot
$312,800 Zestimate®
$226/sqft
$125/mo HOA
What's special
Fenced backyardOne-level livingFresh interior paintNew carpetComfortable easy-to-maintain floor planKitchen features granite countertopsOak cabinetry
- 33 days
- 498
- 32
Zillow last checked:
Listing updated:
Listed by:
CASEY WOODZELL 434-996-2356,
LONG & FOSTER - CHARLOTTESVILLE 434-260-5355
Source: CAAR,MLS#: 681932 Originating MLS: Charlottesville Area Association of Realtors
Facts & features
Interior
Bedrooms & bathrooms
- Bedrooms: 3
- Bathrooms: 2
- Full bathrooms: 2
- Main level bathrooms: 2
- Main level bedrooms: 3
Rooms
- Room types: Bathroom, Bedroom, Den, Dining Room, Full Bath, Foyer, Kitchen, Living Room, Primary Bathroom, Primary Bedroom
Primary bedroom
- Level: First
Bedroom
- Level: First
Primary bathroom
- Level: First
Bathroom
- Level: First
Den
- Level: First
Dining room
- Level: First
Kitchen
- Level: First
Living room
- Level: First
Heating
- Central, Heat Pump
Cooling
- Central Air
Appliances
- Included: Dishwasher, Electric Range, Disposal, Refrigerator, Dryer, Washer
Features
- Primary Downstairs, Walk-In Closet(s), Entrance Foyer
- Flooring: Carpet, Ceramic Tile, Laminate
- Windows: Double Pane Windows, Tilt-In Windows
- Basement: Crawl Space
Interior area
- Total structure area: 1,392
- Total interior livable area: 1,392 sqft
- Finished area above ground: 1,392
- Finished area below ground: 0
Property
Features
- Levels: One
- Stories: 1
- Patio & porch: Deck, Front Porch, Porch, Side Porch, Wood
- Pool features: Community, Pool, Association
- Has view: Yes
- View description: Residential
Lot
- Size: 0.36 Acres
Details
- Parcel number: 18A 4 153
- Zoning description: R-4 Residential
Construction
Type & style
- Home type: SingleFamily
- Property subtype: Single Family Residence
Materials
- Stick Built, Vinyl Siding
- Foundation: Poured
- Roof: Composition,Shingle
Condition
- New construction: No
- Year built: 1995
Utilities & green energy
- Sewer: Community/Coop Sewer, Shared Septic
- Water: Community/Coop
- Utilities for property: Cable Available, Fiber Optic Available, High Speed Internet Available, Satellite Internet Available
Community & HOA
Community
- Features: Pool
- Security: Smoke Detector(s)
- Subdivision: LAKE MONTICELLO
HOA
- Has HOA: Yes
- Amenities included: Boat Dock, Boat Ramp, Golf Course, Playground, Pool, Tennis Court(s), Water, Beach Rights, Dock
- Services included: Boat Ramp, Clubhouse, Golf, Insurance, Playground, Pool(s), Road Maintenance, Snow Removal, Security, Tennis Courts, Trash
- HOA fee: $1,495 annually
Location
- Region: Palmyra
Financial & listing details
- Price per square foot: $226/sqft
- Tax assessed value: $235,200
- Annual tax amount: $1,775
- Date on market: 9/15/2026
- Cumulative days on market: 31 days
Estimated market value
$312,800
$297,000 - $328,000
$2,075/mo
Price history
| Date | Event | Price |
|---|---|---|
| 10/9/2026 | Price change | $315,000-3.1%$226/sqft |
Source:  CAAR #681932 Report a problem | ||
| 9/18/2026 | Listed for sale | $325,000+20.8%$233/sqft |
Source: CAAR #681932 Report a problem | ||
| 3/8/2023 | Sold | $269,000$193/sqft |
Source: Public Record Report a problem | ||
| 1/19/2023 | Pending sale | $269,000$193/sqft |
Source: CAAR #637745 Report a problem | ||
| 1/13/2023 | Listed for sale | $269,000+3.9%$193/sqft |
Source: CAAR #637745 Report a problem | ||
| 9/6/2022 | Sold | $259,000+3.6%$186/sqft |
Source: Public Record Report a problem | ||
| 7/24/2022 | Pending sale | $249,900$180/sqft |
Source: CAAR #632828 Report a problem | ||
| 7/22/2022 | Price change | $249,900-1.2%$180/sqft |
Source: CAAR #632828 Report a problem | ||
| 7/21/2022 | Listed for sale | $253,000+48.9%$182/sqft |
Source: CAAR #632828 Report a problem | ||
| 10/1/2011 | Listing removed | $169,900$122/sqft |
Source: Keller Williams Realty #490701 Report a problem | ||
| 7/18/2011 | Listed for sale | $169,900+6.2%$122/sqft |
Source: Keller Williams Realty #490701 Report a problem | ||
| 2/16/2006 | Sold | $160,000$115/sqft |
Source: Public Record Report a problem | ||
Public tax history
| Year | Property taxes | Tax assessment |
|---|---|---|
| 2025 | $1,764 +15.2% | $235,200 +29.6% |
| 2024 | $1,532 | $181,500 |
| 2023 | $1,532 | $181,500 +18.5% |
| 2022 | -- | $153,100 |
| 2021 | -- | $153,100 |
| 2020 | -- | $153,100 +14.4% |
| 2018 | $999 | $133,800 |
| 2017 | $999 | $133,800 +15.7% |
| 2016 | $999 | $115,600 |
| 2015 | $999 +10.7% | $115,600 +1.9% |
| 2014 | $902 -16% | $113,500 |
| 2013 | $1,074 | $113,500 -39.8% |
| 2012 | -- | $188,400 |
| 2011 | $1,017 | $188,400 |
| 2010 | -- | $188,400 |
| 2009 | -- | $188,400 |
| 2008 | -- | $188,400 |
| 2007 | -- | $188,400 +34.6% |
| 2006 | -- | $140,000 |
| 2005 | -- | $140,000 +55.2% |
| 2004 | -- | $90,200 |
| 2003 | -- | $90,200 |
| 2002 | -- | $90,200 +29% |
| 2001 | $496 | $69,900 |
Find assessor info on the county website
Monthly payment
Est. payment
Payment breakdown
Explore the cost of this home by adjusting the details. Changes won't be saved.Climate risks
Neighborhood: 22963
Nearby schools
Schools provided by the listing agent
- Elementary: Central (Fluvanna)
- Middle: Fluvanna
- High: Fluvanna
Source: CAAR. This data may not be complete. We recommend contacting the local school district to confirm school assignments for this home.


Similar homes
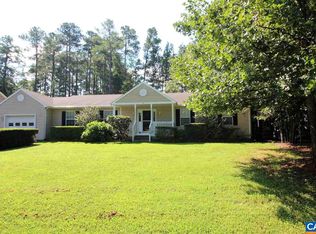
- $295,9003 bd2 ba1.1k sqft10 Loblolly Rd, Palmyra, VA 22963For Sale
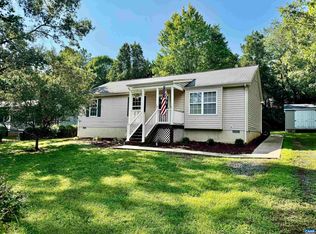
 MLS ID #673144, SUSAN WATTS, FRANK HARDY SOTHEBY'S INTERNATIONAL REALTY. CAAR
- $339,9003 bd3 ba1.6k sqft14 Shiloh Ct, Palmyra, VA 22963For Sale
 MLS ID #678396, JAY HURDLE, RE/MAX REALTY SPECIALISTS-CHARLOTTESVILLE. CAAR
- $294,9003 bd2 ba1.4k sqft377 Jefferson Dr, Palmyra, VA 22963For Sale
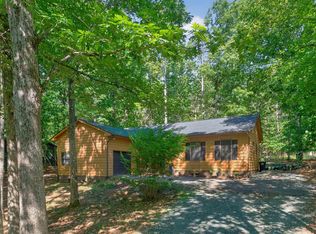 MLS ID #678542, PEGGY SHANKLIN, LONG & FOSTER - LAKE MONTICELLO. CAAR
- $340,0003 bd2 ba2k sqft18 Cliftwood Rd, Palmyra, VA 22963For Sale
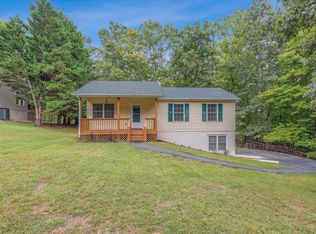 MLS ID #682452, JOSHUA WHITE, STORY HOUSE REAL ESTATE. CAAR
- $376,9003 bd2 ba1.9k sqft22 Begum Rd, Palmyra, VA 22963For SaleMLS ID #678730, JEN SAMPLE, LONG & FOSTER - LAKE MONTICELLO. CAAR
- $328,0003 bd3 ba1.4k sqft17 Windy Way, Palmyra, VA 22963For SaleMLS ID #678830, GENEVIEVE REILLY, LONG & FOSTER - LAKE MONTICELLO. CAAR
- $375,0003 bd2 ba1.4k sqft32 Woodlawn Dr, Palmyra, VA 22963For SaleMLS ID #682004, DANIEL BARBER, MONTICELLO COUNTRY REALTY, LLC. CAAR
- $345,0003 bd2 ba1.2k sqft137 Jefferson Dr, Palmyra, VA 22963For SaleMLS ID #677817, RUTH GUSS, RE/MAX REALTY SPECIALISTS-CHARLOTTESVILLE. CAAR
- $375,0004 bd3 ba2k sqft3 Roadview Ter, Palmyra, VA 22963For SaleMLS ID #682063, THOMAS WARREN, KEETON & CO REAL ESTATE. CAAR
- $355,0003 bd3 ba1.9k sqft8 Acre Ln, Palmyra, VA 22963For SaleMLS ID #677520, CANDICE COX, MONTICELLO COUNTRY REALTY, LLC. CAAR
- $359,9003 bd3 ba1.5k sqft10 Zephyr Rd, Palmyra, VA 22963For SaleMLS ID #675911, TAYLOR COLLIER, FREEDOM REALTY GROUP LLC. CAAR
- $350,0003 bd2 ba1.3k sqft129 Virginia Ave, Palmyra, VA 22963For SaleMLS ID #681217, PEGGY SHANKLIN, LONG & FOSTER - LAKE MONTICELLO. CAAR
- $370,9003 bd2 ba1.6k sqft37 Laguna Rd, Palmyra, VA 22963For SaleMLS ID #675645, IRIS HELFRICH, MONTICELLO COUNTRY REALTY, LLC. CAAR
- $415,0003 bd3 ba1.4k sqft38 Dogleg Rd, Palmyra, VA 22963For SaleMLS ID #682698, DIANE MILLER, LONG & FOSTER - LAKE MONTICELLO. CAAR
- $369,9004 bd3 ba1.9k sqft3 Sioux Ct, Palmyra, VA 22963For SaleMLS ID #678827, THE GUNNELS GROUP, LONG & FOSTER - LAKE MONTICELLO. CAAR
- $384,9003 bd3 ba1.8k sqft26 E Point Rd, Palmyra, VA 22963For SaleMLS ID #681284, RACHEL BURNS, RE/MAX REALTY SPECIALISTS-CHARLOTTESVILLE. CAAR
- $399,0003 bd2 ba1.2k sqft668 Haden Martin Rd, Palmyra, VA 22963For SaleMLS ID #682000, JOSEPH SULLIVAN, DOGWOOD REALTY GROUP LLC. CAAR
- $335,0002 bd2 ba1.1k sqft3867 Rolling Rd, Scottsville, VA 24590For SaleMLS ID #681933, DAVID FERRALL, MOUNTAIN AREA NEST REALTY. CAAR
- $399,9003 bd3 ba2k sqft1842 Ed Jones Rd, Scottsville, VA 24590For SaleMLS ID #683175, GRACE BELLOWS, SAMSON PROPERTIES. CAAR
