OPEN SUNDAY 1-3! Country living at it's finest where you can move right in and enjoy your new home in time for the Holidays! Located 5 minutes from the Town of Scottsville, this renovated ranch home is the perfect blend of comfort, style, and country living both indoors and out. Featuring an open living room and dining room with a breakfast bar, large pantry and kitchen with a brand new dishwasher and refrigerator. Three bedrooms and three full bathrooms. Freshly painted interior with hardwood, luxury vinyl plank and tile flooring. Full unfinished walk-out basement, with washer, dryer, large sink, and built in shelving, offers possibilities for additional living space, storage, or a workshop. Detached garage with nearby concrete pad for additional parking. Situated on nearly 5 acres, this property provides plenty of room to enjoy the outdoors, entertain family and friends on the front or side porches, garden spots, or simply relax and take in the peaceful surroundings of this large level lot.
Active
$329,000
3100 W River Rd, Scottsville, VA 24590
3beds
1,350sqft
Single Family Residence
Built in 1968
4.73 Acres Lot
$324,600 Zestimate®
$244/sqft
$-- HOA
What's special
Garden spotsLarge level lotFreshly painted interiorFront or side porches
- 17 days
- 914
- 113
Likely to sell faster than
Zillow last checked:
Listing updated:
Listed by:
DAVE ALLEY 434-760-0077,
HOWARD HANNA ROY WHEELER REALTY CO.- CHARLOTTESVILLE 434-951-5155
Source: CAAR,MLS#: 683709 Originating MLS: Charlottesville Area Association of Realtors
Facts & features
Interior
Bedrooms & bathrooms
- Bedrooms: 3
- Bathrooms: 3
- Full bathrooms: 3
- Main level bathrooms: 3
- Main level bedrooms: 3
Rooms
- Room types: Bathroom, Bedroom, Dining Room, Full Bath, Kitchen, Laundry, Living Room, Utility Room
Primary bedroom
- Level: First
Bedroom
- Level: First
Primary bathroom
- Level: First
Bathroom
- Level: First
Dining room
- Level: First
Kitchen
- Level: First
Laundry
- Level: Basement
Living room
- Level: First
Utility room
- Level: Basement
Heating
- Heat Pump, Oil
Cooling
- Heat Pump
Appliances
- Included: Dishwasher, Electric Range, Refrigerator, Dryer, Washer
- Laundry: Sink
Features
- Primary Downstairs, Remodeled, Utility Room
- Flooring: Ceramic Tile, Hardwood, Laminate, Luxury Vinyl Plank
- Windows: Screens, Storm Window(s)
- Basement: Full,Unfinished,Walk-Out Access
Interior area
- Total structure area: 3,400
- Total interior livable area: 1,350 sqft
- Finished area above ground: 1,350
- Finished area below ground: 0
Video & virtual tour
Property
Parking
- Total spaces: 2
- Parking features: Detached, Garage, Garage Faces Side
- Garage spaces: 2
Features
- Levels: One
- Stories: 1
- Patio & porch: Front Porch, Porch, Side Porch
- Has view: Yes
- View description: Rural
Lot
- Size: 4.73 Acres
- Features: Garden, Partially Cleared, Wooded
Details
- Parcel number: 47A31
- Zoning description: A-1 Agricultural
Construction
Type & style
- Home type: SingleFamily
- Architectural style: Ranch
- Property subtype: Single Family Residence
Materials
- Masonite, Stick Built
- Foundation: Block
- Roof: Composition,Shingle
Condition
- Updated/Remodeled
- New construction: No
- Year built: 1968
Utilities & green energy
- Sewer: Septic Tank
- Water: Private, Well
- Utilities for property: Fiber Optic Available
Community & HOA
Community
- Subdivision: NONE
HOA
- Has HOA: No
Location
- Region: Scottsville
Financial & listing details
- Price per square foot: $244/sqft
- Tax assessed value: $276,400
- Annual tax amount: $2,467
- Date on market: 11/4/2026
- Cumulative days on market: 16 days
Estimated market value
$324,600
$308,000 - $341,000
$2,263/mo
Price history
| Date | Event | Price |
|---|---|---|
| 11/6/2026 | Listed for sale | $329,000+32.7%$244/sqft |
Source:  CAAR #683709 Report a problem | ||
| 10/11/2022 | Sold | $248,000+1.2%$184/sqft |
Source: Public Record Report a problem | ||
| 9/16/2022 | Pending sale | $245,000$181/sqft |
Source: CAAR #632256 Report a problem | ||
| 8/16/2022 | Price change | $245,000-5.4%$181/sqft |
Source: CAAR #632256 Report a problem | ||
| 8/10/2022 | Pending sale | $259,000$192/sqft |
Source: CAAR #632256 Report a problem | ||
| 8/1/2022 | Price change | $259,000-5.8%$192/sqft |
Source: CAAR #632256 Report a problem | ||
| 6/30/2022 | Listed for sale | $275,000$204/sqft |
Source: CAAR #632256 Report a problem | ||
Public tax history
| Year | Property taxes | Tax assessment |
|---|---|---|
| 2025 | $2,073 +9.4% | $276,400 +23.1% |
| 2024 | $1,895 | $224,500 |
| 2023 | $1,895 | $224,500 +13.7% |
| 2022 | -- | $197,500 |
| 2021 | -- | $197,500 |
| 2020 | -- | $197,500 +15.7% |
| 2018 | $325 | $170,700 |
| 2017 | $325 | $170,700 +14.3% |
| 2016 | $325 | $149,300 |
| 2015 | $325 +10.7% | $149,300 +1.2% |
| 2014 | $293 -75.5% | $147,500 |
| 2013 | $1,194 | $147,500 -29.6% |
| 2012 | -- | $209,500 |
| 2011 | $486 | $209,500 |
| 2010 | -- | $209,500 |
| 2009 | -- | $209,500 |
| 2008 | -- | $209,500 |
| 2007 | -- | $209,500 +37.8% |
| 2006 | -- | $152,000 |
| 2005 | -- | $152,000 +27% |
| 2004 | -- | $119,700 |
| 2003 | -- | $119,700 |
| 2002 | -- | $119,700 +19.3% |
| 2001 | $712 | $100,300 |
Find assessor info on the county website
Monthly payment
Est. payment
Payment breakdown
Explore the cost of this home by adjusting the details. Changes won't be saved.Climate risks
Neighborhood: 24590
Nearby schools
Schools provided by the listing agent
- Elementary: Central (Fluvanna)
- Middle: Fluvanna
- High: Fluvanna
Source: CAAR. This data may not be complete. We recommend contacting the local school district to confirm school assignments for this home.

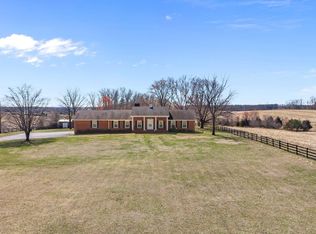
Similar homes
- $344,9004 bd2 ba1.8k sqft167 Hollow Ln, Scottsville, VA 24590For Sale

 MLS ID #683269, KEVIN QUICK, RE/MAX REALTY SPECIALISTS-CHARLOTTESVILLE. CAAR
- $355,0003 bd2 ba1.4k sqft9702 Hatton Ferry Rd, Scottsville, VA 24590For Sale
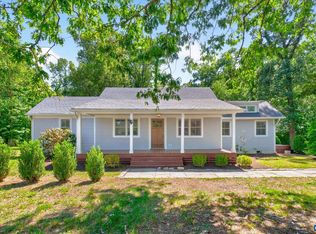 MLS ID #676840, IRIS HELFRICH, MONTICELLO COUNTRY REALTY, LLC. CAAR
- $385,0003 bd2 ba1.3k sqft246 The Cross Rd, Scottsville, VA 24590For Sale By Owner

- $325,0002 bd2 ba1.1k sqft3867 Rolling Rd, Scottsville, VA 24590For Sale
 MLS ID #681933, DAVID FERRALL, MOUNTAIN AREA NEST REALTY. CAAR
- $329,0003 bd2 ba1.1k sqft368 Hummingbird Rd, Scottsville, VA 24590For SaleMLS ID #681903, KEVIN QUICK, RE/MAX REALTY SPECIALISTS-CHARLOTTESVILLE. CAAR
- $399,0003 bd2 ba1.2k sqft668 Haden Martin Rd, Palmyra, VA 22963For SaleMLS ID #682000, JOSEPH SULLIVAN, DOGWOOD REALTY GROUP LLC. CAAR
- $390,0003 bd3 ba2k sqft1842 Ed Jones Rd, Scottsville, VA 24590For SaleMLS ID #683175, GRACE BELLOWS, SAMSON PROPERTIES. CAAR
- $399,9003 bd2 ba1.9k sqft473 Rosewood Dr, Scottsville, VA 24590For SaleMLS ID #683588, KEVIN QUICK, RE/MAX REALTY SPECIALISTS-CHARLOTTESVILLE. CAAR
- $399,0003 bd3 ba1.4k sqft5512 Secretarys Sand Rd, Esmont, VA 22937For SaleMLS ID #684129, AMY GOOLSBY, DOGWOOD REALTY GROUP LLC. CAAR
- $395,0003 bd3 ba1.8k sqft11022 S Constitution Rte, Scottsville, VA 24590For SaleMLS ID #680749, JOSEPH SULLIVAN, DOGWOOD REALTY GROUP LLC. CAAR
- $324,9003 bd3 ba1.4k sqft747 Jefferson Dr, Palmyra, VA 22963For SaleMLS ID #683871, YONNA SMITH, YES REALTY PARTNERS. CAAR
- $439,9003 bd3 ba1.9k sqft306 Rosewood Dr, Scottsville, VA 24590For SaleMLS ID #679210, BRENTNEY KOZUCH, STORY HOUSE REAL ESTATE. CAAR
- $410,0003 bd3 ba1.8k sqft742 Albevanna Spring Rd, Scottsville, VA 24590For Sale
 MLS ID #VAFN2000712, Caleb Fowler, Samson Properties. Bright MLS
- $328,0003 bd2 ba1.3k sqft3 Timberlake Ter, Palmyra, VA 22963For SaleMLS ID #683449, TRISTAN COBARRUBIAS, HOWARD HANNA ROY WHEELER REALTY CO.- CHARLOTTESVILLE. CAAR
- $315,0003 bd1 ba960 sqft8004 Chestnut Grove Rd, Esmont, VA 22937For SaleMLS ID #682073, JEFF JENNINGS, UNITED REAL ESTATE RICHMOND LLC. CAAR
- $328,0003 bd3 ba1.4k sqft17 Windy Way, Palmyra, VA 22963For SaleMLS ID #678830, GENEVIEVE REILLY, LONG & FOSTER - LAKE MONTICELLO. CAAR
- $329,9003 bd2 ba2k sqft18 Cliftwood Rd, Palmyra, VA 22963For SaleMLS ID #682452, JOSHUA WHITE, STORY HOUSE REAL ESTATE. CAAR
- $449,9003 bd2 ba1.5k sqft623 Poplar Spring Rd, Scottsville, VA 24590New ConstructionMLS ID #681424, ANGELA FINK, KELLER WILLIAMS ALLIANCE - CHARLOTTESVILLE. CAAR
