Discover the perfect blend of space, comfort, and scenic country living! On 2 cleared acres with beautiful views, this spacious brick ranch with a mostly finished basement offers 3,297 square feet, 4 bedrooms, and 3½ bathrooms, giving you room to live, relax, and entertain.
Remodeled in 2020, the home features a functional layout with a main-level primary suite and en-suite bath for convenient single-level living. The mostly finished basement expands the living space with a large additional living area, a full bathroom, and two additional rooms that can easily serve as bedrooms, guest rooms, offices, or hobby spaces.
Step outside and enjoy the peaceful surroundings from the welcoming front porch or the new rear deck, perfect for morning coffee, evening sunsets, or hosting friends and family. A 1.5-car garage adds convenience, parking, and storage.
This home also offers extensive recent upgrades, giving buyers peace of mind for years to come.
Updates include:
· Brand new plumbing throughout, including new water filter (2025)
· New HVAC (2023)
· Two new water heaters (2023)
· Fresh exterior paint (2025)
· New rear deck (2024)
· Windows and roof (2014)
· New sump pump (2025)
· Two new gas fireplaces (2025)
· Appliances (2020)
With major systems updated, generous living space, and gorgeous open views, 3258 West River Road is a move-in-ready home that offers the best of peaceful country living while still being a short drive to town.
For sale
Price cut: $14K (9/1)
$415,000
3258 W River Rd, Scottsville, VA 24590
4beds
3,149sqft
Single Family Residence
Built in 1973
2.02 Acres Lot
$412,200 Zestimate®
$132/sqft
$-- HOA
What's special
- 194 days
- 1,261
- 82
Zillow last checked:
Listing updated:
Listed by:
Ryan Clore 910-840-3328,
Douglas Elliman Real Estate 703-552-4180
Source: CVRMLS,MLS#: 2605914 Originating MLS: Central Virginia Regional MLS
Originating MLS: Central Virginia Regional MLSFacts & features
Interior
Bedrooms & bathrooms
- Bedrooms: 4
- Bathrooms: 4
- Full bathrooms: 3
- 1/2 bathrooms: 1
Other
- Description: Shower
- Level: Basement
Other
- Description: Tub & Shower
- Level: First
Half bath
- Level: First
Heating
- Hot Water, Oil
Cooling
- Central Air, Electric, Zoned
Appliances
- Included: Double Oven, Dryer, Dishwasher, Electric Water Heater, Gas Cooking, Disposal, Microwave, Stove, Washer
Features
- Bedroom on Main Level, Dining Area, Separate/Formal Dining Room, Double Vanity, Eat-in Kitchen, En Suite Bathroom, Full Bath on Main Level, Bath in Primary Bedroom, Main Level Primary, Recessed Lighting, Cable TV, Walk-In Closet(s)
- Flooring: Vinyl
- Basement: Garage Access,Partial,Partially Finished
- Attic: Access Only
- Has fireplace: Yes
- Fireplace features: Gas, Masonry
Interior area
- Total interior livable area: 3,149 sqft
- Finished area above ground: 2,010
- Finished area below ground: 1,139
Property
Parking
- Total spaces: 1.5
- Parking features: Attached, Driveway, Garage, Paved
- Attached garage spaces: 1.5
- Has uncovered spaces: Yes
Accessibility
- Accessibility features: Grab Bars
Features
- Levels: One
- Stories: 1
- Patio & porch: Rear Porch, Front Porch, Deck, Porch
- Exterior features: Deck, Porch, Storage, Shed, Paved Driveway
- Pool features: None
- Fencing: Fenced,Wood
Lot
- Size: 2.02 Acres
- Features: Cleared, Level
Details
- Parcel number: 47A28A
- Zoning description: A-1
Construction
Type & style
- Home type: SingleFamily
- Architectural style: Ranch
- Property subtype: Single Family Residence
Materials
- Brick, Drywall
- Roof: Shingle
Condition
- Resale
- New construction: No
- Year built: 1973
Utilities & green energy
- Sewer: Septic Tank
- Water: Well
Community & HOA
Community
- Subdivision: None
Location
- Region: Scottsville
Financial & listing details
- Price per square foot: $132/sqft
- Tax assessed value: $409,590
- Annual tax amount: $3,071
- Date on market: 3/8/2026
- Ownership: Individuals
- Ownership type: Sole Proprietor
Estimated market value
$412,200
$392,000 - $433,000
$3,259/mo
Price history
| Date | Event | Price |
|---|---|---|
| 9/1/2026 | Price change | $415,000-3.3%$132/sqft |
Source:  CAAR #674230 Report a problem CAAR #674230 Report a problem | ||
| 8/11/2026 | Price change | $429,000-2.5%$136/sqft |
Source: CAAR #674230 Report a problem | ||
| 8/4/2026 | Price change | $440,000-2.2%$140/sqft |
Source:  CVRMLS #2605914 Report a problem CVRMLS #2605914 Report a problem | ||
| 7/9/2026 | Price change | $450,000-5.3%$143/sqft |
Source: CVRMLS #2605914 Report a problem | ||
| 5/13/2026 | Price change | $475,000-4.8%$151/sqft |
Source: CVRMLS #2605914 Report a problem | ||
| 4/3/2026 | Price change | $499,000-3.1%$158/sqft |
Source: CVRMLS #2605914 Report a problem | ||
| 3/11/2026 | Listed for sale | $515,000+7.5%$164/sqft |
Source: CVRMLS #2605914 Report a problem | ||
| 4/17/2024 | Listing removed | -- |
Source: CAAR #646847 Report a problem | ||
| 11/7/2023 | Listed for sale | $479,000$152/sqft |
Source: CAAR #646847 Report a problem | ||
| 11/3/2023 | Pending sale | $479,000$152/sqft |
Source: CAAR #646847 Report a problem | ||
| 10/25/2023 | Listed for sale | $479,000+140.7%$152/sqft |
Source: CAAR #646847 Report a problem | ||
| 1/29/2015 | Sold | $199,000-26.3%$63/sqft |
Source: Public Record Report a problem | ||
| 4/7/2014 | Listing removed | $269,900$86/sqft |
Source: RE/MAX REALTY SPECIALISTS #518625 Report a problem | ||
| 3/15/2014 | Listed for sale | $269,900$86/sqft |
Source: RE/MAX Assured Properties #518625 Report a problem | ||
Public tax history
| Year | Property taxes | Tax assessment |
|---|---|---|
| 2024 | $2,672 | $316,600 |
| 2023 | $2,672 | $316,600 +16.1% |
| 2022 | -- | $272,600 |
| 2021 | -- | $272,600 |
| 2020 | -- | $272,600 +11.8% |
| 2018 | $1,860 | $243,800 |
| 2017 | $1,860 | $243,800 +12.5% |
| 2016 | $1,860 | $216,700 |
| 2015 | $1,860 +10.7% | $216,700 +2.5% |
| 2014 | $1,681 -0.1% | $211,400 |
| 2013 | $1,683 | $211,400 -28.4% |
| 2012 | -- | $295,200 |
| 2011 | $1,594 | $295,200 |
| 2010 | -- | $295,200 |
| 2009 | -- | $295,200 |
| 2008 | -- | $295,200 |
| 2007 | -- | $295,200 +49.5% |
| 2006 | -- | $197,500 |
| 2005 | -- | $197,500 +21.2% |
| 2004 | -- | $162,900 |
| 2003 | -- | $162,900 |
| 2002 | -- | $162,900 +20.1% |
| 2001 | $963 | $135,600 |
Find assessor info on the county website
Monthly payment
Est. payment
Payment breakdown
Explore the cost of this home by adjusting the details. Changes won't be saved.Climate risks
Neighborhood: 24590
Nearby schools
Schools provided by the listing agent
- Elementary: Central
- Middle: Fluvanna
- High: Fluvanna
Source: CVRMLS. This data may not be complete. We recommend contacting the local school district to confirm school assignments for this home.
Similar homes
- $414,9503 bd2 ba1.7k sqft473 Rosewood Dr, Scottsville, VA 24590For Sale
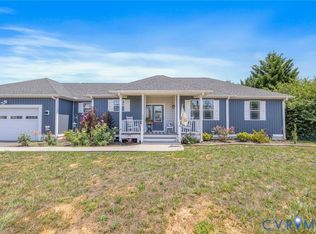 MLS ID #2615595, Donald Allen, Long & Foster REALTORS. CVRMLS
 - $449,9003 bd3 ba1.9k sqft306 Rosewood Dr, Scottsville, VA 24590For Sale
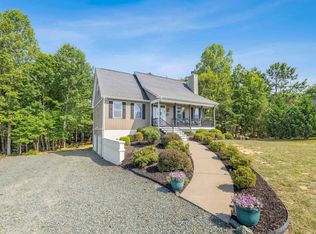
 MLS ID #679210, BRENTNEY KOZUCH, STORY HOUSE REAL ESTATE. CAAR
 - $435,0004 bd4 ba2.1k sqft122 Mistie Ridge Ln, Palmyra, VA 22963For Sale
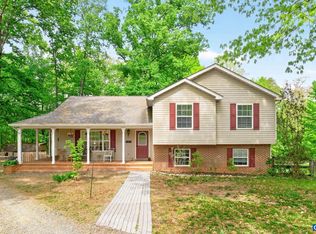 MLS ID #676709, GEORGIA LINDSEY, NEST REALTY GROUP. CAAR
 - $437,5003 bd3 ba1.8k sqft742 Albevanna Spring Rd, Scottsville, VA 24590For Sale
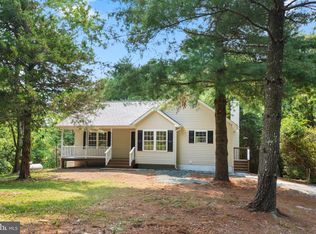
 MLS ID #VAFN2000712, Caleb Fowler, Samson Properties. Bright MLS
 - $405,0003 bd3 ba1.8k sqft11022 S Constitution Rte, Scottsville, VA 24590For SaleMLS ID #680749, JOSEPH SULLIVAN, DOGWOOD REALTY GROUP LLC. CAAR
- $389,9004 bd3 ba2.8k sqft13 Horseback Ln, Palmyra, VA 22963For SaleMLS ID #681751, GENEVIEVE REILLY, LONG & FOSTER - LAKE MONTICELLO. CAAR
- $519,0003 bd3 ba2.6k sqft3172 Rock Island Rd, Scottsville, VA 24590For SaleMLS ID #680515, MATTHEW CATHCART, THE HOGAN GROUP-CHARLOTTESVILLE. CAAR
- $450,0004 bd3 ba2.6k sqft10 Cliftwood Rd, Palmyra, VA 22963For SaleMLS ID #681809, SARAH MONCEAUX, COMPASS-Avenue. CAAR
- $434,9003 bd4 ba2.4k sqft3960 Boston Creek Dr, Charlottesville, VA 22902For SaleMLS ID #679717, AARON MANIS, SLOAN MANIS REAL ESTATE. CAAR
- $599,0004 bd2 ba2.1k sqft418 James River Rd, Scottsville, VA 24590For SaleMLS ID #676747, CLAYTON BUTLER, THE HOGAN GROUP-CHARLOTTESVILLE. CAAR
- $449,0004 bd3 ba2.7k sqft211 Justin Dr, Palmyra, VA 22963For SaleMLS ID #680413, IRIS HELFRICH, MONTICELLO COUNTRY REALTY, LLC. CAAR
- $389,0004 bd3 ba3.1k sqft11 Shiloh Ct, Palmyra, VA 22963For SaleMLS ID #677909, JOSEPH SULLIVAN, DOGWOOD REALTY GROUP LLC. CAAR
- $549,0005 bd3 ba2.9k sqft2851 Martin Kings Rd, Scottsville, VA 24590For SaleMLS ID #677240, SANDRA MORRIS, KELLER WILLIAMS ALLIANCE - CHARLOTTESVILLE. CAAR
