With 5.52 acres in Fork Union, this charming home offers 2,288 square feet of flexible living space across two stories. Hardwood floors add classic character, while central cooling, a 2021 roof, and covered carport contribute practical comfort and convenience. The main level is arranged for easy everyday living. A large eat-in kitchen features a center island and nearby laundry, and the spacious family room centers around a wood-burning stove. The enclosed sunroom provides a bright setting for reading, hobbies, or quiet mornings. A bonus room with an ensuite bathroom offers flexibility as a primary bedroom, guest suite, or home office. Upstairs, two roomy secondary bedrooms are joined by another bedroom that could also serve as an office or adaptable flex space. A full unfinished basement adds substantial storage and potential for future use. Outside, the acreage leaves plenty of room for gardens, recreation, and time in the rural surroundings. Conveniently located to Zion Crossroads, Charlottesville and Richmond allowing accessibility to expanded shopping, dining, and services. Bring your ideas and come call 499 Old Rectory Ln. home!
Active
$435,000
499 Old Rectory Ln, Fork Union, VA 23055
4beds
2,288sqft
Single Family Residence
Built in 1994
5.52 Acres Lot
$428,700 Zestimate®
$190/sqft
$-- HOA
What's special
Enclosed sunroomWood-burning stoveCentral coolingLarge eat-in kitchenCenter islandSpacious family roomHardwood floors
- 38 days
- 616
- 60
Zillow last checked:
Listing updated:
Listed by:
ERICA GENTILE-HUSSAR 434-249-5828,
COMPASS-Avenue 434-270-8839
Source: CAAR,MLS#: 681998 Originating MLS: Charlottesville Area Association of Realtors
Facts & features
Interior
Bedrooms & bathrooms
- Bedrooms: 4
- Bathrooms: 2
- Full bathrooms: 2
- Main level bathrooms: 1
- Main level bedrooms: 1
Rooms
- Room types: Bathroom, Bedroom, Dining Room, Eat-in Kitchen, Family Room, Full Bath, Foyer, Half Bath, Kitchen, Living Room, Primary Bathroom, Primary Bedroom, Sunroom
Primary bedroom
- Level: First
Bedroom
- Level: Second
Primary bathroom
- Level: First
Bathroom
- Level: Second
Dining room
- Level: First
Family room
- Level: First
Foyer
- Level: First
Kitchen
- Level: First
Living room
- Level: First
Heating
- Heat Pump
Cooling
- Central Air
Appliances
- Included: Dishwasher, Electric Range, Microwave, Refrigerator, Dryer, Washer
- Laundry: Washer Hookup, Dryer Hookup
Features
- Primary Downstairs, Entrance Foyer, Eat-in Kitchen, Kitchen Island
- Flooring: Carpet, Hardwood, Vinyl
- Windows: Vinyl
- Basement: Exterior Entry,Interior Entry,Unfinished,Walk-Out Access
- Has fireplace: Yes
- Fireplace features: Wood Burning Stove
Interior area
- Total structure area: 3,772
- Total interior livable area: 2,288 sqft
- Finished area above ground: 2,288
- Finished area below ground: 0
Property
Parking
- Total spaces: 2
- Parking features: Carport
- Carport spaces: 2
Features
- Levels: Two
- Stories: 2
- Patio & porch: Deck, Glass Enclosed
- Pool features: None
Lot
- Size: 5.52 Acres
- Features: Garden, Partially Cleared, Private, Wooded
Details
- Parcel number: 52 24 4
- Zoning description: A-1 Agricultural
Construction
Type & style
- Home type: SingleFamily
- Architectural style: Cape Cod
- Property subtype: Single Family Residence
Materials
- Stick Built, Vinyl Siding
- Foundation: Block
Condition
- New construction: No
- Year built: 1994
Utilities & green energy
- Sewer: Conventional Sewer
- Water: Private, Well
- Utilities for property: High Speed Internet Available, Satellite Internet Available
Community & HOA
Community
- Security: Surveillance System
- Subdivision: GESS HAVEN
HOA
- Has HOA: No
Location
- Region: Fork Union
Financial & listing details
- Price per square foot: $190/sqft
- Tax assessed value: $335,700
- Annual tax amount: $2,534
- Date on market: 9/16/2026
- Cumulative days on market: 39 days
Estimated market value
$428,700
$407,000 - $450,000
$2,711/mo
Price history
| Date | Event | Price |
|---|---|---|
| 9/16/2026 | Listed for sale | $435,000$190/sqft |
Source:  CAAR #681998 Report a problem | ||
Public tax history
| Year | Property taxes | Tax assessment |
|---|---|---|
| 2025 | $2,518 +5.1% | $335,700 +18.3% |
| 2024 | $2,395 | $283,800 |
| 2023 | $2,395 | $283,800 +12.9% |
| 2022 | -- | $251,300 |
| 2021 | -- | $251,300 |
| 2020 | -- | $251,300 +6.8% |
| 2018 | $1,980 | $235,200 |
| 2017 | $1,980 | $235,200 +2.2% |
| 2016 | $1,980 | $230,200 |
| 2015 | $1,980 +10.7% | $230,200 +2.3% |
| 2014 | $1,789 +3.4% | $225,000 |
| 2013 | $1,730 | $225,000 -25.9% |
| 2012 | -- | $303,500 |
| 2011 | $1,639 | $303,500 |
| 2010 | -- | $303,500 |
| 2009 | -- | $303,500 |
| 2008 | -- | $303,500 +3.1% |
| 2007 | -- | $294,400 +27.6% |
| 2006 | -- | $230,800 |
| 2005 | -- | $230,800 +24.6% |
| 2004 | -- | $185,200 |
| 2003 | -- | $185,200 |
| 2002 | -- | $185,200 +19.1% |
| 2001 | $1,104 | $155,500 |
Find assessor info on the county website
Monthly payment
Est. payment
Payment breakdown
Explore the cost of this home by adjusting the details. Changes won't be saved.Climate risks
Neighborhood: 23055
Nearby schools
Schools provided by the listing agent
- Elementary: Carysbrook
- Middle: Fluvanna
- High: Fluvanna
Source: CAAR. This data may not be complete. We recommend contacting the local school district to confirm school assignments for this home.
- $462,6003 bd2 ba2.1k sqft349 Old Rectory Ln, Fork Union, VA 23055Off Market
- $655,3006 bd4 ba4.5k sqft390 Old Rectory Ln, Fork Union, VA 23055Off Market
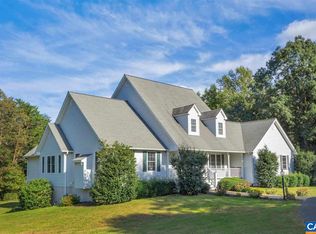
- $439,0004 bd3 ba3.2k sqft7350 James Madison Hwy, Fork Union, VA 23055Off Market
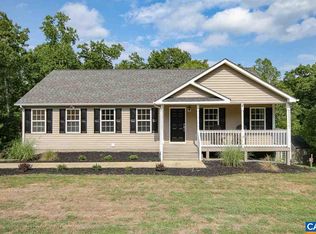
- $420,7004 bd3 ba2.6k sqft7216 James Madison Hwy, Fork Union, VA 23055Off Market

Similar homes
- $475,0004 bd3 ba2k sqft86 Old Spring Hl, Scottsville, VA 24590For Sale
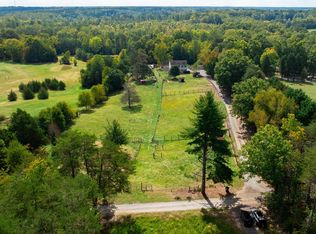
 MLS ID #682701, MATTHEW HOLT, 1ST DOMINION REALTY INC-SCOTTSVILLE. CAAR
- $399,0003 bd2 ba1.2k sqft668 Haden Martin Rd, Palmyra, VA 22963For Sale
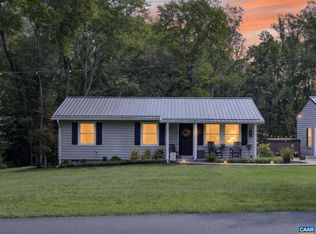 MLS ID #682000, JOSEPH SULLIVAN, DOGWOOD REALTY GROUP LLC. CAAR
- $419,0004 bd4 ba3.2k sqft17 Long Leaf Ln, Palmyra, VA 22963For Sale
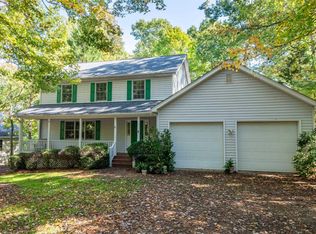 MLS ID #683190, JAMIE WHITE, JAMIE WHITE REAL ESTATE. CAAR
- $400,0005 bd2 ba2.4k sqft521 Courthouse Rd, Palmyra, VA 22963For Sale
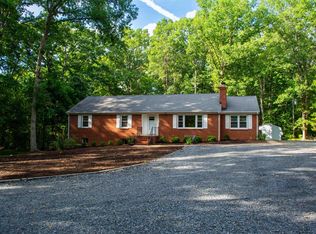 MLS ID #680597, LORI CLICK, RE/MAX REALTY SPECIALISTS-CHARLOTTESVILLE. CAAR
- $473,0003 bd3 ba2.2k sqft41 Shannon Glen Ct, Louisa, VA 23093For Sale
 MLS ID #VALA2010672, Lisa Cutts, Long & Foster Real Estate, Inc.. Bright MLS
- $449,0004 bd3 ba2.7k sqft211 Justin Dr, Palmyra, VA 22963For SaleMLS ID #680413, IRIS HELFRICH, MONTICELLO COUNTRY REALTY, LLC. CAAR
- $465,0004 bd3 ba2.2k sqft46 Rock Creek Ln, Louisa, VA 23093For SaleMLS ID #677779, MARJORIE ADAM, BETTER HOMES & GARDENS R.E.-PATHWAYS. CAAR
- $474,9003 bd4 ba2.2k sqft5507 Union Mills Rd, Troy, VA 22974For SaleMLS ID #680688, SETH BATTON, FIND HOMES REALTY LLC. CAAR
- $449,9003 bd4 ba2.5k sqft42 Partridge Berry Ln, Troy, VA 22974For SaleMLS ID #682737, BRADLEY PITT, KELLER WILLIAMS ALLIANCE - CHARLOTTESVILLE. CAAR
- $405,0003 bd3 ba1.8k sqft11022 S Constitution Rte, Scottsville, VA 24590For SaleMLS ID #680749, JOSEPH SULLIVAN, DOGWOOD REALTY GROUP LLC. CAAR
- $414,5003 bd2 ba1.5k sqft864 Billy B Rd, Louisa, VA 23093For SaleMLS ID #681747, CRAIG SPICER, KELLER WILLIAMS ALLIANCE - CHARLOTTESVILLE. CAAR
- $399,9003 bd3 ba2k sqft1842 Ed Jones Rd, Scottsville, VA 24590For SaleMLS ID #683175, GRACE BELLOWS, SAMSON PROPERTIES. CAAR
- $599,9004 bd4 ba3.2k sqft338 Thessalonia Rd, Bremo Bluff, VA 23022For SaleMLS ID #VAFN2000722, Josh Harris, Keeton & Co. Real Estate. Bright MLS
- $439,9003 bd3 ba1.9k sqft306 Rosewood Dr, Scottsville, VA 24590For SaleMLS ID #679210, BRENTNEY KOZUCH, STORY HOUSE REAL ESTATE. CAAR
- $469,9994 bd3 ba1.9k sqftLOT 7 Rising Sun Rd, Palmyra, VA 22963New ConstructionMLS ID #680638, SUSAN STEWART, RE/MAX REALTY SPECIALISTS-CHARLOTTESVILLE. CAAR
- $429,0003 bd3 ba2.6k sqft26 Wildwood Dr, Palmyra, VA 22963For SaleMLS ID #679826, MATT MERLENE, REAL BROKER, LLC. CAAR
- $450,0004 bd4 ba2.3k sqft24 Pointer Ln, Gordonsville, VA 22942For SaleMLS ID #VALA2010220, Ameena Raja, Samson Properties. Bright MLS
- $425,0003 bd3 ba1.8k sqft742 Albevanna Spring Rd, Scottsville, VA 24590For SaleMLS ID #VAFN2000712, Caleb Fowler, Samson Properties. Bright MLS
