Love the home, but concerned about the payment? First-year mortgage payments calculated at a rate in the 5s may be available through a temporary 2-1 buydown, helping lower your payments for the first two years, subject to lender terms and buyer qualification. Set on six level acres in southern Fluvanna County, just minutes from Fork Union, this home offers the kind of space and flexibility that is hard to find. With primary suites on both the first and second floors, 4 bedrooms and 3.5 baths, the layout works beautifully for multigenerational living, extended guests or simply having room to spread out. The oversized finished space above the garage has its own exterior entrance and is already plumbed for a future kitchen and bathroom, opening up even more possibilities. Inside, you’ll find 9-foot ceilings, a granite kitchen with island, formal dining room and dedicated office. Outside, enjoy a large rear deck, covered front porch, oversized garage and room for animals, gardens and outbuildings. Convenient to Zion Crossroads, I-64 and Charlottesville. Some photos virtually staged.
For sale
Price cut: $10K (10/1)
$639,900
338 Thessalonia Rd, Bremo Bluff, VA 23022
4beds
3,268sqft
Single Family Residence
Built in 2009
6 Acres Lot
$630,400 Zestimate®
$196/sqft
$-- HOA
What's special
Six level acresCovered front porchGranite kitchen with islandFormal dining roomDedicated officeLarge rear deckOversized garage
- 26 days
- 579
- 40
Zillow last checked:
Listing updated:
Listed by:
Josh Harris 804-298-5008,
Keeton & Co. Real Estate (804) 556-1228
Source: Bright MLS,MLS#: VAFN2000722
Facts & features
Interior
Bedrooms & bathrooms
- Bedrooms: 4
- Bathrooms: 4
- Full bathrooms: 3
- 1/2 bathrooms: 1
- Main level bathrooms: 2
- Main level bedrooms: 1
Rooms
- Room types: Bedroom 2, Bedroom 3, Bedroom 1, Bathroom 1, Bathroom 2, Half Bath
Bedroom 1
- Level: Main
Bedroom 1
- Level: Upper
Bedroom 2
- Level: Upper
Bedroom 3
- Level: Upper
Bathroom 1
- Level: Main
Bathroom 1
- Level: Upper
Bathroom 2
- Level: Upper
Half bath
- Level: Main
Heating
- Heat Pump, Electric
Cooling
- Heat Pump, Central Air, Multi Units, Electric
Appliances
- Included: Dishwasher, Dryer, Exhaust Fan, Microwave, Washer, Oven, Refrigerator, Oven/Range - Electric, Disposal, Electric Water Heater
Features
- Bathroom - Tub Shower, Dining Area, Primary Bath(s), Walk-In Closet(s), Other, Upgraded Countertops, Entry Level Bedroom, Formal/Separate Dining Room, Recessed Lighting, Dry Wall
- Flooring: Carpet, Laminate, Tile/Brick, Wood
- Windows: Insulated Windows, Skylight(s)
- Has basement: No
- Has fireplace: No
Interior area
- Total structure area: 3,268
- Total interior livable area: 3,268 sqft
- Finished area above ground: 3,268
- Finished area below ground: 0
Property
Parking
- Total spaces: 6
- Parking features: Other, Attached, Driveway
- Attached garage spaces: 2
- Uncovered spaces: 4
Accessibility
- Accessibility features: None
Features
- Levels: Two
- Stories: 2
- Patio & porch: Deck, Porch
- Pool features: None
Lot
- Size: 6 Acres
Details
- Additional structures: Above Grade, Below Grade
- Parcel number: 51 14 3A
- Zoning: A1
- Special conditions: Standard
Construction
Type & style
- Home type: SingleFamily
- Architectural style: Colonial
- Property subtype: Single Family Residence
Materials
- HardiPlank Type, Fiber Cement
- Foundation: Crawl Space
- Roof: Shingle
Condition
- New construction: No
- Year built: 2009
Utilities & green energy
- Sewer: On Site Septic
- Water: Well
Community & HOA
Community
- Subdivision: None Available
HOA
- Has HOA: No
Location
- Region: Bremo Bluff
Financial & listing details
- Price per square foot: $196/sqft
- Tax assessed value: $408,500
- Annual tax amount: $4,874
- Date on market: 9/14/2026
- Listing agreement: Exclusive Right To Sell
- Ownership: Fee Simple
Estimated market value
$630,400
$599,000 - $662,000
$3,443/mo
Price history
| Date | Event | Price |
|---|---|---|
| 10/1/2026 | Price change | $639,900-1.5%$196/sqft |
Source:  Bright MLS #VAFN2000722 Report a problem Bright MLS #VAFN2000722 Report a problem | ||
| 9/28/2026 | Price change | $649,900+1.6%$199/sqft |
Source: Bright MLS #VAFN2000722 Report a problem | ||
| 9/14/2026 | Listed for sale | $639,900-0.8%$196/sqft |
Source: Bright MLS #VAFN2000722 Report a problem | ||
| 5/1/2026 | Listing removed | $644,995$197/sqft |
Source:  CVRMLS #2528524 Report a problem CVRMLS #2528524 Report a problem | ||
| 12/23/2025 | Price change | $644,995-0.8%$197/sqft |
Source: CVRMLS #2528524 Report a problem | ||
| 10/9/2025 | Listed for sale | $649,995$199/sqft |
Source: Bright MLS #VAFN2000508 Report a problem | ||
Public tax history
| Year | Property taxes | Tax assessment |
|---|---|---|
| 2025 | $4,352 +10% | $580,200 +23.8% |
| 2024 | $3,954 | $468,500 |
| 2023 | $3,954 | $468,500 +14.7% |
| 2022 | -- | $408,500 |
| 2021 | -- | $408,500 |
| 2020 | -- | $408,500 +12.5% |
| 2018 | $2,973 | $363,200 |
| 2017 | $2,973 | $363,200 +3.3% |
| 2016 | $2,973 | $351,500 |
| 2015 | $2,973 +10.7% | $351,500 +4.1% |
| 2014 | $2,686 +130.2% | $337,800 |
| 2013 | $1,167 | $337,800 +65% |
| 2012 | -- | $204,700 |
| 2011 | $1,105 | $204,700 |
| 2010 | -- | $204,700 +127.4% |
| 2009 | -- | $90,000 |
Find assessor info on the county website
Monthly payment
Est. payment
Payment breakdown
Explore the cost of this home by adjusting the details. Changes won't be saved.Climate risks
Neighborhood: 23022
Nearby schools
Schools provided by the listing agent
- Elementary: Central (fluvanna)
- Middle: Fluvanna
- High: Fluvanna County
- District: Fluvanna County Public Schools
Source: Bright MLS. This data may not be complete. We recommend contacting the local school district to confirm school assignments for this home.
- $277,0003 bd1 ba1.6k sqft422 Thessalonia Rd, Bremo Bluff, VA 23022Off Market
- $235,2004 bd1 ba1.7k sqft430 Thessalonia Rd, Bremo Bluff, VA 23022Off Market
- $2,200-- bd-- ba-- sqft430 Thessalonia Rd, Bremo bluff, VA 23022Off Market
- $270,5003 bd1 ba1.7k sqft323 Thessalonia Rd, Bremo Bluff, VA 23022Off Market
Similar homes
- $699,0005 bd4 ba3.9k sqft618 Rivanna Woods Dr, Fork Union, VA 23055For Sale
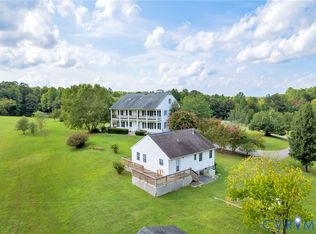 MLS ID #2626052, Gerri Russell, Howard Hanna William E Wood. CVRMLS
 - $642,0003 bd2 ba1.7k sqft323 Peaceful Ln, Palmyra, VA 22963For Sale

 MLS ID #682659, BRITTANY GRAY, FIND HOMES REALTY LLC. CAAR
 - $659,9006 bd4 ba3.4k sqft665 Fox Hollow Ln, Palmyra, VA 22963For Sale
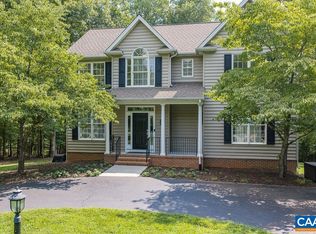 MLS ID #673711, RACHEL BURNS, RE/MAX REALTY SPECIALISTS-CHARLOTTESVILLE. CAAR
 - $639,9003 bd4 ba2.7k sqft102 Happy Valley Rd, Keswick, VA 22947For Sale
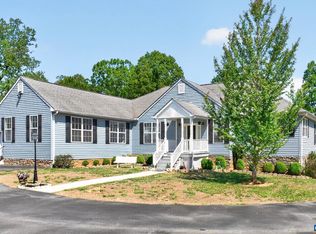 MLS ID #682097, LUCY WATKINS, SAMSON PROPERTIES. CAAR
 - $459,9004 bd3 ba2.4k sqft56 Pine Ln, Fork Union, VA 23055For SaleMLS ID #681544, CHRISTY BECK, PAUL WESLEY REAL ESTATE. CAAR
- $685,0005 bd4 ba3.1k sqft6414 Jefferson Mill Rd, Scottsville, VA 24590For SaleMLS ID #682081, AARON MANIS, SLOAN MANIS REAL ESTATE. CAAR
- $699,0005 bd4 ba3.1k sqft6268 Jefferson Mill Rd, Scottsville, VA 24590For SaleMLS ID #681966, JEFF MATTIE, CORE REAL ESTATE PARTNERS LLC. CAAR
- $599,0004 bd2 ba2.1k sqft418 James River Rd, Scottsville, VA 24590For SaleMLS ID #676747, CLAYTON BUTLER, THE HOGAN GROUP-CHARLOTTESVILLE. CAAR
- $699,9004 bd3 ba3.1k sqft11 Chatham Ln, Palmyra, VA 22963For SaleMLS ID #679602, RUTH GUSS, RE/MAX REALTY SPECIALISTS-CHARLOTTESVILLE. CAAR
- $625,0005 bd3 ba3.1k sqft195 Jefferson Dr, Palmyra, VA 22963For SaleMLS ID #680739, NIKILYN GRIMSLEY, COMPASS-Avenue. CAAR
- $550,0003 bd2 ba2k sqft182 Fox Hollow Ln, Palmyra, VA 22963For SaleMLS ID #680675, STEPHANIE ALIBAKHSHI, THE HOGAN GROUP-CHARLOTTESVILLE. CAAR
- $625,0003 bd3 ba1.8k sqft4057 Richmond Rd, Keswick, VA 22947For SaleMLS ID #681374, JOSHUA WHITE, STORY HOUSE REAL ESTATE. CAAR
- $599,9994 bd3 ba3.4k sqft32 Mulligan Dr, Palmyra, VA 22963For SaleMLS ID #678921, KAREN KEHOE, RE/MAX GATEWAY. CAAR
- $947,7004 bd5 ba4.3k sqft1089 Broken Island Rd, Palmyra, VA 22963For SaleMLS ID #682046, LISA CAMPBELL, YES REALTY PARTNERS. CAAR
- $599,0005 bd3 ba2.3k sqft2325 Mountain Brook Dr, Charlottesville, VA 22902For SaleMLS ID #678590, STEVE RIPLEY, BETTER HOMES & GARDENS R.E.-PATHWAYS. CAAR
- $749,0003 bd2 ba2.1k sqft1663 Wilmington Rd, Palmyra, VA 22963For SaleMLS ID #680063, CONOR MURRAY, FRANK HARDY SOTHEBY'S INTERNATIONAL REALTY. CAAR
- $799,0004 bd3 ba3.1k sqft236 Pointer Ln, Zion Crossroads, VA 22942For SaleMLS ID #681981, BARBARA BOZSIK, RE/MAX GATEWAY. CAAR
