Beautiful custom built country home with pond on a lush 6.52 acres with pond and NO HOA. Serene location close to shopping, hospitals and UVA. Convenient to both Charlottesville and Richmond this 4 bedroom, 3 bath, 3 car garage home, has a large home office with separate entrance, full house generator, green house, garden shed and a yard full of heirloom plants and fruit trees. The house is designed for indoor outdoor living in a country setting with wrap around front porch and a screened in back deck. The gourmet kitchen, living and eating areas are well designed for gatherings and holidays. A wet bar between living room and formal dining room complete the entertaining package. The main floor has a main bedroom with a sitting area, en suite bath. There is also an additional bed/bath combo on main floor. The upstairs has a sitting area, 2 bedrooms and a bath. This home was custom built in 2016 and is set back from road for maximum curb appeal. OPEN HOUSE 9/19 12-3 MUST see home and location.
Active
$799,000
236 Pointer Ln, Zion Crossroads, VA 22942
4beds
3,100sqft
Single Family Residence
Built in 2016
6.52 Acres Lot
$776,700 Zestimate®
$258/sqft
$-- HOA
What's special
Garden shedGreen houseScreened in back deckWrap around front porchGourmet kitchen
- 20 days
- 1,071
- 86
Likely to sell faster than
Zillow last checked:
Listing updated:
Listed by:
BARBARA BOZSIK 917-864-3928,
RE/MAX GATEWAY 540-341-1000
Source: CAAR,MLS#: 681981 Originating MLS: Charlottesville Area Association of Realtors
Originating MLS: Charlottesville Area Association of RealtorsFacts & features
Interior
Bedrooms & bathrooms
- Bedrooms: 4
- Bathrooms: 3
- Full bathrooms: 3
- Main level bathrooms: 2
- Main level bedrooms: 2
Rooms
- Room types: Bathroom, Breakfast Room/Nook, Bedroom, Dining Room, Full Bath, Kitchen, Laundry, Living Room, Office, Study
Primary bedroom
- Level: First
Bedroom
- Level: First
Bedroom
- Level: Second
Primary bathroom
- Level: First
Bathroom
- Level: First
Bathroom
- Level: Second
Other
- Level: First
Breakfast room nook
- Level: First
Dining room
- Level: First
Kitchen
- Level: First
Laundry
- Level: First
Living room
- Level: First
Office
- Level: Second
Study
- Level: Second
Heating
- Central, Dual System, Electric, Forced Air, Heat Pump
Cooling
- Ductless, Heat Pump
Appliances
- Included: Dishwasher, ENERGY STAR Qualified Appliances, Gas Cooktop, Disposal, Gas Range, Microwave, Refrigerator, Wine Cooler, Dryer, Washer
- Laundry: Sink
Features
- Wet Bar, Double Vanity, Jetted Tub, Primary Downstairs, Sitting Area in Primary, Walk-In Closet(s), Breakfast Bar, Breakfast Area, Eat-in Kitchen, High Ceilings, Home Office, Kitchen Island
- Flooring: Carpet, Hardwood
- Windows: Double Pane Windows, Insulated Windows, Screens
- Has basement: No
- Has fireplace: Yes
- Fireplace features: Gas Log
Interior area
- Total structure area: 3,964
- Total interior livable area: 3,100 sqft
- Finished area above ground: 3,100
- Finished area below ground: 0
Video & virtual tour
Property
Parking
- Total spaces: 3
- Parking features: Attached, Electricity, Garage, Oversized, Garage Faces Side
- Attached garage spaces: 3
Features
- Levels: Two
- Stories: 2
- Patio & porch: Rear Porch, Front Porch, Porch, Screened, Side Porch, Wood
- Exterior features: Porch
- Pool features: None
- Has spa: Yes
- Has view: Yes
- View description: Trees/Woods
Lot
- Size: 6.52 Acres
- Features: Cul-De-Sac, Dead End, Garden, Landscaped, Level, Partially Cleared, Private, Secluded, Wooded
Details
- Additional structures: Shed(s)
- Parcel number: 34 10 35
- Zoning description: R-2 Residential
Construction
Type & style
- Home type: SingleFamily
- Property subtype: Single Family Residence
Materials
- Attic/Crawl Hatchway(s) Insulated, Stick Built
- Foundation: Block, Slab
- Roof: Architectural
Condition
- New construction: No
- Year built: 2016
Utilities & green energy
- Electric: Generator
- Sewer: Septic Tank
- Water: Private, Well
- Utilities for property: Other, Satellite Internet Available
Community & HOA
Community
- Features: Pond
- Security: Carbon Monoxide Detector(s), Smoke Detector(s)
- Subdivision: RETRIEVER RIDGE
HOA
- Has HOA: No
Location
- Region: Zion Crossroads
Financial & listing details
- Price per square foot: $258/sqft
- Tax assessed value: $739,300
- Annual tax amount: $5,332
- Date on market: 9/15/2026
- Cumulative days on market: 21 days
Estimated market value
$776,700
$738,000 - $816,000
$3,405/mo
Price history
| Date | Event | Price |
|---|---|---|
| 9/15/2026 | Listed for sale | $799,000$258/sqft |
Source:  CAAR #681981 Report a problem CAAR #681981 Report a problem | ||
Public tax history
| Year | Property taxes | Tax assessment |
|---|---|---|
| 2025 | $5,323 +11.5% | $739,300 +11.5% |
| 2024 | $4,774 +6.3% | $663,000 +6.3% |
| 2023 | $4,491 +13.1% | $623,700 +13.1% |
| 2022 | $3,969 +15.7% | $551,300 +15.7% |
| 2021 | $3,431 | $476,500 +0.5% |
| 2020 | -- | $474,000 +5.6% |
| 2018 | $3,303 +44% | $448,700 -2.2% |
| 2017 | $2,293 | $458,700 +573.6% |
| 2016 | $2,293 +603.1% | $68,100 +50.3% |
| 2015 | $326 +0.3% | $45,300 -5.2% |
| 2013 | $325 -16.4% | $47,800 -3.6% |
| 2012 | $389 | $49,600 -14.9% |
| 2011 | $389 | $58,300 -7.2% |
| 2010 | $389 | $62,800 |
Find assessor info on the county website
Monthly payment
Est. payment
Payment breakdown
Explore the cost of this home by adjusting the details. Changes won't be saved.Climate risks
Neighborhood: 22942
Nearby schools
Schools provided by the listing agent
- Elementary: Moss-Nuckols
- Middle: Louisa
- High: Louisa
Source: CAAR. This data may not be complete. We recommend contacting the local school district to confirm school assignments for this home.

Similar homes
- $874,9004 bd4 ba3.3k sqft1355 Bear Island Pkwy, Zion Crossroads, VA 22942For Sale

 MLS ID #680279, JULIE BALLARD, NEST REALTY GROUP. CAAR
 - $459,9004 bd3 ba1.9k sqft399 Ryan Ln, Gordonsville, VA 22942For Sale
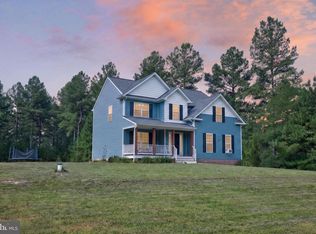
 MLS ID #VALA2010390, Nick Whitelock, Massanutten Realty. Bright MLS
 - $639,9003 bd4 ba2.7k sqft102 Happy Valley Rd, Keswick, VA 22947For Sale
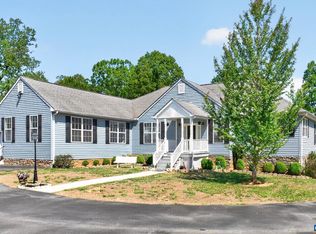 MLS ID #682097, LUCY WATKINS, SAMSON PROPERTIES. CAAR
 - $667,0004 bd3 ba3.2k sqft130 Cherrywood Ct, Zion Crossroads, VA 22942For Sale
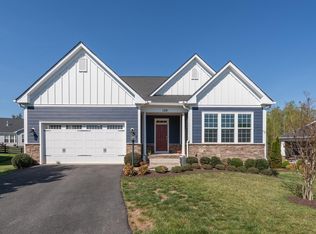 MLS ID #676535, JAY REEVES, HOWARD HANNA ROY WHEELER REALTY CO.- CHARLOTTESVILLE. CAAR
 - $947,7004 bd5 ba4.3k sqft1089 Broken Island Rd, Palmyra, VA 22963For SaleMLS ID #682046, LISA CAMPBELL, YES REALTY PARTNERS. CAAR
- $725,0004 bd3 ba2.8k sqft118 Logan Dr, Ruckersville, VA 22968For SaleMLS ID #681565, ERICA GENTILE-HUSSAR, COMPASS-Avenue. CAAR
- $699,9004 bd5 ba4.5k sqft97 Lakeview Ct, Gordonsville, VA 22942For SaleMLS ID #680018, STEPHANIE SHELLENBERGER, COMPASS-Avenue. CAAR
- $460,0004 bd3 ba2.2k sqft19406 Briar Patch Dr, Gordonsville, VA 22942For SaleMLS ID #VAOR2015094, Shannon Hudson, RE/MAX Realty Specialists. Bright MLS
- $735,9006 bd4 ba3.1k sqft1601 Cedar Hill Rd, Charlottesville, VA 22901For SaleMLS ID #682664, ALFONSO MARTINEZ, 1ST DOMINION REALTY INC-CHARLOTTESVILLE. CAAR
- $859,9004 bd4 ba2.7k sqft524 Blueberry Ln, Louisa, VA 23093For SaleMLS ID #VALA2010076, Liz Dubrule, Berkshire Hathaway HomeServices PenFed Realty. Bright MLS
- $775,0005 bd4 ba3k sqft1410 Hillbrook Ct, Charlottesville, VA 22901For SaleMLS ID #682067, TODD MCGEE, NEST REALTY GROUP. CAAR
- $420,0004 bd2 ba1.7k sqft360 Dogwood Lake Dr, Gordonsville, VA 22942For SaleMLS ID #VALA2010386, Shannon Hudson, RE/MAX Realty Specialists. Bright MLS
- $729,9004 bd3 ba3.1k sqft11 Chatham Ln, Palmyra, VA 22963For SaleMLS ID #679602, RUTH GUSS, RE/MAX REALTY SPECIALISTS-CHARLOTTESVILLE. CAAR
- $729,0004 bd3 ba2.9k sqft1230 Dunlora Dr, Charlottesville, VA 22901For SaleMLS ID #682006, DENISE RAMEY TEAM, LONG & FOSTER - CHARLOTTESVILLE WEST. CAAR
- $774,9003 bd3 ba2.5k sqft26 Kenwood Ln, Ruckersville, VA 22968For SaleMLS ID #VAGR2000906, Kelly Thornton, Long & Foster Real Estate, Inc.. Bright MLS
- $639,9004 bd4 ba3.2k sqft338 Thessalonia Rd, Bremo Bluff, VA 23022For SaleMLS ID #VAFN2000722, Josh Harris, Keeton & Co. Real Estate. Bright MLS
- $799,9003 bd4 ba2.4k sqft257 Palmer Pl, Ruckersville, VA 22968New ConstructionMLS ID #676436, ANTHONY MCGHEE, ASSIST2SELL - FIRST RATE REALTY, INC.. CAAR
- $920,0004 bd4 ba4k sqft6919 Fredericksburg Rd, Barboursville, VA 22923For SaleMLS ID #681121, ERICA GENTILE-HUSSAR, COMPASS-Avenue. CAAR
- $749,0003 bd2 ba2.1k sqft1663 Wilmington Rd, Palmyra, VA 22963For SaleMLS ID #680063, CONOR MURRAY, FRANK HARDY SOTHEBY'S INTERNATIONAL REALTY. CAAR
