
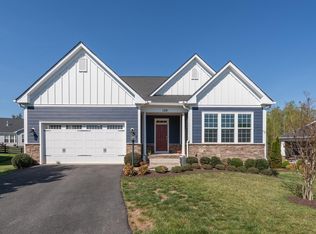
Experience luxury living with breathtaking lake and golf course views in this exceptional Spring Creek home! Perfectly situated on a private cul-de-sac overlooking the 18th fairway, this beautifully maintained four-bedroom home offers the ideal blend of elegance, comfort, and functionality. From the moment you enter, you'll appreciate the spacious, light-filled floor plan, enhanced by updated molding, quality finishes, and an abundance of natural light. The thoughtfully designed layout is perfect for both everyday living and entertaining, featuring generous living spaces, a finished basement, and ample storage throughout. The well-appointed kitchen flows seamlessly into the main living areas, creating an inviting space for gathering with family and friends. Step outside onto the expansive back deck and enjoy peaceful views of the lake, mature trees, and the championship golf course—a perfect setting for morning coffee or relaxing evenings. Located within the sought-after gated community of Spring Creek, residents enjoy exceptional amenities, including a golf course, clubhouse, fitness center, swimming pool, tennis and pickleball courts, walking trails, and more.
Active
$719,000
97 Lakeview Ct, Gordonsville, VA 22942
4beds
4,548sqft
Single Family Residence
Built in 2007
6,098 Square Feet Lot
$696,200 Zestimate®
$158/sqft
$170/mo HOA
What's special
Finished basementBeautifully maintained four-bedroom homePrivate cul-de-sacThoughtfully designed layoutSpacious light-filled floor planQuality finishesAbundance of natural light
- 29 days |
- 422 |
- 24 |
Zillow last checked:
Listing updated:
Listed by:
STEPHANIE SHELLENBERGER 434-989-0351,
COMPASS-Avenue 434-270-8839
Source: CAAR,MLS#: 680018 Originating MLS: Charlottesville Area Association of Realtors
Originating MLS: Charlottesville Area Association of RealtorsFacts & features
Interior
Bedrooms & bathrooms
- Bedrooms: 4
- Bathrooms: 5
- Full bathrooms: 4
- 1/2 bathrooms: 1
- Main level bathrooms: 1
Rooms
- Room types: Bathroom, Bedroom, Den, Dining Room, Family Room, Full Bath, Foyer, Great Room, Half Bath, Kitchen, Laundry, Office, Recreation, Utility Room
Primary bedroom
- Level: Second
Bedroom
- Level: Second
Primary bathroom
- Level: Second
Bathroom
- Level: Second
Bathroom
- Level: Basement
Den
- Level: First
Dining room
- Level: First
Family room
- Level: Basement
Foyer
- Level: First
Great room
- Level: First
Half bath
- Level: First
Kitchen
- Level: First
Laundry
- Level: Second
Office
- Level: First
Recreation
- Level: Basement
Utility room
- Level: Basement
Heating
- Central, Heat Pump
Cooling
- Central Air
Features
- Entrance Foyer, Home Office, Utility Room
- Basement: Full,Finished,Heated,Walk-Out Access
- Number of fireplaces: 1
- Fireplace features: One, Gas
Interior area
- Total structure area: 4,989
- Total interior livable area: 4,548 sqft
- Finished area above ground: 3,183
- Finished area below ground: 1,365
Video & virtual tour
Property
Parking
- Total spaces: 2
- Parking features: Attached, Electricity, Garage Faces Front, Garage, Garage Door Opener
- Attached garage spaces: 2
Features
- Levels: Two
- Stories: 2
- Pool features: Association
- Has view: Yes
- View description: Garden, Water
- Has water view: Yes
- Water view: Water
Lot
- Size: 6,098 Square Feet
Details
- Parcel number: 36A 2 24
- Zoning description: R-2 Residential
Construction
Type & style
- Home type: SingleFamily
- Property subtype: Single Family Residence
Materials
- Stick Built
- Foundation: Brick/Mortar, Poured
Condition
- New construction: No
- Year built: 2007
Utilities & green energy
- Sewer: Public Sewer
- Water: Public
- Utilities for property: Fiber Optic Available
Community & HOA
Community
- Subdivision: SPRING CREEK
HOA
- Has HOA: Yes
- Amenities included: Basketball Court, Clubhouse, Fitness Center, Library, Meeting Room, Meeting/Banquet/Party Room, Picnic Area, Playground, Pool, Sauna, Tennis Court(s), Trail(s)
- HOA fee: $170 monthly
Location
- Region: Gordonsville
Financial & listing details
- Price per square foot: $158/sqft
- Tax assessed value: $674,500
- Annual tax amount: $4,997
- Date on market: 7/28/2026
- Cumulative days on market: 30 days
- Exclusions: washer and dryer
Estimated market value
$696,200
$661,000 - $731,000
$3,836/mo
Price history
| Date | Event | Price |
|---|---|---|
| 7/28/2026 | Listed for sale | $719,000+91.7%$158/sqft |
Source:  CAAR #680018 Report a problem CAAR #680018 Report a problem | ||
| 6/13/2013 | Sold | $375,000-3.8%$82/sqft |
Source: Public Record Report a problem | ||
| 4/10/2013 | Price change | $390,000-2.5%$86/sqft |
Source: Nest Realty #504214 Report a problem | ||
| 3/13/2013 | Price change | $400,000-3.6%$88/sqft |
Source: Nest Realty #504214 Report a problem | ||
| 10/30/2012 | Listed for sale | $415,000-33.5%$91/sqft |
Source: Nest Realty #504214 Report a problem | ||
| 3/22/2010 | Sold | $623,723+13%$137/sqft |
Source: Public Record Report a problem | ||
| 6/30/2006 | Sold | $551,901+47.2%$121/sqft |
Source: Public Record Report a problem | ||
| 12/31/1969 | Sold | $375,000$82/sqft |
Source: Agent Provided Report a problem | ||
Public tax history
| Year | Property taxes | Tax assessment |
|---|---|---|
| 2024 | $4,856 +10% | $674,500 +10% |
| 2023 | $4,415 +20.1% | $613,200 +20.1% |
| 2022 | $3,675 +9.3% | $510,400 +9.3% |
| 2021 | $3,363 | $467,100 +1% |
| 2020 | -- | $462,600 +5.5% |
| 2018 | $3,122 +2.9% | $438,500 +1.1% |
| 2017 | $3,033 | $433,600 +2.9% |
| 2016 | $3,033 +5.1% | $421,300 +5.1% |
| 2015 | $2,886 +6.8% | $400,900 -1.8% |
| 2013 | $2,703 -3.7% | $408,200 +2.1% |
| 2012 | $2,807 | $399,800 -8.4% |
| 2011 | $2,807 -8.7% | $436,300 -3.6% |
| 2010 | $3,075 | $452,800 |
Find assessor info on the county website
Monthly payment
Est. payment
Payment breakdown
Explore the cost of this home by adjusting the details. Changes won't be saved.Climate risks
Neighborhood: 22942
Nearby schools
GreatSchools rating
- 7/10Moss-Nuckols Elementary SchoolGrades: PK-5Distance: 7 mi
- 7/10Louisa County Middle SchoolGrades: 6-8Distance: 15.6 mi
- 6/10Louisa County High SchoolGrades: 9-12Distance: 15.8 mi
Schools provided by the listing agent
- Elementary: Moss-Nuckols
- Middle: Louisa
- High: Louisa
Source: CAAR. This data may not be complete. We recommend contacting the local school district to confirm school assignments for this home.
- $85,600-- bd-- ba-- sqft96 Lakeview Ct, Zion crossroads, VA 22942Off Market
- $647,1004 bd2 ba2.8k sqft96 Lakeview Ct, Zion Crossroads, VA 22942Off Market
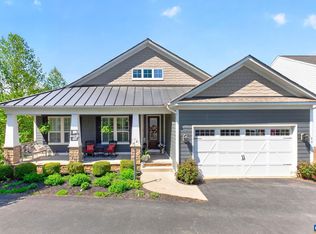
- $822,5004 bd3 ba3.3k sqft93 Lakeview Ct, Zion Crossroads, VA 22942Sold
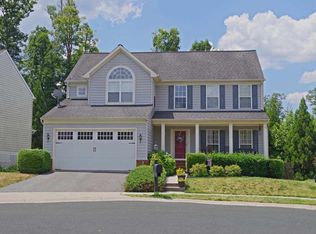
- $572,7004 bd4 ba3.5k sqft87 Lakeview Ct, Gordonsville, VA 22942Off Market
- $542,3004 bd2 ba3.4k sqft88 Lakeview Ct, Gordonsville, VA 22942Off Market
- $525,6004 bd2 ba2.6k sqft77 Lakeview Ct, Gordonsville, VA 22942Off Market
- $542,3004 bd2 ba3.9k sqft78 Lakeview Ct, Gordonsville, VA 22942Off Market
- $544,7004 bd2 ba2.8k sqft63 Lakeview Ct, Gordonsville, VA 22942Off Market
A local agent can set up tours, give advice and negotiate with sellers.
Similar homes
- $750,0005 bd4 ba4.7k sqft64 Blue Ridge Ter, Gordonsville, VA 22942For Sale

 MLS ID #677017, STEPHANIE SHELLENBERGER, COMPASS-Avenue. CAAR
 - $799,0004 bd4 ba3.9k sqft232 Champions Pointe Ter, Gordonsville, VA 22942For Sale
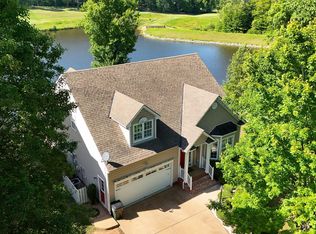 MLS ID #677939, TREY DURHAM, KELLER WILLIAMS ALLIANCE - CHARLOTTESVILLE. CAAR
 - $659,9004 bd3 ba2.6k sqft65 Blue Ridge Ter, Gordonsville, VA 22942For Sale
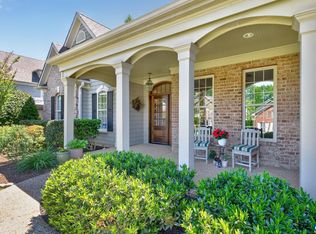 MLS ID #677316, STEPHANIE SHELLENBERGER, COMPASS-Avenue. CAAR
 - $667,0004 bd3 ba3.2k sqft130 Cherrywood Ct, Zion Crossroads, VA 22942For Sale
 MLS ID #676535, JAY REEVES, HOWARD HANNA ROY WHEELER REALTY CO.- CHARLOTTESVILLE. CAAR
 - $489,0004 bd3 ba2.4k sqft163 Saint Andrews St, Gordonsville, VA 22942For SaleMLS ID #676124, ERRIN SEARCY, STORY HOUSE REAL ESTATE. CAAR
- $899,0005 bd3 ba4.5k sqft186 Blackberry Pl, Zion Crossroads, VA 22942For SaleMLS ID #673690, JAMIE WALLER, LORING WOODRIFF REAL ESTATE ASSOCIATES. CAAR
- $475,0004 bd3 ba2.3k sqft35 Piney Loop, Gordonsville, VA 22942For SaleMLS ID #676370, ERICA GENTILE-HUSSAR, COMPASS-Avenue. CAAR
- $775,0004 bd5 ba3.3k sqft1025 Pelham Dr, Keswick, VA 22947For SaleMLS ID #680825, MACON GUNTER, NEST REALTY GROUP. CAAR
- from $609,9004 bd3 ba2.7k sqftThe Aspen Plan, Spring Creek Single-Family, Zion Crossroads, VA 22942New ConstructionGreenwood Home
- $550,0004 bd3 ba2.4k sqft504 Willow Ridge Rd, Troy, VA 22974For SaleMLS ID #677414, LYNN FOX, FOX REALTY GROUP LLC. CAAR
- $675,0004 bd4 ba3.8k sqft17 Acre Ln, Palmyra, VA 22963For SaleMLS ID #680562, KEVIN QUICK, RE/MAX REALTY SPECIALISTS-CHARLOTTESVILLE. CAAR
- $739,0004 bd3 ba3.1k sqft11 Chatham Ln, Palmyra, VA 22963For SaleMLS ID #679602, RUTH GUSS, RE/MAX REALTY SPECIALISTS-CHARLOTTESVILLE. CAAR
- $659,5003 bd4 ba2.7k sqft102 Happy Valley Rd, Keswick, VA 22947For SaleMLS ID #679035, LUCY WATKINS, SAMSON PROPERTIES. CAAR
- $725,0006 bd4 ba4.8k sqft871 Fox Hollow Ln, Palmyra, VA 22963For SaleMLS ID #680121, YVETTE OKROS, LAUREL OAK PROPERTY MANAGEMENT, LLC. CAAR
- $1,011,9704 bd4 ba3.4k sqft16 Red Pine Dr, Zion Crossroads, VA 22942New ConstructionCAAR
- $469,9003 bd3 ba2.4k sqft57 Bobwhite Ct, Gordonsville, VA 22942For SaleMLS ID #679480, TARA SAVAGE, KELLER WILLIAMS ALLIANCE - CHARLOTTESVILLE. CAAR
- $735,0004 bd4 ba5.3k sqft618 Rivanna Woods Dr, Fork Union, VA 23055For SaleMLS ID #678938, GERRI RUSSELL, HOWARD HANNA ROY WHEELER REALTY CO.- CHARLOTTESVILLE. CAAR
- $721,9004 bd4 ba3.2k sqft3402 Steamer Dr, Keswick, VA 22947For SaleMLS ID #678346, ANNE OLIVER, KELLER WILLIAMS ALLIANCE - CHARLOTTESVILLE. CAAR
- $725,0003 bd3 ba2.9k sqft274 Jefferson Dr, Palmyra, VA 22963For SaleMLS ID #680341, DENISE RAMEY TEAM, LONG & FOSTER - CHARLOTTESVILLE WEST. CAAR
- $659,9004 bd4 ba4.2k sqft511 Taylor Ridge Way, Palmyra, VA 22963For SaleMLS ID #676801, YVETTE OKROS, LAUREL OAK PROPERTY MANAGEMENT, LLC. CAAR
