Welcome to this beautifully maintained, original-owner 4-bedroom, 3.5-bath home in the highly sought-after Rivanna Village community of Keswick. Offered for sale for the first time since it was built, this exceptional residence is in pristine, move-in-ready condition and reflects years of meticulous care and pride of ownership. Nestled on a quiet cul-de-sac, the home features luxury vinyl plank flooring throughout the main level, updated lighting, and a bright, open floor plan designed for comfortable everyday living and effortless entertaining. With four spacious bedrooms, three and a half baths, and versatile living spaces across three finished levels, this home offers the flexibility to accommodate today's evolving lifestyle. The finished walk-out basement includes a private office with French doors just inside the lower-level entrance, making it an ideal space for working from home, meeting with clients, studying, or creating a quiet retreat. Step outside to the covered deck—an inviting outdoor living space perfect for morning coffee, outdoor dining, entertaining, or simply unwinding at the end of the day. Ideally located just minutes from Pantops, Downtown Charlottesville, the University of Virginia, and Martha Jefferson
Active
$742,000
3402 Steamer Dr, Keswick, VA 22947
4beds
3,262sqft
:
Get pre-qualified$4,651/mo
Single Family Residence
Built in 2020
5,662 Square Feet Lot
$725,300 Zestimate®
$227/sqft
$73/mo HOA
What's special
Beautifully maintainedPristine move-in-ready conditionFinished walk-out basementBright open floor planFour spacious bedroomsUpdated lighting
- 13 days |
- 318 |
- 8 |
Zillow last checked:
Listing updated:
Listed by:
ANNE OLIVER 434-825-8174,
KELLER WILLIAMS ALLIANCE - CHARLOTTESVILLE 434-220-2200
Source: CAAR,MLS#: 678346 Originating MLS: Charlottesville Area Association of Realtors
Originating MLS: Charlottesville Area Association of RealtorsFacts & features
Interior
Bedrooms & bathrooms
- Bedrooms: 4
- Bathrooms: 4
- Full bathrooms: 3
- 1/2 bathrooms: 1
- Main level bathrooms: 1
Rooms
- Room types: Bathroom, Bedroom, Dining Room, Full Bath, Foyer, Great Room, Half Bath, Kitchen, Mud Room, Office, Recreation
Primary bedroom
- Level: Second
Bedroom
- Level: Second
Primary bathroom
- Level: Second
Bathroom
- Level: Second
Bathroom
- Level: Basement
Dining room
- Level: First
Foyer
- Level: First
Great room
- Level: First
Half bath
- Level: First
Kitchen
- Level: First
Mud room
- Level: First
Office
- Level: First
Recreation
- Level: Basement
Heating
- Central, Propane
Cooling
- Central Air, Heat Pump
Appliances
- Included: Dishwasher, Disposal, Gas Range, Microwave, Refrigerator, Dryer, Washer
Features
- Double Vanity, Walk-In Closet(s), Breakfast Bar, Entrance Foyer, Eat-in Kitchen, Home Office, Kitchen Island, Mud Room, Recessed Lighting
- Flooring: Carpet, Ceramic Tile, Luxury Vinyl Plank
- Windows: Insulated Windows, Low-Emissivity Windows, Screens
- Basement: Exterior Entry,Full,Finished,Heated,Interior Entry,Walk-Out Access
- Has fireplace: Yes
- Fireplace features: Gas
Interior area
- Total structure area: 4,075
- Total interior livable area: 3,262 sqft
- Finished area above ground: 2,491
- Finished area below ground: 771
Property
Parking
- Total spaces: 2
- Parking features: Attached, Garage Faces Front, Garage, Garage Door Opener
- Attached garage spaces: 2
Features
- Levels: Three Or More
- Stories: 3
- Patio & porch: Front Porch, Porch, Screened
- Exterior features: Porch
- Pool features: None
- Has view: Yes
- View description: Residential, Trees/Woods
Lot
- Size: 5,662 Square Feet
- Features: Cul-De-Sac, Landscaped
Details
- Parcel number: 093B0010B004B0
- Zoning description: R-1 Residential
Construction
Type & style
- Home type: SingleFamily
- Architectural style: Craftsman
- Property subtype: Single Family Residence
Materials
- HardiPlank Type, Stick Built
- Foundation: Poured
- Roof: Architectural
Condition
- New construction: No
- Year built: 2020
Utilities & green energy
- Sewer: Public Sewer
- Water: Public
- Utilities for property: Cable Available, High Speed Internet Available
Community & HOA
Community
- Features: Sidewalks
- Security: Carbon Monoxide Detector(s), Smoke Detector(s)
- Subdivision: RIVANNA VILLAGE
HOA
- Has HOA: Yes
- Amenities included: Picnic Area, Playground
- Services included: Playground, Road Maintenance, Snow Removal
- HOA fee: $220 quarterly
Location
- Region: Keswick
Financial & listing details
- Price per square foot: $227/sqft
- Tax assessed value: $669,500
- Annual tax amount: $5,985
- Date on market: 6/12/2026
- Cumulative days on market: 14 days
Estimated market value
$725,300
$689,000 - $762,000
$3,098/mo
Price history
| Date | Event | Price |
|---|---|---|
| 7/15/2026 | Listed for sale | $742,000+52.8%$227/sqft |
Source:  CAAR #678346 Report a problem CAAR #678346 Report a problem | ||
| 4/16/2025 | Listing removed | $3,500$1/sqft |
Source: CAAR #663019 Report a problem | ||
| 4/10/2025 | Listed for rent | $3,500$1/sqft |
Source: CAAR #663019 Report a problem | ||
| 5/5/2023 | Listing removed | -- |
Source: Zillow Rentals Report a problem | ||
| 4/21/2023 | Listed for rent | $3,500$1/sqft |
Source: Zillow Rentals Report a problem | ||
| 11/19/2020 | Sold | $485,500+270.7%$149/sqft |
Source: Public Record Report a problem | ||
| 4/30/2020 | Sold | $130,975$40/sqft |
Source: Public Record Report a problem | ||
Public tax history
| Year | Property taxes | Tax assessment |
|---|---|---|
| 2025 | $5,985 +7.2% | $669,500 +2.4% |
| 2024 | $5,585 +6% | $654,000 +6% |
| 2023 | $5,268 +9.9% | $616,900 +9.9% |
| 2022 | $4,794 +16.3% | $561,300 +16.3% |
| 2021 | $4,121 +271.2% | $482,600 +271.2% |
| 2020 | $1,110 -3.7% | $130,000 -3.7% |
| 2019 | $1,153 | $135,000 |
Find assessor info on the county website
Monthly payment
Est. payment
Payment breakdown
Explore the cost of this home by adjusting the details. Changes won't be saved.Climate risks
Neighborhood: 22947
Nearby schools
GreatSchools rating
- 8/10Stone Robinson Elementary SchoolGrades: PK-5Distance: 1.1 mi
- 4/10Jackson P Burley Middle SchoolGrades: 6-8Distance: 6.3 mi
- 6/10Monticello High SchoolGrades: 9-12Distance: 6.1 mi
Schools provided by the listing agent
- Elementary: Stone-Robinson
- Middle: Burley
- High: Monticello
Source: CAAR. This data may not be complete. We recommend contacting the local school district to confirm school assignments for this home.
- $698,8004 bd3 ba2.4k sqft3408 Steamer Dr, Keswick, VA 22947Off Market
- $662,4004 bd4 ba2.4k sqft3396 Steamer Dr, Keswick, VA 22947Off Market
- $712,0004 bd4 ba3.1k sqft3390 Steamer Dr, Keswick, VA 22947Off Market
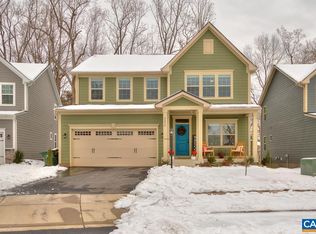
- $650,0004 bd4 ba3.1k sqft3420 Steamer Dr, Keswick, VA 22947Sold
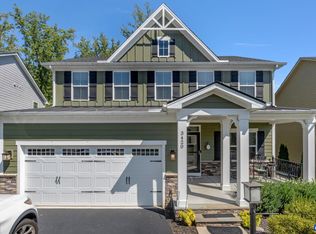
- $749,0004 bd4 ba3.1k sqft3413 Steamer Dr, Keswick, VA 22947Pending
- $680,0004 bd4 ba3.2k sqft3384 Steamer Dr, Keswick, VA 22947Sold
- $530,4004 bd2 ba2.7k sqft3515 Richmond Rd, Keswick, VA 22947Off Market
- $702,5005 bd4 ba3.1k sqft3419 Steamer Dr, Keswick, VA 22947Sold
A local agent can set up tours, give advice and negotiate with sellers.
Similar homes
- $659,9906 bd4 ba3.3k sqft4 Butterfield Ln, Keswick, VA 22947New Construction
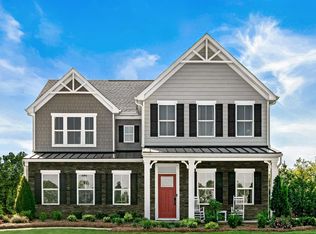
 MLS ID #678811, MARJORIE ADAM, BETTER HOMES & GARDENS R.E.-PATHWAYS. CAAR
 - $979,0004 bd4 ba3.5k sqft3434 Carroll Creek Rd, Keswick, VA 22947For Sale
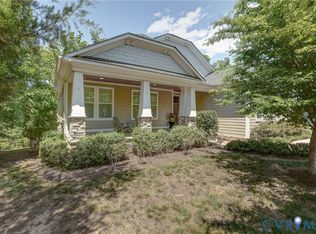 MLS ID #2613587, Daniel Keeton, Keeton & Co Real Estate. CVRMLS
 - $614,9904 bd3 ba3.5k sqft171 Liberty Ln, Keswick, VA 22947New Construction
 MLS ID #679237, Victoria Clark, D.R. Horton Realty of Virginia LLC. CAAR
 - from $659,9906 bd4 ba3.3k sqftSeneca Plan, Rivanna Village Single-Family, Keswick, VA 22947New Construction
 Ryan Homes
 - from $619,9904 bd3 ba2.6k sqftPalladio 2 Story Plan, Rivanna Village Single-Family, Keswick, VA 22947New ConstructionRyan Homes
- $574,9904 bd3 ba2.8k sqft234 Glenmore Ln, Keswick, VA 22947New ConstructionCVRMLS
- from $584,9904 bd3 ba2.4k sqftColumbia Plan, Rivanna Village Single-Family, Keswick, VA 22947New ConstructionRyan Homes
- $734,9004 bd4 ba3.6k sqft1623 Fowler Ridge Ct, Charlottesville, VA 22901For Sale
 MLS ID #VAAB2001264, Karlene Tolbert, Pearson Smith Realty, LLC. Bright MLS
 - $749,0004 bd4 ba2.6k sqft1102 Saint Charles Ct, Charlottesville, VA 22901For SaleMLS ID #678239, H. JORDAN HAGUE, Equity Saver USA. CAAR
- $799,0004 bd3 ba2.7k sqft258 Shamrock Rd, Charlottesville, VA 22903For SaleMLS ID #679409, JEFF GAFFNEY, REAL ESTATE III, INC.. CAAR
- $529,9905 bd3 ba2.5k sqft155 Liberty Ln, Keswick, VA 22947New ConstructionCVRMLS
- $714,9004 bd3 ba2.7k sqft111D Marcella St, Charlottesville, VA 22911New ConstructionCAAR
- $699,0004 bd3 ba2.8k sqft778 Jefferson Dr, Palmyra, VA 22963For SaleMLS ID #678066, ANNE L. LOHR, REAL ESTATE III, INC.. CAAR
- $799,9004 bd3 ba3.6k sqft2529 Montgomery Ridge Rd, Charlottesville, VA 22911For SaleMLS ID #678663, JANET BRADLEY, HOMESELL REALTY. CAAR
- $769,9003 bd3 ba3.3k sqft111C Marcella St, Charlottesville, VA 22911New ConstructionMLS ID #680042, AMANDA KATE LEMON, NEST REALTY GROUP. CAAR
- $819,0005 bd4 ba3k sqft1410 Hillbrook Ct, Charlottesville, VA 22901For SaleMLS ID #678172, H. JORDAN HAGUE, Equity Saver USA. CAAR
- $675,0004 bd4 ba4.2k sqft511 Taylor Ridge Way, Palmyra, VA 22963For SaleMLS ID #676801, YVETTE OKROS, LAUREL OAK PROPERTY MANAGEMENT, LLC. CAAR
- $635,0004 bd3 ba2.7k sqft59 Fox Trot Ln, Palmyra, VA 22963For SaleMLS ID #678646, PAUL McARTOR, LONG & FOSTER - CHARLOTTESVILLE. CAAR
- $699,0005 bd4 ba3.4k sqft1865 Bargamin Loop, Crozet, VA 22932For SaleMLS ID #679879, STEVE KOLENO, BEYCOME BROKERAGE REALTY, LLC. CAAR
- $582,7323 bd2 ba1.8k sqft371 Glenmore Ln Lot 52A, Keswick, VA 22947New ConstructionMLS ID #2602571, Ryan Sedwick, Hometown Realty. CVRMLS
