Welcome to this charming, beautifully decorated, move-in ready home located across the street from the picturesque Glenmore Farms Equestrian Center. Nestled among the trees at the end of a cul-de-sac, you will be greeted by a quaint covered front porch, perfect for relaxing with your morning coffee or evening glass of wine. An ideal home for entertaining...cozy up to the gas fireplace in the living room that flows seamlessly into the kitchen with the spacious island, ample cabinets, a separate pantry, stainless steel appliances, granite, & a large dining area. A first-floor private office makes this house ideal for working at home. On the 2nd floor, the primary suite, a true retreat, offering a spacious bedroom, sitting area, large walk-in closet, and a luxurious en-suite bath. Two additional bedrooms, a bonus/loft space (or could be turned into a 5th bedroom), a full bath, and the coveted 2nd floor laundry room round out this floor. The walk-out basement serves many purposes with a living/recreation room, another bedroom, a full bath, & plenty of storage. Enjoy barbecues & dining on the top deck that overlooks the private fenced-in backyard & there is an expansive lower deck for lounging or hosting large gatherings.
Closed
$680,000
3384 Steamer Dr, Keswick, VA 22947
4beds
3,235sqft
Single Family Residence
Built in 2019
7,405 Square Feet Lot
$731,500 Zestimate®
$210/sqft
$3,885 Estimated rent
Home value
$731,500
$695,000 - $768,000
$3,885/mo
Zestimate® history
Owner options
List your home for rent
$3,885/mo
Rent Zestimate®
Find your next renter with Zillow Rental Manager. Plus, with online applications, you can quickly screen prospective tenants – for free.
$3,885/mo
Rent Zestimate®
Refinance and save
$4,343/mo
Est. payment
Refinancing to a lower rate could help reduce your monthly payments and save thousands over the life of the loan.
$4,343/mo
Est. payment
Explore your selling options
Work with a Zillow partner agent
Leverage their expertise and Zillow's premium Showcase listings to get your home seen by more buyers.
Get startedList with your own agent
Get your home in front of millions of buyers by listing it on Zillow.
Learn how to do itSell it yourself
Take full control of how buyers see your home on Zillow by listing For Sale by Owner (FSBO).
List your homeWhat's special
Zillow last checked:
Listing updated:
Listed by:
CAROL DAVIS 812-272-2625,
LONG & FOSTER - CHARLOTTESVILLE
Bought with:
JAMIE WALLER, 0225235800
LORING WOODRIFF REAL ESTATE ASSOCIATES
Source: CAAR,MLS#: 653258 Originating MLS: Charlottesville Area Association of Realtors
Originating MLS: Charlottesville Area Association of RealtorsFacts & features
Interior
Bedrooms & bathrooms
- Bedrooms: 4
- Bathrooms: 4
- Full bathrooms: 3
- 1/2 bathrooms: 1
- Main level bathrooms: 1
Rooms
- Room types: Bathroom, Bonus Room, Bedroom, Full Bath, Foyer, Half Bath, Kitchen, Laundry, Living Room, Mud Room, Office, Recreation, Utility Room
Primary bedroom
- Level: Second
Bedroom
- Level: Basement
Bedroom
- Level: Second
Primary bathroom
- Level: Second
Bathroom
- Level: Basement
Bathroom
- Level: Second
Other
- Level: First
Bonus room
- Level: Second
Foyer
- Level: First
Half bath
- Level: First
Kitchen
- Level: First
Laundry
- Level: Second
Living room
- Level: First
Mud room
- Level: First
Recreation
- Level: Basement
Utility room
- Level: Basement
Heating
- Forced Air, Propane
Cooling
- Central Air
Appliances
- Included: Dishwasher, Gas Cooktop, Disposal, Gas Range, Microwave, Tankless Water Heater, Dryer, Washer
Features
- Double Vanity, Walk-In Closet(s), Entrance Foyer, Eat-in Kitchen, Home Office, Kitchen Island, Mud Room, Recessed Lighting, Utility Room
- Flooring: Carpet, Ceramic Tile, Luxury Vinyl Plank
- Windows: Low-Emissivity Windows
- Basement: Partially Finished,Walk-Out Access
- Has fireplace: Yes
- Fireplace features: Gas, Gas Log
Interior area
- Total structure area: 3,996
- Total interior livable area: 3,235 sqft
- Finished area above ground: 2,464
- Finished area below ground: 771
Property
Parking
- Total spaces: 2
- Parking features: Attached, Electricity, Garage Faces Front, Garage, Garage Door Opener
- Attached garage spaces: 2
Features
- Levels: Two
- Stories: 2
- Patio & porch: Composite, Concrete, Covered, Deck, Front Porch, Patio, Porch
- Exterior features: Fence
- Fencing: Partial
Lot
- Size: 7,405 Square Feet
- Features: Cul-De-Sac
Details
- Parcel number: 093B0010B001B0
- Zoning description: NMD Neighborhood Model Development
Construction
Type & style
- Home type: SingleFamily
- Architectural style: Craftsman
- Property subtype: Single Family Residence
Materials
- HardiPlank Type, Stick Built
- Foundation: Poured
Condition
- New construction: No
- Year built: 2019
Utilities & green energy
- Sewer: Public Sewer
- Water: Public
- Utilities for property: Cable Available
Community & HOA
Community
- Security: Carbon Monoxide Detector(s), Smoke Detector(s), Surveillance System
- Subdivision: RIVANNA VILLAGE
HOA
- Has HOA: Yes
- Amenities included: Trail(s)
- Services included: Common Area Maintenance, Trash
- HOA fee: $220 quarterly
Location
- Region: Keswick
Financial & listing details
- Price per square foot: $210/sqft
- Tax assessed value: $684,000
- Annual tax amount: $5,427
- Date on market: 5/23/2024
- Cumulative days on market: 3 days
- Exclusions: All curtain rods and curtains, Samsung refrigerator in kitchen
Price history
| Date | Event | Price |
|---|---|---|
| 6/12/2024 | Sold | $680,000+1.5%$210/sqft |
Source:  CAAR #653258 Report a problem CAAR #653258 Report a problem | ||
| 5/28/2024 | Pending sale | $670,000$207/sqft |
Source: CAAR #653258 Report a problem | ||
| 5/25/2024 | Listed for sale | $670,000+39.2%$207/sqft |
Source: CAAR #653258 Report a problem | ||
| 12/23/2019 | Sold | $481,295+270.2%$149/sqft |
Source: Public Record Report a problem | ||
| 8/15/2019 | Sold | $130,000$40/sqft |
Source: Public Record Report a problem | ||
Public tax history
| Year | Property taxes | Tax assessment |
|---|---|---|
| 2025 | $6,115 +7.4% | $684,000 +2.6% |
| 2024 | $5,694 +4.9% | $666,800 +4.9% |
| 2023 | $5,427 +9.5% | $635,500 +9.5% |
| 2022 | $4,955 +18.8% | $580,200 +18.8% |
| 2021 | $4,169 +1.1% | $488,200 +1.1% |
| 2020 | $4,124 +257.7% | $482,900 +257.7% |
| 2019 | $1,153 | $135,000 |
Find assessor info on the county website
Neighborhood: 22947
Nearby homes
- $705,8004 bd4 ba3.1k sqft3390 Steamer Dr, Keswick, VA 22947Off Market
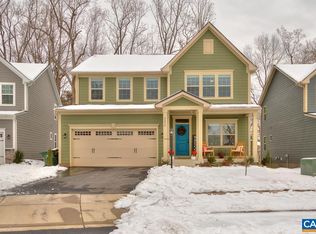
- $659,9004 bd4 ba2.4k sqft3396 Steamer Dr, Keswick, VA 22947Off Market
- $742,0004 bd4 ba3.2k sqft3402 Steamer Dr, Keswick, VA 22947For Sale
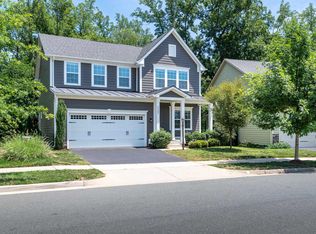
- $440,0004 bd2 ba2.7k sqft3515 Richmond Rd, Keswick, VA 22947Sold
- $691,5004 bd3 ba2.4k sqft3408 Steamer Dr, Keswick, VA 22947Off Market
- $749,0004 bd4 ba3.1k sqft3413 Steamer Dr, Keswick, VA 22947Pending
- $702,5005 bd4 ba3.1k sqft3419 Steamer Dr, Keswick, VA 22947Sold
- $650,0004 bd4 ba3.1k sqft3420 Steamer Dr, Keswick, VA 22947Sold
Nearby schools
GreatSchools rating
- 8/10Stone Robinson Elementary SchoolGrades: PK-5Distance: 1 mi
- 4/10Jackson P Burley Middle SchoolGrades: 6-8Distance: 6.3 mi
- 6/10Monticello High SchoolGrades: 9-12Distance: 6 mi
Schools provided by the listing agent
- Elementary: Stone-Robinson
- Middle: Burley
- High: Monticello
Source: CAAR. This data may not be complete. We recommend contacting the local school district to confirm school assignments for this home.
Get a cash offer in 3 minutes
Find out how much your home could sell for in as little as 3 minutes with a no-obligation cash offer.
Estimated market value
$731,500
Get a cash offer in 3 minutes
Find out how much your home could sell for in as little as 3 minutes with a no-obligation cash offer.
Estimated market value
$731,500
- Virginia
- Albemarle County
- Keswick
- 22947
- 3384 Steamer Dr
Nearby cities
Nearby zip codes
Other Keswick Topics
