This spacious and exquisitely appointed home in the popular Rivanna Village community offers a rare blend of refined living and pastoral beauty. Only minutes from downtown, you are within easy reach of the University of Virginia, world-class healthcare, premier shopping, and the vibrant restaurants, arts, and culture of Downtown Charlottesville. Inside, the gourmet kitchen is a true showpiece with high-end appliances, designer lighting, and gleaming floors that set the tone for the elevated finishes found throughout the home. With a picturesque horse farm just across the way, this craftsman-styled home truly embraces the timeless beauty of Virginia's countryside. The fully fenced-in backyard, covered porch with connected patio and huge side yard creates the perfect setting for entertaining, playing, or simply unwinding in the fresh Keswick air. Dog lovers will appreciate the nearby dog park and miles of walking trails, while outdoor enthusiasts will love the planned 18-acre park currently slated for development. A whole-house Generac generator (2026) ensures you are never without power, while the Ecowater Systems water purifier delivers pristine water from every tap. Schedule a showing today; this one won't last long!
Pending
$749,000
3413 Steamer Dr, Keswick, VA 22947
4beds
3,195sqft
:
Get pre-qualified$4,705/mo
Single Family Residence
Built in 2019
9,147 Square Feet Lot
$747,100 Zestimate®
$234/sqft
$83/mo HOA
What's special
- 43 days |
- 48 |
- 1 |
Zillow last checked:
Listing updated:
Listed by:
BRYAN ORR 703-727-7794,
VIRGINIA LIVING REALTY 703-727-7794
Source: CAAR,MLS#: 678458 Originating MLS: Charlottesville Area Association of Realtors
Originating MLS: Charlottesville Area Association of RealtorsFacts & features
Interior
Bedrooms & bathrooms
- Bedrooms: 4
- Bathrooms: 4
- Full bathrooms: 3
- 1/2 bathrooms: 1
- Main level bathrooms: 1
Rooms
- Room types: Bathroom, Full Bath, Half Bath
Primary bathroom
- Level: Second
Bathroom
- Level: Basement
Bathroom
- Level: Second
Half bath
- Level: First
Heating
- Forced Air, Propane
Cooling
- Central Air
Features
- Basement: Full,Finished,Heated
Interior area
- Total structure area: 3,956
- Total interior livable area: 3,195 sqft
- Finished area above ground: 2,424
- Finished area below ground: 771
Property
Parking
- Total spaces: 2
- Parking features: Attached, Garage, Garage Door Opener
- Attached garage spaces: 2
Features
- Levels: Two
- Stories: 2
Lot
- Size: 9,147 Square Feet
Details
- Parcel number: 093B0010B013B0
- Zoning description: NMD Neighborhood Model Development
Construction
Type & style
- Home type: SingleFamily
- Property subtype: Single Family Residence
Materials
- Stick Built
- Foundation: Poured
Condition
- New construction: No
- Year built: 2019
Utilities & green energy
- Sewer: Public Sewer
- Water: Public
- Utilities for property: Cable Available
Community & HOA
Community
- Security: Surveillance System
- Subdivision: RIVANNA VILLAGE
HOA
- Has HOA: Yes
- Amenities included: Trail(s)
- HOA fee: $250 quarterly
Location
- Region: Keswick
Financial & listing details
- Price per square foot: $234/sqft
- Tax assessed value: $661,600
- Annual tax amount: $5,914
- Date on market: 6/14/2026
- Cumulative days on market: 37 days
- Exclusions: Personal property
Estimated market value
$747,100
$710,000 - $784,000
$3,523/mo
Price history
| Date | Event | Price |
|---|---|---|
| 6/24/2026 | Pending sale | $749,000$234/sqft |
Source:  CAAR #678458 Report a problem CAAR #678458 Report a problem | ||
| 6/21/2026 | Listed for sale | $749,000+47.3%$234/sqft |
Source: CAAR #678458 Report a problem | ||
| 8/28/2019 | Sold | $508,653$159/sqft |
Source: Public Record Report a problem | ||
Public tax history
| Year | Property taxes | Tax assessment |
|---|---|---|
| 2025 | $5,915 +3.3% | $661,600 -1.3% |
| 2024 | $5,725 +5.3% | $670,400 +5.3% |
| 2023 | $5,439 +9.8% | $636,900 +9.8% |
| 2022 | $4,952 +17.3% | $579,800 +17.3% |
| 2021 | $4,221 -0.5% | $494,300 -0.5% |
| 2020 | $4,244 +268.1% | $496,900 +268.1% |
| 2019 | $1,153 | $135,000 |
Find assessor info on the county website
Monthly payment
Est. payment
Payment breakdown
Explore the cost of this home by adjusting the details. Changes won't be saved.Climate risks
Neighborhood: 22947
Nearby schools
GreatSchools rating
- 8/10Stone Robinson Elementary SchoolGrades: PK-5Distance: 1 mi
- 4/10Jackson P Burley Middle SchoolGrades: 6-8Distance: 6.3 mi
- 6/10Monticello High SchoolGrades: 9-12Distance: 6 mi
Schools provided by the listing agent
- Elementary: Stone-Robinson
- Middle: Burley
- High: Monticello
Source: CAAR. This data may not be complete. We recommend contacting the local school district to confirm school assignments for this home.
- $702,5005 bd4 ba3.1k sqft3419 Steamer Dr, Keswick, VA 22947Sold

- $731,4004 bd5 ba3.7k sqft3425 Steamer Dr, Keswick, VA 22947Off Market
- $742,0004 bd4 ba3.2k sqft3402 Steamer Dr, Keswick, VA 22947For Sale
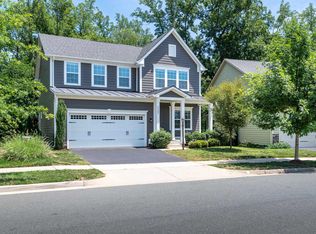
- $662,4004 bd4 ba2.4k sqft3396 Steamer Dr, Keswick, VA 22947Off Market
- $726,0004 bd4 ba3.2k sqft3431 Steamer Dr, Keswick, VA 22947Off Market
- $698,8004 bd3 ba2.4k sqft3408 Steamer Dr, Keswick, VA 22947Off Market
- $712,0004 bd4 ba3.1k sqft3390 Steamer Dr, Keswick, VA 22947Off Market
- $650,0004 bd4 ba3.1k sqft3420 Steamer Dr, Keswick, VA 22947Sold
A local agent can set up tours, give advice and negotiate with sellers.
Similar homes
- $949,5005 bd4 ba3.7k sqft3255 Avebury Ln, Keswick, VA 22947For Sale
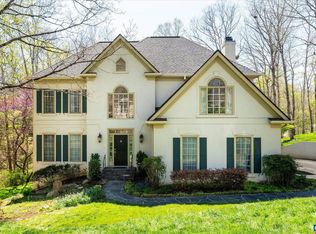
 MLS ID #675547, JIM FAULCONER, MCLEAN FAULCONER INC., REALTOR. CAAR
 - $739,0004 bd4 ba2.7k sqft1288 Delphi Ln, Charlottesville, VA 22911For Sale
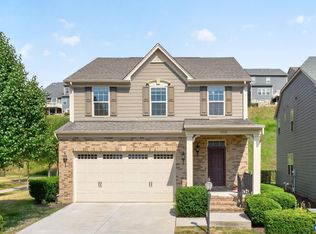 MLS ID #679385, JESSICA SAADUT, MONTAGUE, MILLER & CO. - WESTFIELD. CAAR
 - $734,9004 bd4 ba3.6k sqft1623 Fowler Ridge Ct, Charlottesville, VA 22901For Sale

 MLS ID #VAAB2001264, Karlene Tolbert, Pearson Smith Realty, LLC. Bright MLS
 - $799,9004 bd3 ba3.6k sqft2529 Montgomery Ridge Rd, Charlottesville, VA 22911For Sale
 MLS ID #678663, JANET BRADLEY, HOMESELL REALTY. CAAR
 - $739,0003 bd3 ba2.4k sqft1616 Riverwalk Xing, Charlottesville, VA 22911For SaleMLS ID #679136, RACHEL BURNS, RE/MAX REALTY SPECIALISTS-CHARLOTTESVILLE. CAAR
- $819,0005 bd4 ba3k sqft1410 Hillbrook Ct, Charlottesville, VA 22901For SaleMLS ID #678172, H. JORDAN HAGUE, Equity Saver USA. CAAR
- $667,0004 bd3 ba3.2k sqft130 Cherrywood Ct, Zion Crossroads, VA 22942For SaleMLS ID #676535, JAY REEVES, HOWARD HANNA ROY WHEELER REALTY CO.- CHARLOTTESVILLE. CAAR
- $661,0004 bd4 ba2.8k sqft4209 Hawkins Ln, Barboursville, VA 22923For SaleMLS ID #677702, LIBERTY KALERGIS, MCLEAN FAULCONER INC., REALTOR. CAAR
- $675,0004 bd4 ba4.2k sqft511 Taylor Ridge Way, Palmyra, VA 22963For SaleMLS ID #676801, YVETTE OKROS, LAUREL OAK PROPERTY MANAGEMENT, LLC. CAAR
- $659,9004 bd3 ba2.6k sqft65 Blue Ridge Ter, Gordonsville, VA 22942For SaleMLS ID #677316, STEPHANIE SHELLENBERGER, COMPASS-Avenue. CAAR
- $819,0004 bd5 ba4.3k sqft2669 Kendalwood Ln, Charlottesville, VA 22911For SaleMLS ID #679338, DEBBIE KENT, COTTAGE STREET REALTY, LLC. CAAR
- $645,0004 bd3 ba2.6k sqft281 Jefferson Dr, Palmyra, VA 22963For SaleMLS ID #678407, PEGGY SHANKLIN, LONG & FOSTER - LAKE MONTICELLO. CAAR
- from $754,9004 bd3 ba2.4k sqftThe Prescott Plan, Dunlora Village, Charlottesville, VA 22901New ConstructionSouthern Development
- $679,5003 bd2 ba2.1k sqft153 Deerwood Rd, Charlottesville, VA 22911For SaleMLS ID #678514, DIMTRY SHAPOVALOV, THE RIGHT MOVE REAL ESTATE, INC.. CAAR
- $839,0005 bd5 ba4.1k sqft4245 Woodthrush Ln, Barboursville, VA 22923For SaleMLS ID #673892, LISA LYONS, LORING WOODRIFF REAL ESTATE ASSOCIATES. CAAR
- $749,8604 bd3 ba2.5k sqft1198 Sablewood Dr, Charlottesville, VA 22911New ConstructionCAAR
- $575,0004 bd3 ba3.3k sqft40 Brougham Rd, Palmyra, VA 22963For SaleMLS ID #679070, DANIEL BARBER, MONTICELLO COUNTRY REALTY, LLC. CAAR
- $899,0005 bd3 ba4.5k sqft186 Blackberry Pl, Zion Crossroads, VA 22942For SaleMLS ID #673690, JAMIE WALLER, LORING WOODRIFF REAL ESTATE ASSOCIATES. CAAR
- $905,9004 bd4 ba2.7k sqft524 Blueberry Ln, Louisa, VA 23093For SaleMLS ID #VALA2010076, Liz Dubrule, Berkshire Hathaway HomeServices PenFed Realty. Bright MLS
- $932,0004 bd3 ba3.1k sqft13 Condor Rd, Palmyra, VA 22963For SaleMLS ID #676896, GENEVIEVE REILLY, LONG & FOSTER - LAKE MONTICELLO. CAAR
