Skip main navigation
Off market
  • $717,100

    3431 Steamer Dr, Keswick, VA 22947

    4beds
    3,235sqft
    SingleFamily
    Built in 2019
    6,534 Square Feet Lot
    $717,100 Zestimate®
    $222/sqft
    $3,481 Estimated rent

    Home value

    $717,100

    $681,000 - $753,000

    $3,481/mo

    Zestimate® history
    Loading
    Loading...

    Owner options

    List your home for rent

    $3,481/mo

    Rent Zestimate®

    Find your next renter with Zillow Rental Manager. Plus, with online applications, you can quickly screen prospective tenants – for free.

    Learn more

    $3,481/mo

    Rent Zestimate®

    Refinance and save

    $4,360/mo

    Est. payment

    Refinancing to a lower rate could help reduce your monthly payments and save thousands over the life of the loan.

    See today's rates

    $4,360/mo

    Est. payment

    Explore your selling options

    Work with a Zillow partner agent

    Leverage their expertise and Zillow's premium Showcase listings to get your home seen by more buyers.

    Get started

    List with your own agent

    Get your home in front of millions of buyers by listing it on Zillow.

    Learn how to do it

    Sell it yourself

    Take full control of how buyers see your home on Zillow by listing For Sale by Owner (FSBO).

    List your home

    What's special

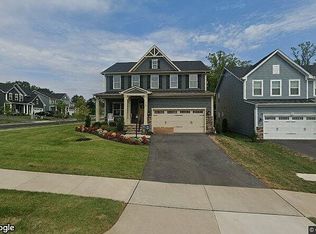
    Great opportunity to buy this like new, 2 year old home in eastern Albemarle County. Conveniently located, this home in Rivanna Village features a spacious, flat rear yard, is adjacent to neighborhood walking trails and is close to all the best that Charlottesville has to offer. The upgraded hardwood floors throughout the first floor common areas gleam as you enter the foyer. Work from home in the study with French doors at the front of the home. The large great room with gas fireplace opens to a gourmet kitchen with white cabinets, granite counters, expansive island breakfast bar, stainless steel appliances and subway tile backsplash. Casual eat-in dining space accommodates a large table for entertaining and family gatherings. Dine or relax outdoors on the covered composite back deck. Upstairs, the owners suite features an expansive walk-in closet and private bathroom with soaking tub and frameless glass shower. Three additional bedrooms, a spacious full bathroom, and large laundry room are upstairs.. Partially finished basement features a large rec room and full bathroom. You'll love the easy access to Martha Jefferson Hospital, Pantops and I 64!

    This property is off market, which means it's not currently listed for sale or rent on Zillow. This may be different from what's available on other websites or public sources.

    Facts & features

    Interior

    Bedrooms & bathrooms
    • Bedrooms: 4
    • Bathrooms: 4
    • Full bathrooms: 3
    • 1/2 bathrooms: 1
    Heating
    • Forced air
    Cooling
    • Central
    Appliances
    • Included: Dishwasher, Microwave, Range / Oven, Refrigerator
    Features
    • Flooring: Tile, Carpet, Hardwood
    • Basement: Finished
    • Has fireplace: Yes
    Interior area
    • Total interior livable area: 3,235 sqft

    Property

    Parking
    • Total spaces: 2
    • Parking features: Garage - Attached
    Features
    • Exterior features: Stone
    Lot
    • Size: 6,534 Square Feet
    Details
    • Parcel number: 093B0010B016B0

    Construction

    Type & style
    • Home type: SingleFamily
    Materials
    • Wood
    • Roof: Other
    Condition
    • Year built: 2019

    Community & HOA

    HOA
    • Has HOA: Yes
    • HOA fee: $52 monthly
    Location
    • Region: Keswick

    Financial & listing details

    • Price per square foot: $222/sqft
    • Tax assessed value: $666,300
    • Annual tax amount: $5,957

    Price history

    DateEventPrice
    3/23/2022Sold$631,888+8%$195/sqft
    Source: Public Record Report a problem
    2/8/2022Pending sale$585,000$181/sqft
    Source: CAAR #626040 Report a problem
    2/2/2022Listed for sale$585,000+21.8%$181/sqft
    Source: CAAR #626040 Report a problem
    10/22/2019Sold$480,190+269.4%$148/sqft
    Source: Public Record Report a problem
    7/24/2019Sold$130,000$40/sqft
    Source: Public Record Report a problem

    Public tax history

    YearProperty taxesTax assessment
    2025$5,957 +7.2%$666,300 +2.4%
    2024$5,557 +5.1%$650,700 +5.1%
    2023$5,285 +9.8%$618,900 +9.8%
    2022$4,815 +17.2%$563,800 +17.2%
    2021$4,109 +1.1%$481,100 +1.1%
    2020$4,063 +252.4%$475,800 +252.4%
    2019$1,153 $135,000
    Find assessor info on the county website

    Neighborhood: 22947

    Nearby schools

    GreatSchools rating
    Schools provided by the listing agent
    • Elementary: Stone-Robinson
    • Middle: Burley
    • High: Monticello

    Source: The MLS. This data may not be complete. We recommend contacting the local school district to confirm school assignments for this home.

    Get a cash offer in 3 minutes
    Find out how much your home could sell for in as little as 3 minutes with a no-obligation cash offer.
    Estimated market value
    $717,100
    Get a cash offer in 3 minutes
    Find out how much your home could sell for in as little as 3 minutes with a no-obligation cash offer.
    Estimated market value
    $717,100