Well maintained home in the desirable Rivanna Village community. This 5 bedroom home sits on a large, premium fenced lot overlooking the Glenmore equestrian center pastures. Open floor plan, natural light, finished basement, solar panels and a garage car charger are just a few of the added features. Back deck overlooks fully fenced back yard with irrigation system and maintained garden beds.
Closed
$702,500
3419 Steamer Dr, Keswick, VA 22947
5beds
3,174sqft
Single Family Residence
Built in 2019
7,405 Square Feet Lot
$738,500 Zestimate®
$221/sqft
$3,529 Estimated rent
Home value
$738,500
$702,000 - $775,000
$3,529/mo
Zestimate® history
Owner options
List your home for rent
$3,529/mo
Rent Zestimate®
Find your next renter with Zillow Rental Manager. Plus, with online applications, you can quickly screen prospective tenants – for free.
$3,529/mo
Rent Zestimate®
Refinance and save
$4,441/mo
Est. payment
Refinancing to a lower rate could help reduce your monthly payments and save thousands over the life of the loan.
$4,441/mo
Est. payment
Explore your selling options
Work with a Zillow partner agent
Leverage their expertise and Zillow's premium Showcase listings to get your home seen by more buyers.
Get startedList with your own agent
Get your home in front of millions of buyers by listing it on Zillow.
Learn how to do itSell it yourself
Take full control of how buyers see your home on Zillow by listing For Sale by Owner (FSBO).
List your homeWhat's special
Zillow last checked:
Listing updated:
Listed by:
JUDITH BENES 434-987-3945,
SALLY DU BOSE REAL ESTATE PARTNERS
Bought with:
JOSHUA WHITE, 0225221067
STORY HOUSE REAL ESTATE
Source: CAAR,MLS#: 656801 Originating MLS: Charlottesville Area Association of Realtors
Originating MLS: Charlottesville Area Association of RealtorsFacts & features
Interior
Bedrooms & bathrooms
- Bedrooms: 5
- Bathrooms: 4
- Full bathrooms: 3
- 1/2 bathrooms: 1
- Main level bathrooms: 1
Rooms
- Room types: Bathroom, Bonus Room, Bedroom, Dining Room, Full Bath, Half Bath, Kitchen, Living Room, Mud Room, Office
Primary bedroom
- Level: Second
Bedroom
- Level: Basement
Bedroom
- Level: Second
Primary bathroom
- Level: Second
Bathroom
- Level: Basement
Bathroom
- Level: Second
Other
- Level: First
Bonus room
- Level: Basement
Dining room
- Level: First
Half bath
- Level: First
Kitchen
- Level: First
Living room
- Level: First
Mud room
- Level: First
Heating
- Active Solar, Central
Cooling
- Central Air
Appliances
- Included: Dishwasher, Disposal, Gas Range, Microwave, Refrigerator, Dryer, Washer
Features
- Double Vanity, Walk-In Closet(s), Breakfast Bar, Breakfast Area, Eat-in Kitchen, Home Office, Kitchen Island, Mud Room, Recessed Lighting
- Windows: Insulated Windows, Low-Emissivity Windows, Screens
- Basement: Full,Interior Entry,Partially Finished
- Number of fireplaces: 1
- Fireplace features: One, Gas
Interior area
- Total structure area: 3,556
- Total interior livable area: 3,174 sqft
- Finished area above ground: 2,464
- Finished area below ground: 710
Property
Parking
- Total spaces: 2
- Parking features: Attached, Garage
- Attached garage spaces: 2
Features
- Levels: Two
- Stories: 2
- Patio & porch: Deck, Front Porch, Porch
- Exterior features: Sprinkler/Irrigation
Lot
- Size: 7,405 Square Feet
- Features: Garden, Landscaped
Details
- Parcel number: 093B0010B014B0
- Zoning description: R Residential
Construction
Type & style
- Home type: SingleFamily
- Property subtype: Single Family Residence
Materials
- HardiPlank Type, Stick Built
- Foundation: Poured
- Roof: Architectural
Condition
- New construction: No
- Year built: 2019
Utilities & green energy
- Sewer: Public Sewer
- Water: Public
- Utilities for property: Cable Available
Community & HOA
Community
- Features: Sidewalks
- Subdivision: RIVANNA VILLAGE
HOA
- Has HOA: Yes
- Amenities included: None
- Services included: Common Area Maintenance, Playground, Road Maintenance, Snow Removal, Trash
- HOA fee: $220 quarterly
Location
- Region: Keswick
Financial & listing details
- Price per square foot: $221/sqft
- Tax assessed value: $668,200
- Annual tax amount: $5,570
- Date on market: 9/13/2024
- Cumulative days on market: 2 days
Price history
| Date | Event | Price |
|---|---|---|
| 10/28/2024 | Sold | $702,500+1.1%$221/sqft |
Source:  CAAR #656801 Report a problem CAAR #656801 Report a problem | ||
| 9/16/2024 | Pending sale | $695,000$219/sqft |
Source: CAAR #656801 Report a problem | ||
| 9/13/2024 | Listed for sale | $695,000+42%$219/sqft |
Source: CAAR #656801 Report a problem | ||
| 11/17/2023 | Listing removed | -- |
Source: Zillow Rentals Report a problem | ||
| 11/10/2023 | Listed for rent | $3,500$1/sqft |
Source: Zillow Rentals Report a problem | ||
| 8/5/2019 | Sold | $489,455$154/sqft |
Source: Public Record Report a problem | ||
Public tax history
| Year | Property taxes | Tax assessment |
|---|---|---|
| 2025 | $5,974 +7.2% | $668,200 +2.4% |
| 2024 | $5,571 +5.1% | $652,300 +5.1% |
| 2023 | $5,300 +9.8% | $620,600 +9.8% |
| 2022 | $4,828 +17.2% | $565,300 +17.2% |
| 2021 | $4,118 +1.1% | $482,200 +1.1% |
| 2020 | $4,073 +253.3% | $476,900 +253.3% |
| 2019 | $1,153 | $135,000 |
Find assessor info on the county website
Neighborhood: 22947
Nearby homes
- $724,0004 bd5 ba3.7k sqft3425 Steamer Dr, Keswick, VA 22947Off Market
- $749,0004 bd4 ba3.1k sqft3413 Steamer Dr, Keswick, VA 22947Pending

- $717,1004 bd4 ba3.2k sqft3431 Steamer Dr, Keswick, VA 22947Off Market

- $650,0004 bd4 ba3.1k sqft3420 Steamer Dr, Keswick, VA 22947Sold
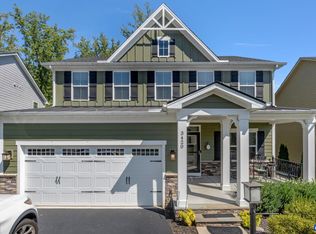
- $732,5006 bd4 ba3.6k sqft3437 Steamer Dr, Keswick, VA 22947Off Market
- $693,4005 bd3 ba2.7k sqft3426 Steamer Dr, Keswick, VA 22947Off Market
- $690,5004 bd3 ba2.4k sqft3408 Steamer Dr, Keswick, VA 22947Off Market
- $742,0004 bd4 ba3.2k sqft3402 Steamer Dr, Keswick, VA 22947For Sale
Nearby schools
GreatSchools rating
- 8/10Stone Robinson Elementary SchoolGrades: PK-5Distance: 1 mi
- 4/10Jackson P Burley Middle SchoolGrades: 6-8Distance: 6.3 mi
- 6/10Monticello High SchoolGrades: 9-12Distance: 6 mi
Schools provided by the listing agent
- Elementary: Stone-Robinson
- Middle: Burley
- High: Monticello
Source: CAAR. This data may not be complete. We recommend contacting the local school district to confirm school assignments for this home.
Get a cash offer in 3 minutes
Find out how much your home could sell for in as little as 3 minutes with a no-obligation cash offer.
Estimated market value
$738,500
Get a cash offer in 3 minutes
Find out how much your home could sell for in as little as 3 minutes with a no-obligation cash offer.
Estimated market value
$738,500
- Virginia
- Albemarle County
- Keswick
- 22947
- 3419 Steamer Dr
Nearby cities
Nearby zip codes
Other Keswick Topics
