One-Level Living at Its Finest in Spring Creek! Discover the ease of main-level living in this exceptional home tucked on a private cul-de-sac in the sought-after, gated golf community of Spring Creek. From the moment you walk in, you'll love the versatile open floor plan, gleaming LVP floors, and abundant natural light. Loaded with upgrades — gourmet kitchen, whole-house generator, irrigation system, and water softener — no expense has been spared. The main level flows effortlessly from a spacious great room and beautifully appointed kitchen to a cozy dining and sitting area overlooking the deck and backyard — a perfect indoor-outdoor connection. The primary suite features a generous walk-in closet with custom built-ins, plus two additional bedrooms, a full bath, and a well-designed mudroom/laundry area with plenty of storage — all on one level. Downstairs, the terrace level offers a large rec room, fourth bedroom, full bath, office/den, and bonus spaces ideal for music, crafts, or hobbies plus a storage room. Schedule your private showing today and discover why everyone loves calling Spring Creek home! Sellers moving due to unexpected job change.
Active
$667,000
130 Cherrywood Ct, Zion Crossroads, VA 22942
4beds
3,208sqft
Single Family Residence
Built in 2019
10,454 Square Feet Lot
$662,700 Zestimate®
$208/sqft
$170/mo HOA
What's special
Irrigation systemStorage roomPrivate cul-de-sacVersatile open floor planGleaming lvp floorsSpacious great roomAbundant natural light
- 116 days |
- 185 |
- 9 |
Zillow last checked:
Listing updated:
Listed by:
JAY REEVES 434-466-8348,
HOWARD HANNA ROY WHEELER REALTY CO.- CHARLOTTESVILLE 434-951-5155
Source: CAAR,MLS#: 676535 Originating MLS: Charlottesville Area Association of Realtors
Originating MLS: Charlottesville Area Association of RealtorsFacts & features
Interior
Bedrooms & bathrooms
- Bedrooms: 4
- Bathrooms: 3
- Full bathrooms: 3
- Main level bathrooms: 2
- Main level bedrooms: 3
Rooms
- Room types: Bathroom, Bedroom, Den, Dining Room, Family Room, Full Bath, Foyer, Great Room, Kitchen, Laundry, Recreation, Utility Room
Primary bedroom
- Level: First
Bedroom
- Level: First
Bedroom
- Level: Basement
Primary bathroom
- Level: First
Bathroom
- Level: First
Bathroom
- Level: Basement
Den
- Level: Basement
Dining room
- Level: First
Family room
- Level: Basement
Foyer
- Level: First
Great room
- Level: First
Kitchen
- Level: First
Laundry
- Level: First
Recreation
- Level: Basement
Utility room
- Level: Basement
Heating
- Central, Heat Pump
Cooling
- Central Air, Heat Pump
Appliances
- Included: Dishwasher, Gas Cooktop, Disposal, Microwave, Refrigerator, Dryer, Washer
- Laundry: Washer Hookup, Dryer Hookup
Features
- Primary Downstairs, Entrance Foyer, Kitchen Island, Recessed Lighting, Utility Room
- Basement: Exterior Entry,Full,Finished,Heated,Interior Entry,Sump Pump,Walk-Out Access
- Number of fireplaces: 1
- Fireplace features: One, Gas
Interior area
- Total structure area: 4,544
- Total interior livable area: 3,208 sqft
- Finished area above ground: 2,030
- Finished area below ground: 1,178
Video & virtual tour
Property
Parking
- Total spaces: 2
- Parking features: Attached, Electricity, Garage Faces Front, Garage
- Attached garage spaces: 2
Features
- Levels: One
- Stories: 1
- Patio & porch: Deck
- Pool features: Association
Lot
- Size: 10,454 Square Feet
Details
- Parcel number: 36E 1 24
- Zoning description: RD Resort Development
Construction
Type & style
- Home type: SingleFamily
- Property subtype: Single Family Residence
Materials
- Fiber Cement, Stick Built
- Foundation: Poured
Condition
- New construction: No
- Year built: 2019
Details
- Builder name: ATLANTIC BUILDERS
Utilities & green energy
- Sewer: Public Sewer
- Water: Public
- Utilities for property: Fiber Optic Available
Community & HOA
Community
- Subdivision: SPRING CREEK
HOA
- Has HOA: Yes
- Amenities included: Clubhouse, Fitness Center, Library, Meeting Room, Meeting/Banquet/Party Room, Picnic Area, Playground, Pool, Tennis Court(s), Trail(s)
- HOA fee: $170 monthly
Location
- Region: Zion Crossroads
Financial & listing details
- Price per square foot: $208/sqft
- Tax assessed value: $545,400
- Annual tax amount: $4,038
- Date on market: 4/30/2026
- Cumulative days on market: 99 days
Estimated market value
$662,700
$630,000 - $696,000
$3,283/mo
Price history
| Date | Event | Price |
|---|---|---|
| 7/14/2026 | Listed for sale | $667,000$208/sqft |
Source:  CAAR #676535 Report a problem CAAR #676535 Report a problem | ||
| 7/1/2026 | Pending sale | $667,000$208/sqft |
Source: CAAR #676535 Report a problem | ||
| 4/30/2026 | Listed for sale | $667,000+2.8%$208/sqft |
Source: CAAR #676535 Report a problem | ||
| 10/30/2025 | Sold | $649,000-1.5%$202/sqft |
Source: CAAR #665710 Report a problem | ||
| 9/14/2025 | Pending sale | $659,000$205/sqft |
Source: CAAR #665710 Report a problem | ||
| 6/26/2025 | Listed for sale | $659,000+56.9%$205/sqft |
Source: CAAR #665710 Report a problem | ||
| 4/2/2019 | Sold | $420,000$131/sqft |
Source: Public Record Report a problem | ||
Public tax history
| Year | Property taxes | Tax assessment |
|---|---|---|
| 2024 | $3,927 +10.9% | $545,400 +10.9% |
| 2023 | $3,542 +10.8% | $492,000 +10.8% |
| 2022 | $3,198 +3.4% | $444,200 +3.4% |
| 2021 | $3,092 | $429,400 +1.5% |
| 2020 | -- | $422,900 +336.4% |
| 2018 | $698 +9.1% | $96,900 |
| 2017 | $639 | $96,900 +9.1% |
| 2016 | $639 | $88,800 |
| 2015 | $639 | $88,800 |
Find assessor info on the county website
Monthly payment
Est. payment
Payment breakdown
Explore the cost of this home by adjusting the details. Changes won't be saved.Climate risks
Neighborhood: 22942
Nearby schools
GreatSchools rating
- 7/10Moss-Nuckols Elementary SchoolGrades: PK-5Distance: 7.2 mi
- 7/10Louisa County Middle SchoolGrades: 6-8Distance: 15.6 mi
- 6/10Louisa County High SchoolGrades: 9-12Distance: 15.8 mi
Schools provided by the listing agent
- Elementary: Moss-Nuckols
- Middle: Louisa
- High: Louisa
Source: CAAR. This data may not be complete. We recommend contacting the local school district to confirm school assignments for this home.
- $830,0005 bd4 ba5.5k sqft129 Cherrywood Ct, Zion Crossroads, VA 22942Sold

- $695,0004 bd4 ba3.4k sqft124 Cherrywood Ct, Zion Crossroads, VA 22942Sold

- $499,0003 bd2 ba2k sqft60 Persimmon Way, Zion Crossroads, VA 22942Sold
- $800,3004 bd3 ba2.7k sqft65 Persimmon Way, Zion Crossroads, VA 22942Off Market
- $159,900-- bd-- ba-- sqft65 Persimmon Way, Gordonsville, VA 22942Sold
- $638,3003 bd2 ba2k sqft119 Cherrywood Ct, Zion Crossroads, VA 22942Off Market
- $749,4003 bd2 ba2.1k sqft118 Cherrywood Ct, Zion Crossroads, VA 22942Off Market
- $586,1003 bd2 ba2.4k sqft56 Persimmon Way, Gordonsville, VA 22942Off Market
A local agent can set up tours, give advice and negotiate with sellers.
Similar homes
- $719,0004 bd5 ba4.5k sqft97 Lakeview Ct, Gordonsville, VA 22942For Sale

 MLS ID #680018, STEPHANIE SHELLENBERGER, COMPASS-Avenue. CAAR
 - $750,0005 bd4 ba4.7k sqft64 Blue Ridge Ter, Gordonsville, VA 22942For Sale
 MLS ID #677017, STEPHANIE SHELLENBERGER, COMPASS-Avenue. CAAR
 - $899,0005 bd3 ba4.5k sqft186 Blackberry Pl, Zion Crossroads, VA 22942For Sale
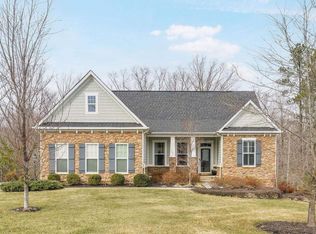 MLS ID #673690, JAMIE WALLER, LORING WOODRIFF REAL ESTATE ASSOCIATES. CAAR
 - $799,0003 bd3 ba2.1k sqftE 21 Cherrywood Ct, Gordonsville, VA 22942New Construction
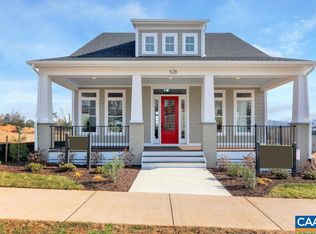 MLS ID #669366, TOM RIDLEY, LORING WOODRIFF REAL ESTATE ASSOCIATES. CAAR
 - $550,0004 bd3 ba2.4k sqft504 Willow Ridge Rd, Troy, VA 22974For SaleMLS ID #677414, LYNN FOX, FOX REALTY GROUP LLC. CAAR
- $464,9004 bd3 ba1.9k sqft399 Ryan Ln, Gordonsville, VA 22942For Sale
 MLS ID #VALA2010390, Nick Whitelock, Massanutten Realty. Bright MLS
 - $659,5003 bd4 ba2.7k sqft102 Happy Valley Rd, Keswick, VA 22947For SaleMLS ID #679035, LUCY WATKINS, SAMSON PROPERTIES. CAAR
- $439,0004 bd3 ba2.7k sqft10182 Spring Dr, Gordonsville, VA 22942For SaleMLS ID #678379, KELLI WATHEN, NEST REALTY GROUP. CAAR
- $469,9003 bd3 ba2.4k sqft57 Bobwhite Ct, Gordonsville, VA 22942For SaleMLS ID #679480, TARA SAVAGE, KELLER WILLIAMS ALLIANCE - CHARLOTTESVILLE. CAAR
- $579,8005 bd4 ba2.9k sqft15361 Ridge Rd, Gordonsville, VA 22942New ConstructionMLS ID #VAOR2014750, Rachel Myrick, LPT Realty, LLC. Bright MLS
- $529,0003 bd3 ba2k sqft378 Keswick Glen Dr, Keswick, VA 22947For SaleMLS ID #680470, LYNN FOX, FOX REALTY GROUP LLC. CAAR
- $739,0004 bd3 ba3.1k sqft11 Chatham Ln, Palmyra, VA 22963For SaleMLS ID #679602, RUTH GUSS, RE/MAX REALTY SPECIALISTS-CHARLOTTESVILLE. CAAR
- $440,0004 bd2 ba1.7k sqft360 Dogwood Lake Dr, Gordonsville, VA 22942For SaleMLS ID #VALA2010386, Shannon Hudson, RE/MAX Realty Specialists. Bright MLS
- $721,9004 bd4 ba3.2k sqft3402 Steamer Dr, Keswick, VA 22947For SaleMLS ID #678346, ANNE OLIVER, KELLER WILLIAMS ALLIANCE - CHARLOTTESVILLE. CAAR
- $699,0004 bd4 ba2.5k sqft1011 Stonehenge Avenue Ext, Charlottesville, VA 22902For SaleMLS ID #680709, GRIER MURPHY, NEST REALTY GROUP. CAAR
- $625,0004 bd3 ba2.6k sqft281 Jefferson Dr, Palmyra, VA 22963For SaleMLS ID #678407, PEGGY SHANKLIN, LONG & FOSTER - LAKE MONTICELLO. CAAR
- $685,0003 bd4 ba2.2k sqft42 Cliftwood Rd, Palmyra, VA 22963For SaleMLS ID #678194, HELEN ASCOLI, NEST REALTY GROUP. CAAR
- $621,0004 bd4 ba2.8k sqft4209 Hawkins Ln, Barboursville, VA 22923For SaleMLS ID #677702, LIBERTY KALERGIS, MCLEAN FAULCONER INC., REALTOR. CAAR
- $475,0004 bd3 ba2.2k sqft46 Rock Creek Ln, Louisa, VA 23093For SaleMLS ID #677779, MARJORIE ADAM, BETTER HOMES & GARDENS R.E.-PATHWAYS. CAAR
- $575,0004 bd3 ba3.3k sqft40 Brougham Rd, Palmyra, VA 22963For SaleMLS ID #679070, DANIEL BARBER, MONTICELLO COUNTRY REALTY, LLC. CAAR
