Step into this model craftsman style home with large front porch and open living area. The primary bedroom is conveniently located just off the main living area. Upstairs provide room for guests with 2 bedrooms and an open loft area. The basement can be used for storage or future expansion. This custom quality home is built with 2x6 walls, Huber Zip sheathing, radiant barrier roof sheathing, real hardwood floor, cabinets running to the ceiling, tiled showers, Pella windows, tankless water heater and much more.
Active
$799,000
E 21 Cherrywood Ct, Gordonsville, VA 22942
3beds
2,155sqft
Single Family Residence
Built in 2026
0.3 Acres Lot
$795,600 Zestimate®
$371/sqft
$170/mo HOA
What's special
Large front porchPella windowsReal hardwood floorTiled showers
- 343 days
- 76
- 3
Zillow last checked:
Listing updated:
Listed by:
TOM RIDLEY 434-282-4584,
LORING WOODRIFF REAL ESTATE ASSOCIATES 434-977-4005
Source: CAAR,MLS#: 669366 Originating MLS: Charlottesville Area Association of Realtors
Originating MLS: Charlottesville Area Association of RealtorsFacts & features
Interior
Bedrooms & bathrooms
- Bedrooms: 3
- Bathrooms: 3
- Full bathrooms: 2
- 1/2 bathrooms: 1
- Main level bathrooms: 2
- Main level bedrooms: 1
Rooms
- Room types: Bathroom, Bedroom, Full Bath, Half Bath, Kitchen, Laundry, Loft, Living Room, Primary Bedroom, Mud Room
Primary bedroom
- Level: First
Bedroom
- Level: Second
Primary bathroom
- Level: First
Bathroom
- Level: Second
Half bath
- Level: First
Kitchen
- Level: First
Laundry
- Level: First
Living room
- Level: First
Loft
- Level: Second
Mud room
- Level: First
Heating
- Forced Air
Cooling
- Central Air
Appliances
- Included: Dishwasher, Disposal, Gas Range
- Laundry: Washer Hookup, Dryer Hookup
Features
- Double Vanity, Primary Downstairs, Walk-In Closet(s), Loft, Mud Room, Programmable Thermostat
- Flooring: Carpet, Ceramic Tile, Hardwood
- Windows: Insulated Windows, Tilt-In Windows, ENERGY STAR Qualified Windows
- Basement: Full
- Has fireplace: Yes
- Fireplace features: Gas
Interior area
- Total structure area: 3,774
- Total interior livable area: 2,155 sqft
- Finished area above ground: 2,155
- Finished area below ground: 0
Property
Parking
- Total spaces: 1
- Parking features: Attached, Garage Faces Front, Garage, Garage Door Opener
- Attached garage spaces: 1
Features
- Levels: Two
- Stories: 2
- Patio & porch: Composite, Deck, Front Porch, Porch
- Pool features: Community, Pool, Association
- Has view: Yes
- View description: Trees/Woods
Lot
- Size: 0.3 Acres
- Features: Cul-De-Sac
Details
- Parcel number: 36 E1 21
- Zoning description: R-1 Residential
Construction
Type & style
- Home type: SingleFamily
- Architectural style: Craftsman
- Property subtype: Single Family Residence
Materials
- Blown-In Insulation, Fiber Cement, HardiPlank Type, Stick Built
- Foundation: Poured
Condition
- New construction: Yes
- Year built: 2026
Details
- Builder name: EVERGREEN BUILDERS
Utilities & green energy
- Sewer: Public Sewer
- Water: Public
- Utilities for property: Cable Available, Fiber Optic Available
Green energy
- Indoor air quality: Low VOC Paint/Materials
Community & HOA
Community
- Features: Pool, Sidewalks
- Subdivision: SPRING CREEK
HOA
- Has HOA: Yes
- Amenities included: Clubhouse, Pool, Tennis Court(s)
- Services included: Association Management, Common Area Maintenance, Clubhouse, Pool(s), Tennis Courts
- HOA fee: $170 monthly
Location
- Region: Gordonsville
Financial & listing details
- Price per square foot: $371/sqft
- Annual tax amount: $6,000
- Date on market: 9/23/2025
- Exclusions: Laundry appliances and window treatments
Estimated market value
$795,600
$756,000 - $835,000
$3,445/mo
Price history
| Date | Event | Price |
|---|---|---|
| 9/23/2025 | Listed for sale | $799,000$371/sqft |
Source:  CAAR #669366 Report a problem CAAR #669366 Report a problem | ||
Public tax history
Tax history is unavailable.
Monthly payment
Est. payment
Payment breakdown
Explore the cost of this home by adjusting the details. Changes won't be saved.Climate risks
Neighborhood: 22942
Nearby schools
Schools provided by the listing agent
- Elementary: Moss-Nuckols
- Middle: Louisa
- High: Louisa
Source: CAAR. This data may not be complete. We recommend contacting the local school district to confirm school assignments for this home.
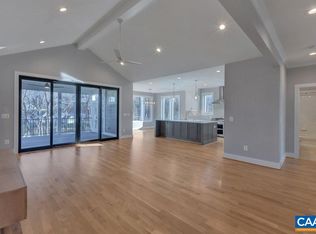
- $959,0004 bd4 ba3.2k sqftE Nineteen Cherrywood Ct, Gordonsville, VA 22942New Construction
- $845,7004 bd4 ba5.2k sqft98 Cherrywood Ct, Zion Crossroads, VA 22942Off Market

- $750,7004 bd3 ba2.1k sqft118 Cherrywood Ct, Zion Crossroads, VA 22942Off Market
- $768,2004 bd3 ba3k sqft155 Lilac Terrace Zion, Crossroads, VA 22942Off Market
Similar homes
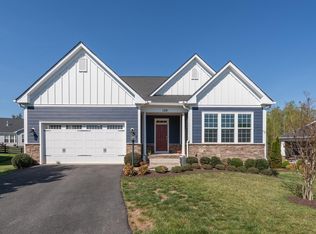
- $667,0004 bd3 ba3.2k sqft130 Cherrywood Ct, Zion Crossroads, VA 22942For Sale
 MLS ID #676535, JAY REEVES, HOWARD HANNA ROY WHEELER REALTY CO.- CHARLOTTESVILLE. CAAR
 - $959,0004 bd4 ba3.2k sqftE Nineteen Cherrywood Ct, Gordonsville, VA 22942New ConstructionMLS ID #647359, TOM RIDLEY, LORING WOODRIFF REAL ESTATE ASSOCIATES. CAAR
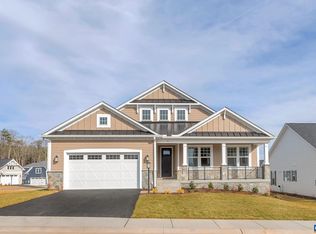
- $639,9003 bd3 ba2k sqftL1-52B Harmon Dr, Zion Crossroads, VA 22942New Construction
 CAAR
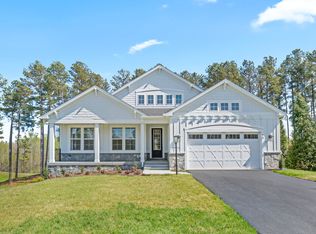
CAAR - from $574,9003 bd3 ba2k sqftThe Willow Plan, Spring Creek Single-Family, Zion Crossroads, VA 22942New Construction
 Greenwood Home
 - $549,0004 bd3 ba2.2k sqft684 Pine Crest Dr, Troy, VA 22974For SaleMLS ID #675085, GRIER MURPHY, NEST REALTY GROUP. CAAR
- $549,9004 bd3 ba2.3k sqftL1-65A Bear Island Pkwy, Zion Crossroads, VA 22942New ConstructionCAAR
- $430,0004 bd2 ba1.7k sqft360 Dogwood Lake Dr, Gordonsville, VA 22942For Sale
 MLS ID #VALA2010386, Shannon Hudson, RE/MAX Realty Specialists. Bright MLS
 - $824,9003 bd3 ba2.1k sqft14826 Steep Rock Pl, Charlottesville, VA 22911New ConstructionMLS ID #681158, TIM RIGNEY, STORY HOUSE REAL ESTATE. CAAR
- $849,9003 bd3 ba2.1k sqft1140826 Riparian Ct, Charlottesville, VA 22911New ConstructionMLS ID #681160, TIM RIGNEY, STORY HOUSE REAL ESTATE. CAAR
- $799,0005 bd4 ba3k sqft1410 Hillbrook Ct, Charlottesville, VA 22901For SaleMLS ID #678172, H. JORDAN HAGUE, Equity Saver USA. CAAR
- $579,6005 bd4 ba2.9k sqft15361 Ridge Rd, Gordonsville, VA 22942New ConstructionMLS ID #VAOR2014750, Rachel Myrick, LPT Realty, LLC. Bright MLS
- $850,0003 bd3 ba2.3k sqft5016 Marin Ct, Charlottesville, VA 22901For SaleMLS ID #680308, THOMAS WARREN, KEETON & CO REAL ESTATE. CAAR
- $739,0003 bd3 ba2.4k sqft1616 Riverwalk Xing, Charlottesville, VA 22911For SaleMLS ID #679136, RACHEL BURNS, RE/MAX REALTY SPECIALISTS-CHARLOTTESVILLE. CAAR
- $799,9004 bd3 ba2.2k sqft13626 Steep Rock Pl, Charlottesville, VA 22911New ConstructionMLS ID #677660, TIM RIGNEY, STORY HOUSE REAL ESTATE. CAAR
- $809,9004 bd4 ba2.1k sqft127D Marcella St, Charlottesville, VA 22911New ConstructionCAAR
- $824,9004 bd3 ba2.2k sqft114826 Riparian Ct, Charlottesville, VA 22911New ConstructionMLS ID #680302, TIM RIGNEY, STORY HOUSE REAL ESTATE. CAAR
- $699,0004 bd4 ba2.5k sqft1011 Stonehenge Avenue Ext, Charlottesville, VA 22902For SaleMLS ID #680709, GRIER MURPHY, NEST REALTY GROUP. CAAR
- $540,6715 bd4 ba2.2k sqft20 Boulder Springs Ln, Louisa, VA 23093For SaleMLS ID #678919, ALFONSO MARTINEZ, 1ST DOMINION REALTY INC-CHARLOTTESVILLE. CAAR
