Main Level Living in this Quality Craig built home offers a "better than new value." Hillbrook is a pocket neighborhood conveniently located between Downtown and Route 29 North. Fantastic private flat quarter acre lot has mature landscaping, fully fenced backyard, and raised planting beds. Beautiful curb appeal with upgraded exterior featuring Board and Batten HardiePlank and Stone Facade, Bluestone front walk, and covered entry with solid Mahogany Front Door. This well maintained residence is move in ready featuring a thoughtful floor plan with flexibility to fit your specific needs. Highlights of the home include: upgraded molding and trim package, tasteful lighting throughout, 2 story living room with a wall of windows, and gas fireplace. The bright kitchen has newer gas range, granite counters, cabinets with pull out shelving and breakfast bar. Private first floor primary suite is flooded with natural light and has a walk-in closet, and large bath with separate vanities, oversized shower, and water closet. The second level has 2 additional bedrooms and baths, plus 2 oversized rooms with closets that could be used as bedrooms or flex spaces. Enjoy the backyard from the screened-in porch and adjacent patio.
Active
Price cut: $16K (10/13)
$759,000
1410 Hillbrook Ct, Charlottesville, VA 22901
5beds
3,053sqft
Single Family Residence
Built in 2016
0.26 Acres Lot
$748,700 Zestimate®
$249/sqft
$133/mo HOA
What's special
Gas fireplaceAdjacent patioFully fenced backyardBeautiful curb appealMain level livingGranite countersMature landscaping
- 35 days
- 1,548
- 95
Likely to sell faster than
Zillow last checked:
Listing updated:
Listed by:
TODD MCGEE 434-882-1327,
NEST REALTY GROUP 434-566-0121
Source: CAAR,MLS#: 682067 Originating MLS: Charlottesville Area Association of Realtors
Originating MLS: Charlottesville Area Association of RealtorsFacts & features
Interior
Bedrooms & bathrooms
- Bedrooms: 5
- Bathrooms: 4
- Full bathrooms: 3
- 1/2 bathrooms: 1
- Main level bathrooms: 2
- Main level bedrooms: 1
Rooms
- Room types: Bathroom, Bedroom, Dining Room, Full Bath, Foyer, Half Bath, Kitchen, Laundry, Living Room
Primary bedroom
- Level: First
Bedroom
- Level: Second
Primary bathroom
- Level: First
Bathroom
- Level: Second
Dining room
- Level: First
Foyer
- Level: First
Half bath
- Level: First
Kitchen
- Level: First
Laundry
- Level: First
Living room
- Level: First
Heating
- Central
Cooling
- Central Air
Appliances
- Included: Dishwasher, ENERGY STAR Qualified Appliances, Disposal, Gas Range, Microwave, Refrigerator
- Laundry: Washer Hookup, Dryer Hookup
Features
- Primary Downstairs, Breakfast Bar, Tray Ceiling(s), Entrance Foyer, Recessed Lighting, Vaulted Ceiling(s)
- Flooring: Carpet, Ceramic Tile, Hardwood
- Has basement: No
- Has fireplace: Yes
- Fireplace features: Gas Log
Interior area
- Total structure area: 3,548
- Total interior livable area: 3,053 sqft
- Finished area above ground: 3,053
- Finished area below ground: 0
Property
Parking
- Total spaces: 2
- Parking features: Asphalt, Attached, Garage Faces Front, Garage, Garage Door Opener
- Attached garage spaces: 2
Features
- Levels: Two
- Stories: 2
- Patio & porch: Patio, Porch, Screened
- Exterior features: Mature Trees/Landscape, Porch
- Fencing: Fenced
- Has view: Yes
- View description: Residential
Lot
- Size: 0.26 Acres
- Features: Landscaped
Details
- Parcel number: 061000001126EO
- Zoning description: R Residential
Construction
Type & style
- Home type: SingleFamily
- Property subtype: Single Family Residence
Materials
- Blown-In Insulation, Board & Batten Siding, HardiPlank Type, Stick Built, Stone
- Foundation: Slab
- Roof: Composition,Shingle
Condition
- New construction: No
- Year built: 2016
Details
- Builder name: CRAIG BUILDERS
Utilities & green energy
- Electric: Underground
- Sewer: Public Sewer
- Water: Public
- Utilities for property: Fiber Optic Available, Propane
Green energy
- Water conservation: Rain Water Collection
Community & HOA
Community
- Features: None
- Subdivision: HILLBROOK
HOA
- Has HOA: Yes
- Amenities included: None
- Services included: Trash
- HOA fee: $400 quarterly
Location
- Region: Charlottesville
Financial & listing details
- Price per square foot: $249/sqft
- Tax assessed value: $768,600
- Annual tax amount: $7,049
- Date on market: 9/17/2026
- Cumulative days on market: 124 days
Estimated market value
$748,700
$711,000 - $786,000
$3,948/mo
Price history
| Date | Event | Price |
|---|---|---|
| 10/13/2026 | Price change | $759,000-2.1%$249/sqft |
Source:  CAAR #682067 Report a problem CAAR #682067 Report a problem | ||
| 9/17/2026 | Listed for sale | $775,000-3%$254/sqft |
Source: CAAR #682067 Report a problem | ||
| 9/9/2026 | Listing removed | $799,000$262/sqft |
Source: CAAR #678172 Report a problem | ||
| 8/6/2026 | Price change | $799,000-2.4%$262/sqft |
Source: CAAR #678172 Report a problem | ||
| 7/28/2026 | Price change | $819,000-1.2%$268/sqft |
Source: CAAR #678172 Report a problem | ||
| 7/8/2026 | Price change | $829,000-4.6%$272/sqft |
Source: CAAR #678172 Report a problem | ||
| 6/11/2026 | Listed for sale | $869,000+65.1%$285/sqft |
Source: CAAR #678172 Report a problem | ||
| 11/17/2016 | Sold | $526,505+251%$172/sqft |
Source: Public Record Report a problem | ||
| 6/22/2016 | Sold | $150,000$49/sqft |
Source: Public Record Report a problem | ||
Public tax history
| Year | Property taxes | Tax assessment |
|---|---|---|
| 2025 | $6,871 +5.7% | $768,600 +1% |
| 2024 | $6,500 +3.2% | $761,100 +3.2% |
| 2023 | $6,297 +9.9% | $737,400 +9.9% |
| 2022 | $5,731 +10.1% | $671,100 +10.1% |
| 2021 | $5,203 +1% | $609,300 +1% |
| 2020 | $5,152 +2.5% | $603,300 +2.5% |
| 2019 | $5,028 +6.9% | $588,700 +5% |
| 2018 | $4,705 +118.7% | $560,800 +9.4% |
| 2017 | $2,151 | $512,800 |
Find assessor info on the county website
Monthly payment
Est. payment
Payment breakdown
Explore the cost of this home by adjusting the details. Changes won't be saved.Climate risks
Neighborhood: 22901
Nearby schools
Schools provided by the listing agent
- Elementary: Woodbrook
- Middle: Journey
- High: Albemarle
Source: CAAR. This data may not be complete. We recommend contacting the local school district to confirm school assignments for this home.
- $874,6003 bd3 ba2.5k sqft1404 Hillbrook Ct, Charlottesville, VA 22901Off Market
- $1,373,9006 bd4 ba3.2k sqft1416 Hillbrook Ct, Charlottesville, VA 22901Off Market
- $539,8004 bd2 ba2.1k sqft1681 Old Brook Rd, Charlottesville, VA 22901Off Market
- $401,600-- bd-- ba-- sqft1411 Hillbrook Ct, Charlottesville, VA 22901Off Market
Similar homes
- $750,0004 bd4 ba3.2k sqft2174 Loring Cir, Charlottesville, VA 22901For Sale
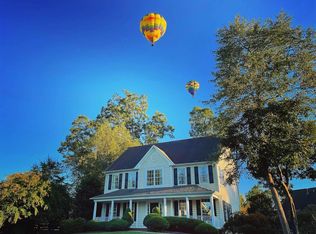
 MLS ID #680767, ERIN HALL, NEST REALTY GROUP. CAAR
 - $800,0003 bd3 ba2.3k sqft5016 Marin Ct, Charlottesville, VA 22901For Sale
 MLS ID #680308, THOMAS WARREN, KEETON & CO REAL ESTATE. CAAR
 - $939,0004 bd3 ba3.3k sqft1158 Farrow Dr, Charlottesville, VA 22901For Sale
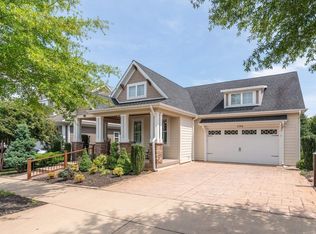 MLS ID #680635, JAY KALAGHER, LONG & FOSTER - CHARLOTTESVILLE. CAAR
 - $799,0005 bd4 ba3.4k sqft526 Fontana Dr, Charlottesville, VA 22911For Sale
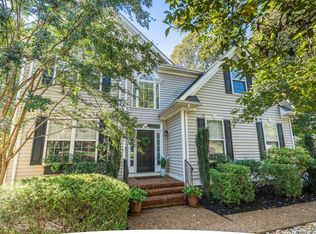 MLS ID #682408, NICOLE LEWIS, HAVEN REALTY GROUP INC.. CAAR
 - $784,9004 bd4 ba2.7k sqft24A Fowler St, Charlottesville, VA 22901New ConstructionCAAR
- $655,0005 bd4 ba3.5k sqft821 Cole St, Charlottesville, VA 22903For SaleMLS ID #680535, JANET BRADLEY, HOMESELL REALTY. CAAR
- $789,9005 bd4 ba3.2k sqft1359 Delphi Ln, Charlottesville, VA 22911For SaleMLS ID #681982, ANNE BURROUGHS, NEST REALTY GROUP. CAAR
- $675,0005 bd4 ba3.4k sqft1809 Amberfield Dr, Charlottesville, VA 22911For SaleMLS ID #682051, HEATHER GRIFFITH, NEST REALTY GROUP. CAAR
- $899,9004 bd3 ba2.4k sqft190 Fowler St, Charlottesville, VA 22901New ConstructionMLS ID #675221, BRYANT MORTIMER, NEST REALTY GROUP. CAAR
- $849,9004 bd4 ba3.4k sqft3811 Decerbo Ter, Charlottesville, VA 22901New ConstructionMLS ID #682763, ISABELLA MARTIN, SALLY DU BOSE REAL ESTATE PARTNERS. CAAR
- $515,0003 bd3 ba1.9k sqft924 Marsac St, Charlottesville, VA 22901For SaleMLS ID #683226, TOMMY BRANNOCK, REAL BROKER, LLC. CAAR
- $749,9003 bd3 ba2.5k sqft111F Marcella St, Charlottesville, VA 22911New ConstructionCAAR
- $785,0003 bd3 ba3k sqft1801 Marietta Dr, Charlottesville, VA 22911For SaleMLS ID #681370, JESSICA RUSSO, NEST REALTY GROUP. CAAR
- $769,9003 bd3 ba3.3k sqft111C Marcella St, Charlottesville, VA 22911New ConstructionMLS ID #680042, AMANDA KATE LEMON, NEST REALTY GROUP. CAAR
- $699,9094 bd3 ba2.5k sqft1198 Sablewood Dr, Charlottesville, VA 22911New ConstructionCAAR
