Custom craftsman-style home offering exceptional living space, quality finishes, and incredible outdoor amenities. The main level features an inviting open floor plan with a spacious great room highlighted by a gas fireplace with floor to ceiling stone surround. A versatile flex room easily serves as a bedroom, home office, sitting room, or whatever best suits your lifestyle. The finely appointed kitchen features quality appliances, a generous island, solid-surface countertops, painted maple cabinetry, and direct access to the screened porch—perfect for everyday living and entertaining. The must-see primary suite is a sumptuous retreat with see-thru fireplace and overlooks the private rear yard and wooded area behind. The finished basement adds tremendous versatility with a full kitchen, two spacious bedrooms with walk-in closets, a large family room, and well-appointed full bath—ideal for guests, extended family, or additional living space. If preferred, use the space as an income-producing basement apartment, accessed via the charming walkway down the side of the house for private access. Outside, enjoy an extraordinary rear patio with stamped concrete, a gorgeous stained gazebo, mature landscaping, and a private hot tub.
Active
Price cut: $20K (9/29)
$939,000
1158 Farrow Dr, Charlottesville, VA 22901
4beds
3,350sqft
Single Family Residence
Built in 2016
7,405 Square Feet Lot
$922,100 Zestimate®
$280/sqft
$150/mo HOA
What's special
See-thru fireplaceFinished basementLarge family roomPrivate hot tubInviting open floor planQuality finishesExceptional living space
- 71 days
- 551
- 14
Likely to sell faster than
Zillow last checked:
Listing updated:
Listed by:
JAY KALAGHER 434-962-4613,
LONG & FOSTER - CHARLOTTESVILLE 434-260-5355
Source: CAAR,MLS#: 680635 Originating MLS: Charlottesville Area Association of Realtors
Originating MLS: Charlottesville Area Association of RealtorsFacts & features
Interior
Bedrooms & bathrooms
- Bedrooms: 4
- Bathrooms: 3
- Full bathrooms: 3
- Main level bathrooms: 2
- Main level bedrooms: 2
Rooms
- Room types: Bathroom, Bedroom, Dining Room, Exercise Room, Family Room, Full Bath, Foyer, Great Room, Kitchen, Laundry
Primary bedroom
- Level: First
Bedroom
- Level: First
Bedroom
- Level: Basement
Primary bathroom
- Level: First
Bathroom
- Level: First
Bathroom
- Level: Basement
Other
- Level: Basement
Dining room
- Level: First
Exercise room
- Level: Basement
Family room
- Level: Basement
Foyer
- Level: First
Great room
- Level: First
Kitchen
- Level: First
Kitchen
- Level: Basement
Laundry
- Level: First
Laundry
- Level: Basement
Heating
- Central, Heat Pump, Natural Gas
Cooling
- Central Air
Appliances
- Included: Dishwasher, Gas Cooktop, Disposal, Microwave, Refrigerator, Some Commercial Grade, Dryer, Washer
- Laundry: Sink
Features
- Hot Tub/Spa, Primary Downstairs, Second Kitchen, Walk-In Closet(s), Breakfast Bar, Tray Ceiling(s), Entrance Foyer, Kitchen Island, Programmable Thermostat, Recessed Lighting, Vaulted Ceiling(s)
- Flooring: Ceramic Tile, Hardwood, Luxury Vinyl Plank
- Windows: Low-Emissivity Windows, Screens
- Basement: Exterior Entry,Full,Finished,Heated,Walk-Out Access,Apartment
- Number of fireplaces: 2
- Fireplace features: Two, Gas, Glass Doors
Interior area
- Total structure area: 3,940
- Total interior livable area: 3,350 sqft
- Finished area above ground: 1,738
- Finished area below ground: 1,612
Property
Parking
- Total spaces: 2
- Parking features: Attached, Concrete, Garage Faces Front, Garage, Garage Door Opener
- Attached garage spaces: 2
Features
- Levels: One
- Stories: 1
- Patio & porch: Rear Porch, Concrete, Front Porch, Patio, Porch, Screened
- Exterior features: Hot Tub/Spa, Landscape Lights, Porch
- Has spa: Yes
- Spa features: Hot Tub, OutdoorHot Tub
- Fencing: Metal,Fenced
- Has view: Yes
- View description: Residential
Lot
- Size: 7,405 Square Feet
- Features: Landscaped, Native Plants
Details
- Additional structures: Gazebo
- Parcel number: 062G0000919100
- Zoning description: NMD Neighborhood Model Development
Construction
Type & style
- Home type: SingleFamily
- Architectural style: Craftsman
- Property subtype: Single Family Residence
Materials
- Board & Batten Siding, Fiber Cement, HardiPlank Type, Low VOC Insulation, Stick Built, Stone, Ducts Professionally Air-Sealed
- Foundation: Poured, Stone
- Roof: Architectural
Condition
- New construction: No
- Year built: 2016
Details
- Builder name: STONEHAUS LLC
Utilities & green energy
- Electric: Underground
- Sewer: Public Sewer
- Water: Public
- Utilities for property: Fiber Optic Available, Natural Gas Available
Green energy
- Indoor air quality: Low VOC Paint/Materials
Community & HOA
Community
- Features: Sidewalks
- Security: Dead Bolt(s), Smoke Detector(s), Surveillance System, Carbon Monoxide Detector(s)
- Subdivision: BELVEDERE
HOA
- Has HOA: Yes
- Amenities included: Picnic Area, Playground, Trail(s)
- Services included: Association Management, Common Area Maintenance, Insurance, Playground, Trash
- HOA fee: $150 monthly
Location
- Region: Charlottesville
Financial & listing details
- Price per square foot: $280/sqft
- Tax assessed value: $919,300
- Annual tax amount: $8,905
- Date on market: 8/12/2026
- Cumulative days on market: 71 days
- Exclusions: Frig and freezer in garage; outdoor furniture
Estimated market value
$922,100
$876,000 - $968,000
$3,894/mo
Price history
| Date | Event | Price |
|---|---|---|
| 9/29/2026 | Price change | $939,000-2.1%$280/sqft |
Source:  CAAR #680635 Report a problem CAAR #680635 Report a problem | ||
| 8/13/2026 | Listed for sale | $959,000+2.6%$286/sqft |
Source: CAAR #680635 Report a problem | ||
| 9/20/2024 | Sold | $935,000-1.1%$279/sqft |
Source:  CVRMLS #2418413 Report a problem CVRMLS #2418413 Report a problem | ||
| 8/25/2024 | Pending sale | $945,000$282/sqft |
Source: CAAR #654393 Report a problem | ||
| 7/18/2024 | Price change | $945,000-1%$282/sqft |
Source: CAAR #654393 Report a problem | ||
| 7/10/2024 | Price change | $955,000-0.4%$285/sqft |
Source: CAAR #654393 Report a problem | ||
| 6/26/2024 | Listed for sale | $959,300+1.9%$286/sqft |
Source: CAAR #654393 Report a problem | ||
| 6/22/2024 | Listing removed | -- |
Source: Owner Report a problem | ||
| 6/5/2024 | Listed for sale | $941,000+62.4%$281/sqft |
Source: Owner Report a problem | ||
| 12/30/2016 | Sold | $579,273$173/sqft |
Source: Agent Provided Report a problem | ||
Public tax history
| Year | Property taxes | Tax assessment |
|---|---|---|
| 2025 | $8,219 +34.8% | $919,300 +28.7% |
| 2024 | $6,098 +6.5% | $714,100 +6.5% |
| 2023 | $5,727 +9.8% | $670,600 +9.8% |
| 2022 | $5,215 +5.9% | $610,700 +5.9% |
| 2021 | $4,927 +4.3% | $576,900 +4.3% |
| 2020 | $4,723 +5.5% | $553,000 +5.5% |
| 2019 | $4,476 +4.3% | $524,100 +2.4% |
| 2018 | $4,292 +104.6% | $511,600 +2.3% |
| 2017 | $2,098 +316.8% | $500,100 +316.8% |
| 2016 | $503 | $120,000 |
| 2015 | -- | -- |
Find assessor info on the county website
Monthly payment
Est. payment
Payment breakdown
Explore the cost of this home by adjusting the details. Changes won't be saved.Climate risks
Neighborhood: 22901
Nearby schools
Schools provided by the listing agent
- Elementary: Agnor
- Middle: Burley
- High: Albemarle
Source: CAAR. This data may not be complete. We recommend contacting the local school district to confirm school assignments for this home.
Similar homes
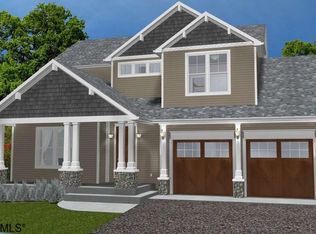
- $750,0004 bd4 ba3.2k sqft2174 Loring Cir, Charlottesville, VA 22901For Sale
 MLS ID #680767, ERIN HALL, NEST REALTY GROUP. CAAR
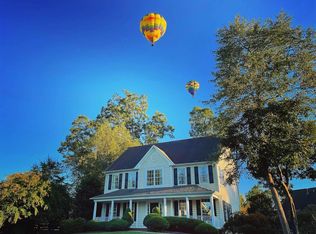
 - $729,0004 bd3 ba2.9k sqft1230 Dunlora Dr, Charlottesville, VA 22901For Sale
 MLS ID #682006, DENISE RAMEY TEAM, LONG & FOSTER - CHARLOTTESVILLE WEST. CAAR
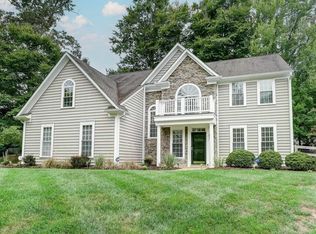
 - $759,0005 bd4 ba3k sqft1410 Hillbrook Ct, Charlottesville, VA 22901For Sale
 MLS ID #682067, TODD MCGEE, NEST REALTY GROUP. CAAR
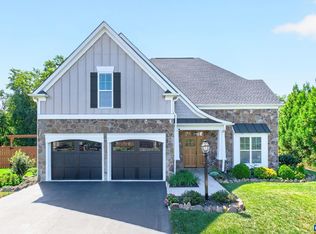
 - $899,9004 bd3 ba2.4k sqft190 Fowler St, Charlottesville, VA 22901New Construction
 MLS ID #675221, BRYANT MORTIMER, NEST REALTY GROUP. CAAR
 - $800,0003 bd3 ba2.3k sqft5016 Marin Ct, Charlottesville, VA 22901For SaleMLS ID #680308, THOMAS WARREN, KEETON & CO REAL ESTATE. CAAR
- $1,024,9003 bd3 ba2.1k sqft86 Renee Ln #A, Charlottesville, VA 22901New ConstructionMLS ID #682736, BRYANT MORTIMER, NEST REALTY GROUP. CAAR
- $949,9004 bd3 ba3k sqft11826 Decerbo Ter, Charlottesville, VA 22911New ConstructionMLS ID #682764, ISABELLA MARTIN, SALLY DU BOSE REAL ESTATE PARTNERS. CAAR
- $849,9004 bd4 ba3.4k sqft3811 Decerbo Ter, Charlottesville, VA 22901New ConstructionMLS ID #682763, ISABELLA MARTIN, SALLY DU BOSE REAL ESTATE PARTNERS. CAAR
- $1,046,9983 bd3 ba2.5k sqft1262 Farrow Dr #I7mclo, Charlottesville, VA 22901New ConstructionMLS ID #681729, AMANDA KATE LEMON, NEST REALTY GROUP. CAAR
- $725,0004 bd4 ba2.6k sqft1102 Saint Charles Ct, Charlottesville, VA 22901For SaleMLS ID #682543, ASTRIT REYNOLDS, FRANK HARDY SOTHEBY'S INTERNATIONAL REALTY. CAAR
- $784,9004 bd4 ba2.7k sqft24A Fowler St, Charlottesville, VA 22901New ConstructionCAAR
- $1,124,9004 bd4 ba2.8k sqft3405 Odom Ct, Charlottesville, VA 22901New ConstructionMLS ID #672854, BRYANT MORTIMER, NEST REALTY GROUP. CAAR
- $599,9904 bd2 ba2.2k sqft337 Carrsbrook Dr, Charlottesville, VA 22901For SaleMLS ID #675687, HARRY RINDLER, LONG & FOSTER - CHARLOTTESVILLE. CAAR
- $655,0005 bd4 ba3.5k sqft821 Cole St, Charlottesville, VA 22903For SaleMLS ID #680535, JANET BRADLEY, HOMESELL REALTY. CAAR
- $849,9004 bd3 ba3.6k sqft540 Milford Rd, Earlysville, VA 22936For SaleMLS ID #678981, NICOLE LEWIS, HAVEN REALTY GROUP INC.. CAAR
- $1,195,0005 bd4 ba3.2k sqft400 Lochlyn Hill Dr, Charlottesville, VA 22901For SaleMLS ID #681579, REBECCA WHITE, LORING WOODRIFF REAL ESTATE ASSOCIATES. CAAR
- $799,0005 bd4 ba3.4k sqft526 Fontana Dr, Charlottesville, VA 22911For SaleMLS ID #682408, NICOLE LEWIS, HAVEN REALTY GROUP INC.. CAAR
- $695,0003 bd2 ba2.6k sqft1314 Tilman Rd, Charlottesville, VA 22901For SaleMLS ID #682699, MACON GUNTER, NEST REALTY GROUP. CAAR
