Skip main navigation
Closed
  • $975,000

    1152 Farrow Dr, Charlottesville, VA 22901

    4beds
    2,999sqft
    Single Family Residence
    Built in 2018
    7,405 Square Feet Lot
    $980,000 Zestimate®
    $325/sqft
    $3,882 Estimated rent

    Home value

    $980,000

    $853,000 - $1.13M

    $3,882/mo

    Zestimate® history
    Loading
    Loading...

    Owner options

    List your home for rent

    $3,882/mo

    Rent Zestimate®

    Find your next renter with Zillow Rental Manager. Plus, with online applications, you can quickly screen prospective tenants – for free.

    Learn more

    $3,882/mo

    Rent Zestimate®

    Refinance and save

    $6,048/mo

    Est. payment

    Refinancing to a lower rate could help reduce your monthly payments and save thousands over the life of the loan.

    See today's rates

    $6,048/mo

    Est. payment

    Explore your selling options

    Work with a Zillow partner agent

    Leverage their expertise and Zillow's premium Showcase listings to get your home seen by more buyers.

    Get started

    List with your own agent

    Get your home in front of millions of buyers by listing it on Zillow.

    Learn how to do it

    Sell it yourself

    Take full control of how buyers see your home on Zillow by listing For Sale by Owner (FSBO).

    List your home

    What's special

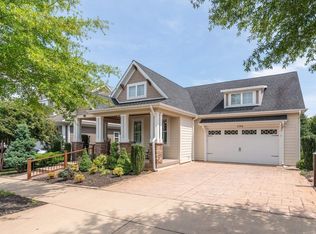
    Built in 2018 and maintained in like-new condition, this stunning custom Arts & Crafts home in Belvedere offers exceptional design and craftsmanship throughout. An impressive 8-foot solid wood front door opens to interiors rich with extensive millwork and 5" wide-plank, finish-in-place hardwood floors. This fully loaded, finely appointed kitchen is an absolute showstopper—with high-end finishes and designed for both everyday living and entertaining. Gourmet kitchen features porcelain farm/apron sink, large island, walk-in pantry, stainless steel appliances, wine frig, and so much more! Exceptional energy efficiency featuring 2 X 6 exterior wall construction w/ foam sealing, high efficiency HVAC, and tankless HW. Soaring 10' ceilings on main level, see-thru fireplace with slate surround to enormous covered rear porch and a main level primary suite that simply must be seen - spacious with tray ceiling, dual walk-in closets, direct access to the screened porch, and finely appointed primary bath. Second level features en-suite bedroom, two more bedrooms with exquisite hall bath, and a fantastic home office! This home is a STUNNER throughout!

    Zillow last checked:

    Listing updated:

    Listed by:

    JAY KALAGHER 434-962-4613,

    LONG & FOSTER - CHARLOTTESVILLE

    Bought with:

    ERRIN SEARCY, 0225095090

    STORY HOUSE REAL ESTATE

    Source: CAAR,MLS#: 672413MLS LogoOriginating MLS: Charlottesville Area Association of Realtors

    Facts & features

    Interior

    Bedrooms & bathrooms
    • Bedrooms: 4
    • Bathrooms: 4
    • Full bathrooms: 3
    • 1/2 bathrooms: 1
    • Main level bathrooms: 2
    • Main level bedrooms: 1
    Rooms
    • Room types: Bathroom, Bedroom, Dining Room, Full Bath, Foyer, Great Room, Half Bath, Kitchen, Laundry, Office
    Primary bedroom
    • Level: First
    Bedroom
    • Level: Second
    Primary bathroom
    • Level: First
    Bathroom
    • Level: Second
    Dining room
    • Level: First
    Foyer
    • Level: First
    Great room
    • Level: First
    Half bath
    • Level: First
    Kitchen
    • Level: First
    Laundry
    • Level: First
    Office
    • Level: Second
    Heating
    • Central, Heat Pump, Natural Gas
    Cooling
    • Central Air, Heat Pump
    Appliances
    • Included: Built-In Oven, Convection Oven, Double Oven, Dishwasher, Disposal, Gas Range, Microwave, Refrigerator, Tankless Water Heater, Wine Cooler, Dryer, Washer
    Features
    • Double Vanity, Primary Downstairs, Walk-In Closet(s), Tray Ceiling(s), Entrance Foyer, High Ceilings, Home Office, Kitchen Island, Programmable Thermostat, Recessed Lighting
    • Flooring: Carpet, Ceramic Tile, Hardwood
    • Windows: Low-Emissivity Windows, Screens, Transom Window(s)
    • Basement: Full,Unfinished,Walk-Out Access
    • Has fireplace: Yes
    • Fireplace features: Gas, Glass Doors
    Interior area
    • Total structure area: 5,401
    • Total interior livable area: 2,999 sqft
    • Finished area above ground: 2,999
    • Finished area below ground: 0

    Property

    Parking
    • Total spaces: 2
    • Parking features: Asphalt, Attached, Electricity, Garage, Garage Door Opener, Off Street
    • Attached garage spaces: 2
    Features
    • Levels: Two
    • Stories: 2
    • Patio & porch: Rear Porch, Covered, Front Porch, Patio, Porch, Screened
    • Exterior features: Porch
    • Has view: Yes
    • View description: Residential, Trees/Woods
    Lot
    • Size: 7,405 Square Feet
    • Features: Landscaped, Native Plants
    Details
    • Parcel number: 062G0000919000
    • Zoning description: NMD Neighborhood Model Development

    Construction

    Type & style
    • Home type: SingleFamily
    • Architectural style: Contemporary,Craftsman
    • Property subtype: Single Family Residence
    Materials
    • Blown-In Insulation, Board & Batten Siding, Foam Insulation, HardiPlank Type, Stick Built, Ducts Professionally Air-Sealed
    • Foundation: Poured
    • Roof: Architectural
    Condition
    • New construction: No
    • Year built: 2018
    Details
    • Builder name: GIBSON HOMES

    Utilities & green energy

    • Electric: Underground
    • Sewer: Public Sewer
    • Water: Public
    • Utilities for property: Fiber Optic Available, Natural Gas Available
    Green energy
    • Indoor air quality: Low VOC Paint/Materials

    Community & HOA

    Community
    • Features: Sidewalks
    • Security: Dead Bolt(s), Smoke Detector(s), Carbon Monoxide Detector(s)
    • Subdivision: BELVEDERE
    HOA
    • Has HOA: Yes
    • Amenities included: Clubhouse, Meeting Room, Picnic Area, Playground, Sports Fields, Trail(s)
    • Services included: Association Management, Common Area Maintenance, Playground, Snow Removal
    • HOA fee: $150 monthly
    Location
    • Region: Charlottesville

    Financial & listing details

    • Price per square foot: $325/sqft
    • Tax assessed value: $1,030,400
    • Annual tax amount: $9,211
    • Date on market: 1/12/2026
    • Cumulative days on market: 6 days

    Price history

    DateEventPrice
    3/13/2026Sold$975,000-0.4%$325/sqft
    Source: CAAR #672413 Report a problem
    1/22/2026Pending sale$979,000$326/sqft
    Source: CAAR #672413 Report a problem
    1/15/2026Listed for sale$979,000+45%$326/sqft
    Source: CAAR #672413 Report a problem
    12/14/2018Sold$675,200-0.9%$225/sqft
    Source: Public Record Report a problem
    10/16/2018Pending sale$681,000$227/sqft
    Source: LONG & FOSTER - HISTORIC DOWNTOWN #572075 Report a problem
    10/1/2018Price change$681,000+1.8%$227/sqft
    Source: LONG & FOSTER - HISTORIC DOWNTOWN #572075 Report a problem
    7/26/2018Listed for sale$669,000+346%$223/sqft
    Source: LONG & FOSTER - HISTORIC DOWNTOWN #572075 Report a problem
    1/31/2018Sold$150,000$50/sqft
    Source: Public Record Report a problem

    Public tax history

    YearProperty taxesTax assessment
    2025$9,212 +17.8%$1,030,400 +12.5%
    2024$7,823 +7.2%$916,000 +7.2%
    2023$7,294 +11%$854,100 +11%
    2022$6,571 +6.4%$769,400 +6.4%
    2021$6,174 +2.6%$723,000 +2.6%
    2020$6,017 +6%$704,600 +6%
    2019$5,679 +420.7%$665,000 +411.5%
    2018$1,091 +116.7%$130,000 +8.3%
    2017$503 -50%$120,000
    2016$1,007 $120,000
    2015-- --
    Find assessor info on the county website

    Neighborhood: 22901

    Nearby schools

    GreatSchools rating
    Schools provided by the listing agent
    • Elementary: Agnor
    • Middle: Burley
    • High: Albemarle

    Source: CAAR. This data may not be complete. We recommend contacting the local school district to confirm school assignments for this home.

    Get pre-qualified for a loan
    At Zillow Home Loans, we can pre-qualify you in as little as 5 minutes with no impact to your credit score.

    An equal housing lender. NMLS #10287.

    Sell for more on Zillow
    Get a Zillow Showcase℠ listing at no additional cost and you could sell for .
    $980,000
    2% more
    +$19,600
    With Zillow Showcase(estimated)
    $999,600