Winter Completion with rear wooded privacy! There is still time to make all your fit and finish selections! This under construction Pavilion floorplan boasts main level living along with a finished 4th bedroom, full bath, and rec room on the second floor. A spacious Primary Suite with tray ceiling, walk-in closet, floor to ceiling tile in the shower, oversized dual vanities, and a mud-set tile shower floor. In addition to the finished second floor this home comes complete with a bluestone front porch, bluestone screened porch, AND a bluestone patio off the dining room. Quality features throughout including 2x6 exterior walls, R-19 insulation, custom Mahogany front door, wood shelving in all closets, high quality LVP flooring, included granite or quartz countertop options, 15 SEER HVAC, and so much more.
Active
Price increase: $100K (8/11)
$899,900
190 Fowler St, Charlottesville, VA 22901
4beds
2,413sqft
Farm, Single Family Residence
Built in 2027
0.3 Acres Lot
$892,800 Zestimate®
$373/sqft
$165/mo HOA
What's special
Rear wooded privacyMain level livingHigh quality lvp flooringBluestone screened porchBluestone front porchTray ceilingWalk-in closet
- 180 days
- 82
- 1
Zillow last checked:
Listing updated:
Listed by:
BRYANT MORTIMER 434-996-0103,
DOGWOOD REALTY GROUP LLC 434-981-3687
Source: CAAR,MLS#: 675221 Originating MLS: Charlottesville Area Association of Realtors
Originating MLS: Charlottesville Area Association of RealtorsFacts & features
Interior
Bedrooms & bathrooms
- Bedrooms: 4
- Bathrooms: 3
- Full bathrooms: 3
- Main level bathrooms: 2
- Main level bedrooms: 3
Rooms
- Room types: Bathroom, Bonus Room, Bedroom, Dining Room, Full Bath, Foyer, Great Room, Kitchen, Laundry, Loft, Living Room, Primary Bedroom, Mud Room, Office, Recreation
Primary bedroom
- Level: First
Bedroom
- Level: First
Bedroom
- Level: First
Bedroom
- Level: Second
Primary bathroom
- Level: First
Bathroom
- Level: First
Bathroom
- Level: Second
Dining room
- Level: First
Great room
- Level: First
Kitchen
- Level: First
Mud room
- Level: First
Recreation
- Level: Second
Heating
- Central, Electric
Cooling
- Central Air
Appliances
- Included: Built-In Oven, Dishwasher, ENERGY STAR Qualified Appliances, Disposal, Gas Range, Microwave, Refrigerator, Tankless Water Heater
- Laundry: Washer Hookup, Dryer Hookup
Features
- Wet Bar, Double Vanity, Primary Downstairs, Walk-In Closet(s), Breakfast Bar, Tray Ceiling(s), Entrance Foyer, Eat-in Kitchen, Home Office, Kitchen Island, Loft, Mud Room, Programmable Thermostat, Recessed Lighting
- Flooring: Carpet, Ceramic Tile, Luxury Vinyl Plank
- Windows: Insulated Windows, Low-Emissivity Windows, Screens, Tilt-In Windows, Vinyl
- Basement: Exterior Entry,Heated
- Number of fireplaces: 1
- Fireplace features: One, Gas Log
Interior area
- Total structure area: 2,853
- Total interior livable area: 2,413 sqft
- Finished area above ground: 2,413
- Finished area below ground: 0
Video & virtual tour
Property
Parking
- Total spaces: 2
- Parking features: Garage Faces Front, Garage Door Opener
- Garage spaces: 2
Features
- Levels: One and One Half
- Stories: 1.5
- Patio & porch: Rear Porch, Front Porch, Patio, Porch
- Exterior features: Rain Gutters
- Pool features: None
Lot
- Size: 0.3 Acres
- Features: Landscaped, Level, Native Plants
Details
- Parcel number: 062F3010001900
- Zoning description: R-1 Residential
Construction
Type & style
- Home type: SingleFamily
- Architectural style: Craftsman,Farmhouse
- Property subtype: Farm, Single Family Residence
Materials
- Blown-In Insulation, Fiber Cement, HardiPlank Type, Stick Built, Stone
- Foundation: Slab
- Roof: Architectural,Metal,Other
Condition
- New construction: Yes
- Year built: 2027
Details
- Builder name: CRAIG BUILDERS
Utilities & green energy
- Electric: Underground
- Sewer: Public Sewer
- Water: Public
- Utilities for property: Fiber Optic Available, Propane
Green energy
- Green verification: HERS Index Score
Community & HOA
Community
- Features: Sidewalks
- Security: Dead Bolt(s), Smoke Detector(s), Carbon Monoxide Detector(s), Radon Mitigation System
- Subdivision: DUNLORA VILLAGE
HOA
- Has HOA: Yes
- Amenities included: Boat Dock, Boat Ramp, Picnic Area, Playground, Sports Fields, Trail(s)
- Services included: Common Area Maintenance
- HOA fee: $165 monthly
Location
- Region: Charlottesville
Financial & listing details
- Price per square foot: $373/sqft
- Date on market: 4/2/2026
- Cumulative days on market: 181 days
Estimated market value
$892,800
$848,000 - $937,000
$3,273/mo
Price history
| Date | Event | Price |
|---|---|---|
| 8/11/2026 | Price change | $899,900+12.5%$373/sqft |
Source:  CAAR #675221 Report a problem CAAR #675221 Report a problem | ||
| 4/2/2026 | Listed for sale | $799,900$331/sqft |
Source: CAAR #675221 Report a problem | ||
Public tax history
Tax history is unavailable.
Monthly payment
Est. payment
Payment breakdown
Explore the cost of this home by adjusting the details. Changes won't be saved.Climate risks
Neighborhood: 22901
Nearby schools
Schools provided by the listing agent
- Elementary: Agnor
- Middle: Burley
- High: Albemarle
Source: CAAR. This data may not be complete. We recommend contacting the local school district to confirm school assignments for this home.
Similar homes
- $935,0004 bd4 ba2.3k sqft1515 Barnett St, Charlottesville, VA 22901For Sale
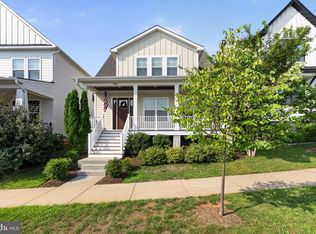
 MLS ID #VAAB2001262, Rebecca Bulkeley, Hubba Real Estate Services Inc. Bright MLS
 - $929,9004 bd3 ba2.2k sqft67 Miranda Xing, Charlottesville, VA 22901New Construction
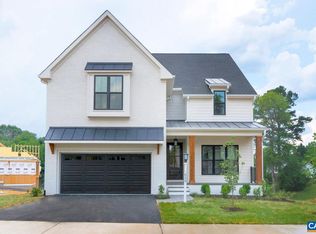
 MLS ID #678970, BRYANT MORTIMER, DOGWOOD REALTY GROUP LLC. CAAR
 - from $829,9004 bd3 ba3.3k sqftThe Laurel Plan, Belvedere Single-Family, Charlottesville, VA 22901New Construction
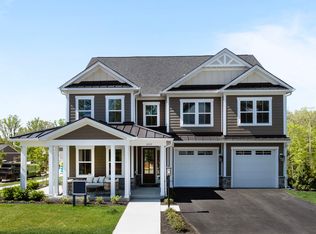 Greenwood Home
 - $854,9003 bd3 ba2.2k sqft466A Postles Rd, Charlottesville, VA 22901New Construction
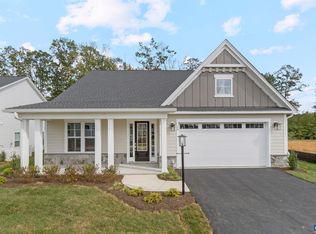 CAAR
CAAR - $834,9004 bd4 ba2.6k sqft71B Miranda Xing, Charlottesville, VA 22901New ConstructionCAAR
- $775,0005 bd4 ba3k sqft1410 Hillbrook Ct, Charlottesville, VA 22901For SaleMLS ID #682067, TODD MCGEE, NEST REALTY GROUP. CAAR
- $874,9003 bd3 ba2.5k sqft462A Postles Rd, Charlottesville, VA 22901New ConstructionCAAR
- $784,9004 bd4 ba2.7k sqft24A Fowler St, Charlottesville, VA 22901New ConstructionCAAR
- $849,9003 bd3 ba2k sqft470A Postles Rd, Charlottesville, VA 22901New ConstructionCAAR
- $800,0003 bd3 ba2.3k sqft5016 Marin Ct, Charlottesville, VA 22901For SaleMLS ID #680308, THOMAS WARREN, KEETON & CO REAL ESTATE. CAAR
- $1,046,9983 bd3 ba2.5k sqft1262 Farrow Dr, Charlottesville, VA 22901New ConstructionCAAR
- $729,9003 bd3 ba2.1k sqft24B Fowler St, Charlottesville, VA 22901New ConstructionCAAR
- $849,9004 bd4 ba2.8k sqft3811 Decerbo Ter, Charlottesville, VA 22901New ConstructionMLS ID #680426, TIM RIGNEY, DOGWOOD REALTY GROUP LLC. CAAR
- $769,9003 bd3 ba2k sqft451A Patsey Ln, Charlottesville, VA 22901New ConstructionCAAR
- $1,124,9004 bd4 ba2.8k sqft3405 Odom Ct, Charlottesville, VA 22901New ConstructionMLS ID #672854, BRYANT MORTIMER, DOGWOOD REALTY GROUP LLC. CAAR
