Beautifully maintained, remodeled one-level home just 15 minutes from Charlottesville! This move-in ready 3-bedroom, 3-bath home has been freshly painted and offers the perfect blend of comfort and modern updates. The spacious kitchen features granite countertops, white cabinetry, stainless steel appliances, and a walk-in pantry. Gorgeous 3/4-inch hickory hardwood flooring flows through the main living area, with ceramic tile in the bathrooms. The flexible floor plan includes a dedicated home office, large laundry room, and a spacious primary suite with a sitting area. A one-car attached garage and two outbuildings with electricity provide abundant storage, workshop space, or room for hobbies. Enjoy the outdoors from the fully fenced front and rear yards, ideal for pets, gardening, or simply relaxing.
Active
$535,000
378 Keswick Glen Dr, Keswick, VA 22947
3beds
2,093sqft
Single Family Residence
Built in 2002
1.68 Acres Lot
$518,500 Zestimate®
$256/sqft
$-- HOA
What's special
- 9 days |
- 826 |
- 57 |
Likely to sell faster than
Zillow last checked:
Listing updated:
Listed by:
LYNN FOX 434-962-1830,
FOX REALTY GROUP LLC 434-962-1830
Source: CAAR,MLS#: 680470 Originating MLS: Charlottesville Area Association of Realtors
Originating MLS: Charlottesville Area Association of RealtorsFacts & features
Interior
Bedrooms & bathrooms
- Bedrooms: 3
- Bathrooms: 3
- Full bathrooms: 3
- Main level bathrooms: 3
- Main level bedrooms: 3
Rooms
- Room types: Bathroom, Breakfast Room/Nook, Bedroom, Family Room, Full Bath, Foyer, Kitchen, Laundry, Office
Primary bedroom
- Level: First
Bedroom
- Level: First
Primary bathroom
- Level: First
Bathroom
- Level: First
Breakfast room nook
- Level: First
Family room
- Level: First
Foyer
- Level: First
Kitchen
- Level: First
Laundry
- Level: First
Office
- Level: First
Heating
- Dual System, Heat Pump
Cooling
- Central Air, Ductless
Appliances
- Included: Dishwasher, Microwave, Refrigerator, Dryer, Washer
Features
- Double Vanity, Primary Downstairs, Remodeled, Entrance Foyer, Home Office
- Flooring: Ceramic Tile, Hardwood, Luxury Vinyl Plank
- Has basement: No
Interior area
- Total structure area: 2,534
- Total interior livable area: 2,093 sqft
- Finished area above ground: 2,093
- Finished area below ground: 0
Property
Parking
- Total spaces: 1
- Parking features: Asphalt, Attached, Garage, Garage Faces Side
- Attached garage spaces: 1
Features
- Levels: One
- Stories: 1
- Exterior features: Fully Fenced, Mature Trees/Landscape, Propane Tank - Leased
- Fencing: Wood,Fenced,Full
- Has view: Yes
- View description: Residential
Lot
- Size: 1.68 Acres
- Features: Garden, Landscaped, Level
Details
- Additional structures: Shed(s)
- Parcel number: 34 12 14
- Zoning description: R-1 Residential
Construction
Type & style
- Home type: SingleFamily
- Property subtype: Single Family Residence
Materials
- HardiPlank Type, Stick Built, Vinyl Siding
- Foundation: Block, Brick/Mortar
- Roof: Architectural
Condition
- Updated/Remodeled
- New construction: No
- Year built: 2002
Utilities & green energy
- Electric: Underground, Generator
- Sewer: Septic Tank
- Water: Private, Well
- Utilities for property: High Speed Internet Available, Propane
Community & HOA
Community
- Subdivision: KESWICK GLEN
HOA
- Has HOA: No
Location
- Region: Keswick
Financial & listing details
- Price per square foot: $256/sqft
- Tax assessed value: $357,800
- Annual tax amount: $2,935
- Date on market: 8/7/2026
- Cumulative days on market: 9 days
- Exclusions: Cameras inside and outside.
Estimated market value
$518,500
$493,000 - $544,000
$2,125/mo
Price history
| Date | Event | Price |
|---|---|---|
| 8/7/2026 | Listed for sale | $535,000+156%$256/sqft |
Source:  CAAR #680470 Report a problem CAAR #680470 Report a problem | ||
| 6/29/2011 | Sold | $209,000-16.4%$100/sqft |
Source: Public Record Report a problem | ||
| 6/21/2011 | Listed for sale | $249,900$119/sqft |
Source: MLS Real Estate Videos Report a problem | ||
| 6/20/2011 | Pending sale | $249,900$119/sqft |
Source: MLS Real Estate Videos Report a problem | ||
| 6/17/2011 | Listed for sale | $249,900$119/sqft |
Source: MLS Real Estate Videos Report a problem | ||
| 6/14/2011 | Pending sale | $249,900$119/sqft |
Source: MLS Real Estate Videos Report a problem | ||
| 6/7/2011 | Listed for sale | $249,900$119/sqft |
Source: MLS Real Estate Videos Report a problem | ||
| 6/6/2011 | Pending sale | $249,900$119/sqft |
Source: MLS Real Estate Videos Report a problem | ||
| 5/26/2011 | Price change | $249,900+11.1%$119/sqft |
Source: MLS Real Estate Videos Report a problem | ||
| 5/13/2011 | Price change | $225,000-10%$108/sqft |
Source: III #487740 Report a problem | ||
| 4/22/2011 | Listed for sale | $249,900$119/sqft |
Source: Better Homes and Gardens Real Estate III #487740 Report a problem | ||
Public tax history
| Year | Property taxes | Tax assessment |
|---|---|---|
| 2024 | $2,576 +6.5% | $357,800 +6.5% |
| 2023 | $2,420 +14.2% | $336,100 +14.2% |
| 2022 | $2,120 +14.2% | $294,400 +14.2% |
| 2021 | $1,855 | $257,700 +3.3% |
| 2020 | -- | $249,400 -0.2% |
| 2018 | $1,683 +2.6% | $250,000 +6.9% |
| 2017 | $1,640 | $233,800 +2.6% |
| 2016 | $1,640 +3% | $227,800 +3% |
| 2015 | $1,592 +7.3% | $221,100 +4.7% |
| 2013 | $1,483 +1.3% | $211,200 +1.3% |
| 2012 | $1,464 | $208,400 -6.8% |
| 2011 | $1,464 -4.6% | $223,700 -5.3% |
| 2010 | $1,535 | $236,100 |
Find assessor info on the county website
Monthly payment
Est. payment
Payment breakdown
Explore the cost of this home by adjusting the details. Changes won't be saved.Climate risks
Neighborhood: 22947
Nearby schools
GreatSchools rating
- 7/10Moss-Nuckols Elementary SchoolGrades: PK-5Distance: 11.5 mi
- 7/10Louisa County Middle SchoolGrades: 6-8Distance: 19.8 mi
- 6/10Louisa County High SchoolGrades: 9-12Distance: 20 mi
Schools provided by the listing agent
- Elementary: Trevilians
- Middle: Louisa
- High: Louisa
Source: CAAR. This data may not be complete. We recommend contacting the local school district to confirm school assignments for this home.
- $576,8004 bd2 ba2.6k sqft398 Keswick Glen Dr, Keswick, VA 22947Off Market
- $568,7004 bd2 ba2.7k sqft336 Keswick Glen Dr, Keswick, VA 22947Off Market
- $509,0003 bd2 ba2.1k sqft57 Happy Valley Rd, Keswick, VA 22947Off Market
- $501,5004 bd3 ba2.5k sqft373 Keswick Glen Dr, Keswick, VA 22947Off Market
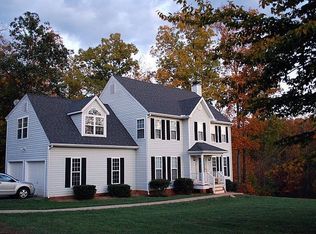
- $482,6003 bd2 ba1.9k sqft347 Keswick Glen Dr, Keswick, VA 22947Off Market
- $719,9503 bd2 ba2k sqft410 Keswick Glen Dr, Keswick, VA 22947Sold
- $687,4005 bd4 ba3.2k sqft301 Keswick Glen Dr, Keswick, VA 22947Off Market
- $487,8004 bd2 ba2.2k sqft46 Happy Valley Rd, Keswick, VA 22947Off Market
A local agent can set up tours, give advice and negotiate with sellers.
Similar homes
- $659,5003 bd4 ba2.7k sqft102 Happy Valley Rd, Keswick, VA 22947For Sale
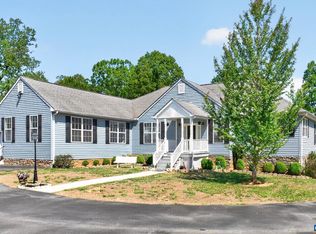
 MLS ID #679035, LUCY WATKINS, SAMSON PROPERTIES. CAAR
 - $564,9905 bd3 ba2.5k sqft138 Liberty Ln, Keswick, VA 22947New Construction
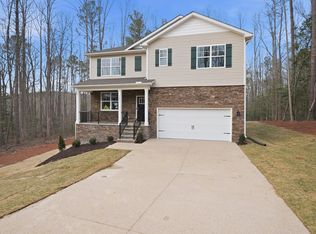 CAAR
CAAR - $565,0004 bd3 ba2.4k sqft504 Willow Ridge Rd, Troy, VA 22974For Sale
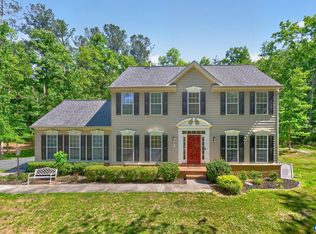 MLS ID #677414, LYNN FOX, FOX REALTY GROUP LLC. CAAR
 - $469,9004 bd3 ba1.9k sqft399 Ryan Ln, Gordonsville, VA 22942For Sale
 MLS ID #680436, Nick Whitelock, Massanutten Realty. CAAR
 - $479,9004 bd4 ba2.3k sqft24 Pointer Ln, Gordonsville, VA 22942For Sale
 MLS ID #VALA2010220, Ameena Raja, Samson Properties. Bright MLS
 - $750,0004 bd2 ba2.3k sqft28 Ridgeway Farm Ct, Keswick, VA 22947For SaleMLS ID #677877, PAMELA MALONEY, LONG & FOSTER - CHARLOTTESVILLE. CAAR
- $545,0003 bd2 ba2.4k sqft1803 Shenandoah Crossing Dr, Gordonsville, VA 22942For SaleMLS ID #VALA2009924, DAVID Macpherson, EXP Realty, LLC. Bright MLS
- $544,9004 bd3 ba2.4k sqft1356 Kents Mill Rd, Louisa, VA 23093For SaleMLS ID #678370, SUSAN STEWART, HOWARD HANNA ROY WHEELER REALTY - ZION CROSSROADS. CAAR
- $572,0004 bd3 ba2.4k sqft2361 Lonicera Way, Charlottesville, VA 22911For SaleMLS ID #680197, TRAUGOTT & ASSOCIATES, REAL ESTATE III, INC.. CAAR
- $520,0004 bd3 ba2.7k sqft2 Whippoorwill Ln, Palmyra, VA 22963For SaleMLS ID #674634, VICKI WILSON, MONTICELLO COUNTRY REALTY, LLC. CAAR
- $540,6715 bd4 ba2.2k sqft20 Boulder Springs Ln, Louisa, VA 23093For SaleMLS ID #678919, ALFONSO MARTINEZ, 1ST DOMINION REALTY INC-CHARLOTTESVILLE. CAAR
- $479,0004 bd4 ba2.9k sqft27 Ponderosa Ln, Palmyra, VA 22963For SaleMLS ID #680178, PEGGY SHANKLIN, LONG & FOSTER - LAKE MONTICELLO. CAAR
- $498,0003 bd3 ba2k sqft56 Ponderosa Ln, Palmyra, VA 22963For SaleMLS ID #678122, IRIS HELFRICH, MONTICELLO COUNTRY REALTY, LLC. CAAR
- $449,0004 bd3 ba2.7k sqft211 Justin Dr, Palmyra, VA 22963For SaleMLS ID #680413, IRIS HELFRICH, MONTICELLO COUNTRY REALTY, LLC. CAAR
- $440,0004 bd2 ba1.7k sqft360 Dogwood Lake Dr, Gordonsville, VA 22942For SaleMLS ID #VALA2010386, Shannon Hudson, RE/MAX Realty Specialists. Bright MLS
- $575,0003 bd3 ba2.6k sqft3288 Wooded Acres Ln, Charlottesville, VA 22911For SaleMLS ID #677569, JEFF GAFFNEY, REAL ESTATE III, INC.. CAAR
- $475,0004 bd3 ba2.2k sqft46 Rock Creek Ln, Louisa, VA 23093For SaleMLS ID #677779, MARJORIE ADAM, BETTER HOMES & GARDENS R.E.-PATHWAYS. CAAR
- $475,0004 bd3 ba2.3k sqft35 Piney Loop, Gordonsville, VA 22942For SaleMLS ID #676370, ERICA GENTILE-HUSSAR, COMPASS-Avenue. CAAR
- $489,0004 bd3 ba2.4k sqft163 Saint Andrews St, Gordonsville, VA 22942For SaleMLS ID #676124, ERRIN SEARCY, STORY HOUSE REAL ESTATE. CAAR
- $429,0003 bd3 ba2.6k sqft26 Wildwood Dr, Palmyra, VA 22963For SaleMLS ID #679826, MATT MERLENE, REAL BROKER, LLC. CAAR
