Elegance/sophistication best describe this Custom built TaylorLyn Home with seasonal waterviews at LAKE MONTICELLO. The grand entrance of this home is highlighted by the cathedral ceiling overlooking the large living room with an abundance of natural light. There is easy access to the back deck overlooking the private back yard. A breakfast nook compliments the updated Kitchen which includes granite countertops and stainless appliances with gas range.The kitchen leads to the formal dining room with cathedral ceiling and palladian window. The split bedroom floorplan includes expansive master with 2 walk in closets, Master Bath includes free standing claw foot tub, new tile shower, his and her vanities The other 2 bathrooms have been refreshed as well. 2 additional bedrooms with shared bath and a separate bonus room w/full bath is located off the kitchen area with easy access for entertaining. Additionally, there is a large deck with retractable awning overlooking private back yard and shed. Full 2 car garage w/attic access for loads of storage. Conveniently located near Beach 3 and the Golf Course. Enjoy all the amenities Lake Monticello has to offer.
Active
$510,000
56 Ponderosa Ln, Palmyra, VA 22963
3beds
2,050sqft
:
Get pre-qualified$3,262/mo
Single Family Residence
Built in 1997
0.36 Acres Lot
$501,800 Zestimate®
$249/sqft
$119/mo HOA
What's special
Split bedroom floorplanBreakfast nook
- 49 days |
- 655 |
- 31 |
Zillow last checked:
Listing updated:
Listed by:
IRIS HELFRICH 434-981-9956,
MONTICELLO COUNTRY REALTY, LLC 434-589-3539
Source: CAAR,MLS#: 678122 Originating MLS: Charlottesville Area Association of Realtors
Originating MLS: Charlottesville Area Association of RealtorsFacts & features
Interior
Bedrooms & bathrooms
- Bedrooms: 3
- Bathrooms: 3
- Full bathrooms: 3
- Main level bathrooms: 3
- Main level bedrooms: 3
Rooms
- Room types: Bathroom, Breakfast Room/Nook, Bedroom, Dining Room, Family Room, Full Bath, Kitchen, Living Room, Primary Bedroom
Primary bedroom
- Level: First
Bedroom
- Level: First
Bathroom
- Level: First
Breakfast room nook
- Level: First
Dining room
- Level: First
Family room
- Level: First
Kitchen
- Level: First
Living room
- Level: First
Heating
- Electric, Heat Pump, Propane, Multi-Fuel
Cooling
- Central Air, Heat Pump
Appliances
- Included: Dishwasher, Gas Range, Microwave, Refrigerator, Dryer, Washer
- Laundry: Sink
Features
- Double Vanity, Intercom, Jetted Tub, Primary Downstairs, Permanent Attic Stairs, Walk-In Closet(s), Breakfast Bar, Breakfast Area, Recessed Lighting, Vaulted Ceiling(s)
- Flooring: Carpet, Ceramic Tile, Hardwood
- Basement: Crawl Space
- Attic: Permanent Stairs
- Number of fireplaces: 1
- Fireplace features: One, Gas Log
Interior area
- Total structure area: 2,534
- Total interior livable area: 2,050 sqft
- Finished area above ground: 2,050
- Finished area below ground: 0
Video & virtual tour
Property
Parking
- Total spaces: 2
- Parking features: Attached, Garage, Garage Door Opener, Garage Faces Side
- Attached garage spaces: 2
Features
- Levels: One
- Stories: 1
- Patio & porch: Deck, Front Porch, Porch
- Exterior features: Awning(s)
- Pool features: Association
- Has spa: Yes
- Has view: Yes
- View description: Residential
Lot
- Size: 0.36 Acres
- Features: Landscaped, Native Plants
Details
- Additional structures: Other
- Parcel number: 18A956
- Zoning description: R-1 Residential
- Other equipment: Intercom
Construction
Type & style
- Home type: SingleFamily
- Architectural style: Ranch
- Property subtype: Single Family Residence
Materials
- Brick, Stick Built, Vinyl Siding
- Foundation: Block
- Roof: Architectural
Condition
- New construction: No
- Year built: 1997
Details
- Builder name: TAYLOR LYN HOMES, INC
Utilities & green energy
- Electric: Underground
- Sewer: Public Sewer
- Water: Public
- Utilities for property: Cable Available, High Speed Internet Available, Propane
Community & HOA
Community
- Features: Gated
- Security: Gated Community
- Subdivision: LAKE MONTICELLO
HOA
- Has HOA: Yes
- Amenities included: Basketball Court, Boat Dock, Boat Ramp, Clubhouse, Golf Course, Meeting/Banquet/Party Room, Picnic Area, Playground, Pool, Sports Fields, Tennis Court(s), Water, Beach Rights
- Services included: Boat Ramp, Common Area Maintenance, Clubhouse, Playground, Security, Trash
- HOA fee: $1,430 annually
Location
- Region: Palmyra
Financial & listing details
- Price per square foot: $249/sqft
- Tax assessed value: $327,600
- Annual tax amount: $3,200
- Date on market: 6/6/2026
- Cumulative days on market: 38 days
- Exclusions: master bedroom window treatments

Iris Helfrich
(434) 981-9956
By pressing Contact Agent, you agree that the real estate professional identified above may call/text you about your search, which may involve use of automated means and pre-recorded/artificial voices. You don't need to consent as a condition of buying any property, goods, or services. Message/data rates may apply. You also agree to our Terms of Use. Zillow does not endorse any real estate professionals. We may share information about your recent and future site activity with your agent to help them understand what you're looking for in a home.
Estimated market value
$501,800
$477,000 - $527,000
$2,521/mo
Price history
| Date | Event | Price |
|---|---|---|
| 6/18/2026 | Listed for sale | $510,000+54.5%$249/sqft |
Source:  CAAR #678122 Report a problem CAAR #678122 Report a problem | ||
| 9/29/2020 | Sold | $330,000-2.7%$161/sqft |
Source: Public Record Report a problem | ||
| 6/25/2020 | Price change | $339,000-2.9%$165/sqft |
Source: MONTICELLO COUNTRY REALTORS #602940 Report a problem | ||
| 4/24/2020 | Listed for sale | $349,000+66.3%$170/sqft |
Source: MONTICELLO COUNTRY REALTORS #602940 Report a problem | ||
| 10/30/2015 | Sold | $209,900-19%$102/sqft |
Source: Public Record Report a problem | ||
| 6/19/2015 | Listed for sale | $259,000$126/sqft |
Source: MONTICELLO COUNTRY REALTORS #533903 Report a problem | ||
Public tax history
| Year | Property taxes | Tax assessment |
|---|---|---|
| 2024 | $2,765 | $327,600 |
| 2023 | $2,765 | $327,600 +18.5% |
| 2022 | -- | $276,500 |
| 2021 | -- | $276,500 |
| 2020 | -- | $276,500 +28.7% |
| 2018 | $1,807 | $214,900 |
| 2017 | $1,807 | $214,900 +2.4% |
| 2016 | $1,807 | $209,900 |
| 2015 | $1,807 +10.7% | $209,900 +2.2% |
| 2014 | $1,632 -2.2% | $205,300 |
| 2013 | $1,668 | $205,300 -29.9% |
| 2012 | -- | $292,700 |
| 2011 | $1,581 | $292,700 |
| 2010 | -- | $292,700 |
| 2009 | -- | $292,700 |
| 2008 | -- | $292,700 |
| 2007 | -- | $292,700 +10.2% |
| 2006 | -- | $265,500 |
| 2005 | -- | $265,500 +51.3% |
| 2004 | -- | $175,500 |
| 2003 | -- | $175,500 |
| 2002 | -- | $175,500 +2.6% |
| 2001 | $1,215 | $171,100 |
Find assessor info on the county website
Monthly payment
Est. payment
Payment breakdown
Explore the cost of this home by adjusting the details. Changes won't be saved.Climate risks
Neighborhood: 22963
Nearby schools
GreatSchools rating
- 6/10Fluvanna MiddleGrades: 5-7Distance: 6.3 mi
- 5/10Fluvanna County High SchoolGrades: 8-12Distance: 2.5 mi
- NAWest Central Primary SchoolGrades: PK-KDistance: 6.3 mi
Schools provided by the listing agent
- Elementary: Central (Fluvanna)
- Middle: Fluvanna
- High: Fluvanna
Source: CAAR. This data may not be complete. We recommend contacting the local school district to confirm school assignments for this home.
- $298,5003 bd2 ba1.3k sqft54 Ponderosa Ln, Palmyra, VA 22963Off Market
- $277,1002 bd1 ba1.4k sqft66 Ponderosa Ln, Palmyra, VA 22963Off Market
- $955,6004 bd3 ba3.9k sqft59 Ponderosa Ln, Palmyra, VA 22963Off Market
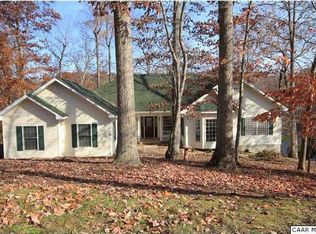
- $725,2003 bd2 ba1.8k sqft57 Ponderosa Ln, Palmyra, VA 22963Off Market
- $394,9004 bd3 ba2.1k sqft68 Ponderosa Ln, Palmyra, VA 22963Off Market
- $735,3004 bd4 ba2k sqft55 Ponderosa Ln, Palmyra, VA 22963Off Market
- $354,3003 bd2 ba1.4k sqft52 Ponderosa Ln, Palmyra, VA 22963Off Market
- $269,4000.41 Acres77 Ponderosa Ln, Palmyra, VA 22963Off Market
Similar homes
- $449,0003 bd3 ba2.6k sqft26 Wildwood Dr, Palmyra, VA 22963For Sale

 MLS ID #679826, MATT MERLENE, REAL BROKER, LLC. CAAR
 - $520,0004 bd3 ba2.7k sqft2 Whippoorwill Ln, Palmyra, VA 22963For Sale
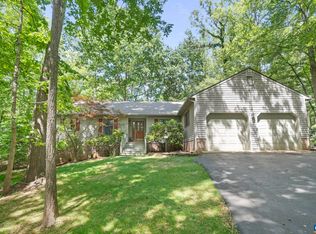 MLS ID #674634, VICKI WILSON, MONTICELLO COUNTRY REALTY, LLC. CAAR
 - $425,0003 bd4 ba2.5k sqft54 Amethyst Rd, Palmyra, VA 22963For Sale
 MLS ID #677432, LISA CAMPBELL, YES REALTY PARTNERS. CAAR
 - $390,0003 bd2 ba1.6k sqft37 Laguna Rd, Palmyra, VA 22963For Sale
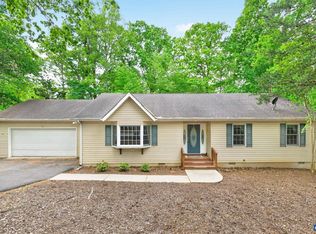 MLS ID #675645, IRIS HELFRICH, MONTICELLO COUNTRY REALTY, LLC. CAAR
 - $645,0004 bd3 ba2.6k sqft281 Jefferson Dr, Palmyra, VA 22963For SaleMLS ID #678407, PEGGY SHANKLIN, LONG & FOSTER - LAKE MONTICELLO. CAAR
- $380,0004 bd3 ba2k sqft25 Bunker Blvd, Palmyra, VA 22963For SaleMLS ID #678093, COLLEEN MARSHALL, HOWARD HANNA ROY WHEELER REALTY - ZION CROSSROADS. CAAR
- $400,0004 bd3 ba2.1k sqft4 Stigger Rd, Palmyra, VA 22963For SaleMLS ID #678203, ERICA GENTILE-HUSSAR, COMPASS-Avenue. CAAR
- $399,9004 bd3 ba1.8k sqft9 Morewood Pl, Palmyra, VA 22963For SaleMLS ID #677636, THE GUNNELS GROUP, LONG & FOSTER - LAKE MONTICELLO. CAAR
- $399,0004 bd4 ba2k sqft5 Iroquois Way, Palmyra, VA 22963For SaleMLS ID #675676, LAUREN KOCH, REAL ESTATE III, INC.. CAAR
- $695,0003 bd4 ba2.2k sqft42 Cliftwood Rd, Palmyra, VA 22963For SaleMLS ID #678194, HELEN ASCOLI, NEST REALTY GROUP. CAAR
- $399,8004 bd3 ba2.4k sqft36 Hatchechubee Rd, Palmyra, VA 22963For SaleMLS ID #678088, LAUREN KOCH, REAL ESTATE III, INC.. CAAR
- $365,0003 bd3 ba1.9k sqft63 Turkeysag Trl, Palmyra, VA 22963For SaleMLS ID #677520, CANDICE COX, MONTICELLO COUNTRY REALTY, LLC. CAAR
- $555,0003 bd2 ba1.9k sqft553 Hidden Valleys Rd, Palmyra, VA 22963For SaleMLS ID #675493, Nate Kline, NextHome Realty Select. CAAR
- $345,0003 bd2 ba1.2k sqft137 Jefferson Dr, Palmyra, VA 22963For SaleMLS ID #677817, RUTH GUSS, RE/MAX REALTY SPECIALISTS-CHARLOTTESVILLE. CAAR
- $635,0004 bd3 ba2.7k sqft59 Fox Trot Ln, Palmyra, VA 22963For SaleMLS ID #678646, PAUL McARTOR, LONG & FOSTER - CHARLOTTESVILLE. CAAR
- $349,9003 bd3 ba1.6k sqft14 Shiloh Ct, Palmyra, VA 22963For SaleMLS ID #678396, JAY HURDLE, RE/MAX REALTY SPECIALISTS-CHARLOTTESVILLE. CAAR
- $350,0003 bd3 ba2k sqft495 Jefferson Dr, Palmyra, VA 22963For SaleMLS ID #678459, KERRY GRIGGS, KELLER WILLIAMS ALLIANCE - CHARLOTTESVILLE. CAAR
- $335,0003 bd3 ba1.4k sqft17 Windy Way, Palmyra, VA 22963For SaleMLS ID #678830, GENEVIEVE REILLY, LONG & FOSTER - LAKE MONTICELLO. CAAR
- $435,0004 bd4 ba2.1k sqft122 Mistie Ridge Ln, Palmyra, VA 22963For SaleMLS ID #676709, GEORGIA LINDSEY, NEST REALTY GROUP. CAAR
- $420,0004 bd3 ba1.7k sqft46 Riva Way, Palmyra, VA 22963For SaleMLS ID #2619101, Tracey McFarlane, RE/MAX Realty Specialists. CVRMLS
