Golf-front living in a fabulous Lake Monticello location! Set on over half an acre along the first fairway, this 4-bedroom, 3-bath home offers wonderful space, views, and potential. The main level welcomes you with vaulted ceilings, skylights, hardwood floors, a Gas fire place and open living, dining, and kitchen areas. A spacious screened porch overlooks the fairway, with an adjacent open deck accessible from the primary suite. The primary bedroom is privately situated on one side of the home and features golf course views, deck access, walk-in closet, and an en-suite bath. Two additional bedrooms share a full hall bath. The terrace level offers a versatile family/rec room with walk-out access to the backyard, along with a fourth bedroom, full bath, laundry, abundant storage, and a convenient one-car garage. Outside, enjoy an inviting front porch, a paved U-shaped driveway with ample parking, and a large golf-front lot enhanced by a fire pit and putting green. Located just a short walk from Bunker Park and minutes from the Fairway Clubhouse and Bistro, this property is ready for its next owner to bring their vision and make it their own.
Pending
Price cut: $7K (8/11)
$373,000
25 Bunker Blvd, Palmyra, VA 22963
4beds
2,017sqft
Single Family Residence
Built in 1994
0.6 Acres Lot
$369,600 Zestimate®
$185/sqft
$-- HOA
What's special
Gas fireplaceInviting front porchVaulted ceilingsHardwood floorsGolf-front living
- 129 days
- 58
- 11
Likely to sell faster than
Zillow last checked:
Listing updated:
Listed by:
COLLEEN MARSHALL 434-960-6081,
HOWARD HANNA ROY WHEELER REALTY - ZION CROSSROADS 434-589-2611
Source: CAAR,MLS#: 678093 Originating MLS: Charlottesville Area Association of Realtors
Originating MLS: Charlottesville Area Association of RealtorsFacts & features
Interior
Bedrooms & bathrooms
- Bedrooms: 4
- Bathrooms: 3
- Full bathrooms: 3
- Main level bathrooms: 2
- Main level bedrooms: 3
Rooms
- Room types: Bathroom, Bonus Room, Bedroom, Den, Dining Room, Family Room, Full Bath, Foyer, Great Room, Kitchen, Laundry, Living Room, Primary Bathroom, Primary Bedroom, Recreation, Utility Room
Primary bedroom
- Level: First
Bedroom
- Level: First
Bedroom
- Level: Basement
Primary bathroom
- Level: First
Bathroom
- Level: Basement
Bathroom
- Level: First
Dining room
- Level: First
Foyer
- Level: First
Great room
- Level: First
Kitchen
- Level: First
Laundry
- Level: Basement
Recreation
- Level: Basement
Heating
- Central, Propane, Multi-Fuel
Cooling
- Central Air
Appliances
- Included: Dishwasher, ENERGY STAR Qualified Appliances, Gas Range, Refrigerator
Features
- Primary Downstairs, Skylights, Walk-In Closet(s), Breakfast Bar, Entrance Foyer, Utility Room, Vaulted Ceiling(s)
- Flooring: Carpet, Hardwood, Porcelain Tile, Vinyl
- Windows: Skylight(s)
- Basement: Full
- Has fireplace: Yes
- Fireplace features: Gas Log
Interior area
- Total structure area: 3,014
- Total interior livable area: 2,017 sqft
- Finished area above ground: 1,507
- Finished area below ground: 510
Property
Parking
- Total spaces: 1
- Parking features: Basement, Garage Faces Side
- Garage spaces: 1
Features
- Levels: Two
- Stories: 2
- Patio & porch: Rear Porch, Deck, Front Porch, Porch, Screened, Wood
- Exterior features: Porch
- Pool features: Association
- Has view: Yes
- View description: Golf Course, Rural, Trees/Woods
Lot
- Size: 0.6 Acres
- Features: On Golf Course, Partially Cleared, Private
Details
- Parcel number: 18A 4 190
- Zoning description: R-4 Residential
Construction
Type & style
- Home type: SingleFamily
- Property subtype: Single Family Residence
Materials
- Brick, Stick Built, Vinyl Siding
- Foundation: Block
- Roof: Composition,Shingle
Condition
- New construction: No
- Year built: 1994
Utilities & green energy
- Sewer: Public Sewer
- Water: Public
- Utilities for property: Fiber Optic Available
Community & HOA
Community
- Features: Dock, Gated
- Security: Gated Community, 24 Hour Security
- Subdivision: LAKE MONTICELLO
HOA
- Has HOA: Yes
- Amenities included: Beach Rights, Basketball Court, Boat Dock, Boat Ramp, Clubhouse, Golf Course, Meeting Room, Meeting/Banquet/Party Room, Picnic Area, Playground, Pool, Sports Fields, Tennis Court(s), Trail(s), Water
Location
- Region: Palmyra
Financial & listing details
- Price per square foot: $185/sqft
- Tax assessed value: $377,000
- Annual tax amount: $2,827
- Date on market: 6/5/2026
- Cumulative days on market: 130 days
- Exclusions: Washer Dryer
Estimated market value
$369,600
$351,000 - $388,000
$2,721/mo
Price history
| Date | Event | Price |
|---|---|---|
| 8/18/2026 | Pending sale | $373,000$185/sqft |
Source:  CAAR #678093 Report a problem CAAR #678093 Report a problem | ||
| 8/11/2026 | Price change | $373,000-1.8%$185/sqft |
Source: CAAR #678093 Report a problem | ||
| 7/23/2026 | Price change | $380,000-1.4%$188/sqft |
Source: CAAR #678093 Report a problem | ||
| 7/1/2026 | Price change | $385,500-0.5%$191/sqft |
Source: CAAR #678093 Report a problem | ||
| 6/5/2026 | Listed for sale | $387,500+72.2%$192/sqft |
Source: CAAR #678093 Report a problem | ||
| 7/18/2018 | Sold | $225,000-5.7%$112/sqft |
Source: Public Record Report a problem | ||
| 5/25/2018 | Price change | $238,500-6.5%$118/sqft |
Source: STRONG TEAM REALTORS #574647 Report a problem | ||
| 4/11/2018 | Listed for sale | $255,000$126/sqft |
Source: STRONG TEAM REALTORS #574647 Report a problem | ||
Public tax history
| Year | Property taxes | Tax assessment |
|---|---|---|
| 2025 | $2,828 +11.3% | $377,000 +25.3% |
| 2024 | $2,540 | $300,900 |
| 2023 | $2,540 | $300,900 +14.3% |
| 2022 | -- | $263,300 |
| 2021 | -- | $263,300 |
| 2020 | -- | $263,300 -0.6% |
| 2018 | $1,976 | $264,800 |
| 2017 | $1,976 | $264,800 +16.3% |
| 2016 | $1,976 | $227,600 |
| 2015 | $1,976 +10.7% | $227,600 +1.3% |
| 2014 | $1,786 -0.4% | $224,600 |
| 2013 | $1,792 | $224,600 -28.6% |
| 2012 | -- | $314,400 |
| 2011 | $1,698 | $314,400 |
| 2010 | -- | $314,400 |
| 2009 | -- | $314,400 |
| 2008 | -- | $314,400 |
| 2007 | -- | $314,400 +43.9% |
| 2006 | -- | $218,500 |
| 2005 | -- | $218,500 +41.7% |
| 2004 | -- | $154,200 |
| 2003 | -- | $154,200 |
| 2002 | -- | $154,200 +9.2% |
| 2001 | $1,003 | $141,200 |
Find assessor info on the county website
Monthly payment
Est. payment
Payment breakdown
Explore the cost of this home by adjusting the details. Changes won't be saved.Climate risks
Neighborhood: 22963
Nearby schools
Schools provided by the listing agent
- Elementary: Carysbrook
- Middle: Fluvanna
- High: Fluvanna
Source: CAAR. This data may not be complete. We recommend contacting the local school district to confirm school assignments for this home.

Similar homes
- $349,9003 bd3 ba2.2k sqft16 Sandy Beach Ct, Palmyra, VA 22963For Sale
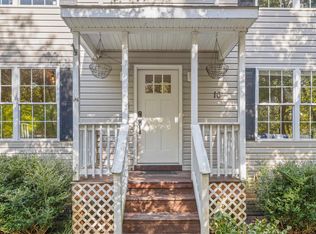
 MLS ID #682733, CHRISTY BECK, PAUL WESLEY REAL ESTATE. CAAR
 - $375,0004 bd3 ba2k sqft3 Roadview Ter, Palmyra, VA 22963For Sale
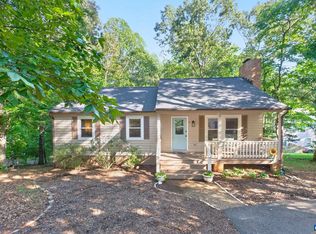 MLS ID #682063, THOMAS WARREN, KEETON & CO REAL ESTATE. CAAR
 - $374,9004 bd3 ba2.8k sqft13 Horseback Ln, Palmyra, VA 22963For Sale
 MLS ID #681751, GENEVIEVE REILLY, LONG & FOSTER - LAKE MONTICELLO. CAAR
 - $370,9003 bd2 ba1.6k sqft37 Laguna Rd, Palmyra, VA 22963For Sale
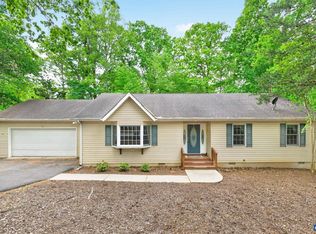 MLS ID #675645, IRIS HELFRICH, MONTICELLO COUNTRY REALTY, LLC. CAAR
 - $375,0003 bd2 ba1.4k sqft32 Woodlawn Dr, Palmyra, VA 22963For SaleMLS ID #682004, DANIEL BARBER, MONTICELLO COUNTRY REALTY, LLC. CAAR
- $349,9994 bd3 ba2.1k sqft2 Baskin Ct, Palmyra, VA 22963For SaleMLS ID #681788, PATRICIA ARNDT, LONG & FOSTER - LAKE MONTICELLO. CAAR
- $390,0004 bd3 ba2.1k sqft4 Stigger Rd, Palmyra, VA 22963For SaleMLS ID #678203, ERICA GENTILE-HUSSAR, COMPASS-Avenue. CAAR
- $389,9004 bd3 ba2.4k sqft36 Hatchechubee Rd, Palmyra, VA 22963For SaleMLS ID #678088, LAUREN KOCH, REAL ESTATE III, INC.. CAAR
- $349,9994 bd3 ba2.2k sqft503 Jefferson Dr, Palmyra, VA 22963For SaleMLS ID #670121, CHRISTY BECK, PAUL WESLEY REAL ESTATE. CAAR
- $415,0003 bd3 ba1.4k sqft38 Dogleg Rd, Palmyra, VA 22963For SaleMLS ID #682698, DIANE MILLER, LONG & FOSTER - LAKE MONTICELLO. CAAR
- $355,0003 bd3 ba1.9k sqft8 Acre Ln, Palmyra, VA 22963For SaleMLS ID #677520, CANDICE COX, MONTICELLO COUNTRY REALTY, LLC. CAAR
- $389,9003 bd3 ba1.8k sqft26 E Point Rd, Palmyra, VA 22963For SaleMLS ID #681284, RACHEL BURNS, RE/MAX REALTY SPECIALISTS-CHARLOTTESVILLE. CAAR
- $376,9003 bd2 ba1.9k sqft22 Begum Rd, Palmyra, VA 22963For SaleMLS ID #678730, JEN SAMPLE, LONG & FOSTER - LAKE MONTICELLO. CAAR
- $345,0003 bd2 ba1.2k sqft137 Jefferson Dr, Palmyra, VA 22963For SaleMLS ID #677817, RUTH GUSS, RE/MAX REALTY SPECIALISTS-CHARLOTTESVILLE. CAAR
- $449,0004 bd3 ba2.7k sqft211 Justin Dr, Palmyra, VA 22963For SaleMLS ID #680413, IRIS HELFRICH, MONTICELLO COUNTRY REALTY, LLC. CAAR
- $315,0004 bd3 ba2.5k sqft54 Woodlawn Dr, Palmyra, VA 22963For SaleMLS ID #680821, GENEVIEVE REILLY, LONG & FOSTER - LAKE MONTICELLO. CAAR
- $429,0003 bd3 ba2.6k sqft26 Wildwood Dr, Palmyra, VA 22963For SaleMLS ID #679826, MATT MERLENE, REAL BROKER, LLC. CAAR
- $479,0004 bd4 ba2.9k sqft27 Ponderosa Ln, Palmyra, VA 22963For SaleMLS ID #680178, PEGGY SHANKLIN, LONG & FOSTER - LAKE MONTICELLO. CAAR
- $328,0003 bd3 ba1.4k sqft17 Windy Way, Palmyra, VA 22963For SaleMLS ID #678830, GENEVIEVE REILLY, LONG & FOSTER - LAKE MONTICELLO. CAAR
