LISTED TO SELL QUICKLY — MOTIVATED SELLER! Tucked along a private, walkable street of Lake Monticello and offering a flexible floor plan with plenty of room to grow. The main level features a dedicated office/study, formal dining room, eat-in kitchen, spacious living room, half bath, and convenient access to the back deck—creating an easy flow for everyday living and entertaining. Upstairs, you’ll find all three bedrooms along with the convenience of second-floor laundry. The spacious owner’s suite features its own en-suite bath, while an additional full bathroom serves the remaining bedrooms. The partially finished terrace level adds even more possibilities with additional living space, a flexible bonus room, unfinished storage, and space already available to complete a third full bathroom. Whether you need a home office, recreation room, guest space, gym, or simply room to grow, this home offers the flexibility to make it your own. Schedule your showing today.
Active
$349,900
16 Sandy Beach Ct, Palmyra, VA 22963
3beds
2,200sqft
Single Family Residence
Built in 2002
0.6 Acres Lot
$347,200 Zestimate®
$159/sqft
$121/mo HOA
What's special
Eat-in kitchenUnfinished storageFormal dining roomFlexible bonus roomSecond-floor laundry
- 4 days
- 444
- 25
Likely to sell faster than
Zillow last checked:
Listing updated:
Listed by:
CHRISTY BECK,
PAUL WESLEY REAL ESTATE 434-829-3003
Source: CAAR,MLS#: 682733 Originating MLS: Charlottesville Area Association of Realtors
Originating MLS: Charlottesville Area Association of RealtorsFacts & features
Interior
Bedrooms & bathrooms
- Bedrooms: 3
- Bathrooms: 3
- Full bathrooms: 2
- 1/2 bathrooms: 1
- Main level bathrooms: 1
Rooms
- Room types: Bathroom, Bedroom, Full Bath, Half Bath, Laundry, Living Room, Study
Primary bedroom
- Level: Second
Bedroom
- Level: Second
Primary bathroom
- Level: Second
Bathroom
- Level: Second
Half bath
- Level: First
Laundry
- Level: Second
Living room
- Level: First
Study
- Level: First
Heating
- Heat Pump
Cooling
- Heat Pump
Appliances
- Included: Dishwasher, Electric Cooktop, Electric Range, Microwave, Refrigerator
- Laundry: Washer Hookup, Dryer Hookup
Features
- Breakfast Bar, Eat-in Kitchen
- Basement: Exterior Entry,Interior Entry,Partially Finished,Walk-Out Access
- Has fireplace: Yes
- Fireplace features: Gas, Gas Log
Interior area
- Total structure area: 2,640
- Total interior livable area: 2,200 sqft
- Finished area above ground: 1,760
- Finished area below ground: 440
Property
Parking
- Parking features: Gravel
Features
- Levels: Two
- Stories: 2
- Exterior features: Propane Tank - Leased
- Pool features: Community, Pool, Association
Lot
- Size: 0.6 Acres
- Features: Native Plants
Details
- Parcel number: 18A 7 117
- Zoning description: R-4 Residential
Construction
Type & style
- Home type: SingleFamily
- Property subtype: Single Family Residence
Materials
- Stick Built, Vinyl Siding
- Foundation: Slab
Condition
- New construction: No
- Year built: 2002
Utilities & green energy
- Sewer: Public Sewer
- Water: Public
- Utilities for property: Cable Available
Community & HOA
Community
- Features: Dock, Pool
- Security: Surveillance System
- Subdivision: LAKE MONTICELLO
HOA
- Has HOA: Yes
- Amenities included: Basketball Court, Boat Dock, Boat Ramp, Clubhouse, Sport Court, Golf Course, Playground, Pool, Sports Fields, Tennis Court(s), Water, Beach Rights, Dock
- Services included: Association Management, Boat Ramp, Playground, Reserve Fund, Road Maintenance, Snow Removal, Security, Trash
- HOA fee: $1,452 annually
Location
- Region: Palmyra
Financial & listing details
- Price per square foot: $159/sqft
- Tax assessed value: $339,600
- Annual tax amount: $2,563
- Date on market: 10/6/2026
Estimated market value
$347,200
$330,000 - $365,000
$2,322/mo
Price history
| Date | Event | Price |
|---|---|---|
| 10/6/2026 | Listed for sale | $349,900+60.5%$159/sqft |
Source:  CAAR #682733 Report a problem CAAR #682733 Report a problem | ||
| 3/2/2018 | Sold | $218,000+1.4%$99/sqft |
Source: Public Record Report a problem | ||
| 9/6/2017 | Price change | $214,900-2.3%$98/sqft |
Source: RE/MAX REALTY SPECIALISTS-CHARLOTTESVILLE #562521 Report a problem | ||
| 7/21/2017 | Price change | $219,900-2.2%$100/sqft |
Source: RE/MAX REALTY SPECIALISTS-CHARLOTTESVILLE #562521 Report a problem | ||
| 5/27/2017 | Listed for sale | $224,900+2.7%$102/sqft |
Source: RE/MAX REALTY SPECIALISTS-CHARLOTTESVILLE #562521 Report a problem | ||
| 9/20/2016 | Listing removed | $219,000$100/sqft |
Source: STRONG TEAM REALTORS #545293 Report a problem | ||
| 5/11/2016 | Price change | $219,000-2.2%$100/sqft |
Source: STRONG TEAM REALTORS #545293 Report a problem | ||
| 4/27/2016 | Price change | $224,000-0.2%$102/sqft |
Source: STRONG TEAM REALTORS #545293 Report a problem | ||
| 4/9/2016 | Listed for sale | $224,500-9.3%$102/sqft |
Source: STRONG TEAM REALTORS #545293 Report a problem | ||
| 9/11/2007 | Sold | $247,500+22.5%$113/sqft |
Source: Public Record Report a problem | ||
| 3/29/2005 | Sold | $202,000$92/sqft |
Source: Public Record Report a problem | ||
Public tax history
| Year | Property taxes | Tax assessment |
|---|---|---|
| 2025 | $2,547 +17.1% | $339,600 +31.8% |
| 2024 | $2,174 | $257,600 |
| 2023 | $2,174 | $257,600 +15.9% |
| 2022 | -- | $222,300 |
| 2021 | -- | $222,300 |
| 2020 | -- | $222,300 +12.6% |
| 2018 | $1,655 | $197,400 |
| 2017 | $1,655 | $197,400 +2.4% |
| 2016 | $1,655 | $192,800 |
| 2015 | $1,655 +10.7% | $192,800 +2.5% |
| 2014 | $1,495 +3% | $188,100 |
| 2013 | $1,452 | $188,100 -26.2% |
| 2012 | -- | $254,800 |
| 2011 | $1,376 | $254,800 |
| 2010 | -- | $254,800 |
| 2009 | -- | $254,800 |
| 2008 | -- | $254,800 |
| 2007 | -- | $254,800 +31.8% |
| 2006 | -- | $193,300 |
| 2005 | -- | $193,300 +45.1% |
| 2004 | -- | $133,200 |
| 2003 | -- | $133,200 +29.4% |
| 2002 | -- | $102,900 +1370% |
| 2001 | $50 | $7,000 |
Find assessor info on the county website
Monthly payment
Est. payment
Payment breakdown
Explore the cost of this home by adjusting the details. Changes won't be saved.Climate risks
Neighborhood: 22963
Nearby schools
Schools provided by the listing agent
- Elementary: Central (Fluvanna)
- Middle: Fluvanna
- High: Fluvanna
Source: CAAR. This data may not be complete. We recommend contacting the local school district to confirm school assignments for this home.
Similar homes
- $--3 bd2 ba1.2k sqft40 Chippewa Ln, Palmyra, VA 22963Auction
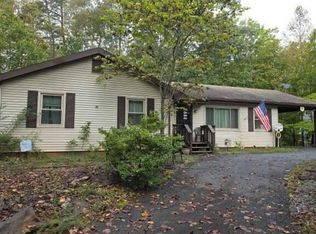 Auction.com 2
 - $340,0003 bd2 ba2k sqft18 Cliftwood Rd, Palmyra, VA 22963For Sale
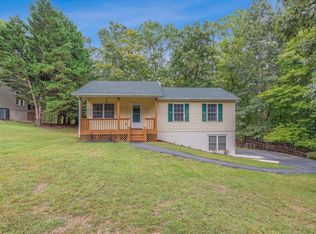
 MLS ID #682452, JOSHUA WHITE, STORY HOUSE REAL ESTATE. CAAR
 - $419,9003 bd3 ba2.9k sqft39 Out Of Bounds Rd, Palmyra, VA 22963For Sale
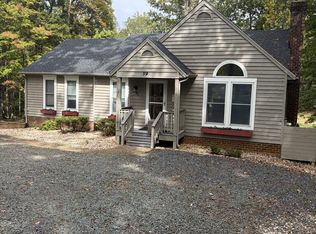 MLS ID #121113, Carla Hamilton. Northern Neck AOR
 - $384,9993 bd3 ba2k sqft7 Loving Ter, Palmyra, VA 22963For Sale
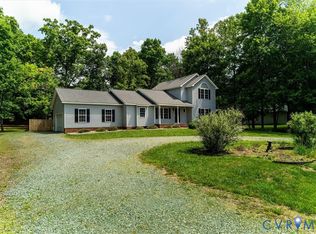 MLS ID #2627069, Carrie Jordan, Great South Realty, Inc.. CVRMLS
 - $349,9994 bd3 ba2.1k sqft2 Baskin Ct, Palmyra, VA 22963For SaleMLS ID #681788, PATRICIA ARNDT, LONG & FOSTER - LAKE MONTICELLO. CAAR
- $349,0003 bd3 ba2.7k sqft26 W Lake Forest Dr, Palmyra, VA 22963For SaleMLS ID #678462, WAKI WYNN, 1ST DOMINION REALTY INC-CHARLOTTESVILLE. CAAR
- $375,0004 bd3 ba2k sqft3 Roadview Ter, Palmyra, VA 22963For SaleMLS ID #682063, THOMAS WARREN, KEETON & CO REAL ESTATE. CAAR
- $415,0003 bd3 ba1.4k sqft38 Dogleg Rd, Palmyra, VA 22963For SaleMLS ID #682698, DIANE MILLER, LONG & FOSTER - LAKE MONTICELLO. CAAR
- $359,9005 bd3 ba2.1k sqft5 Loblolly Rd, Palmyra, VA 22963For SaleMLS ID #682319, DAVID ESCAMILLA VILLA, TOWN REALTY. CAAR
- $349,0003 bd3 ba1.6k sqft45 Amethyst Rd, Palmyra, VA 22963For SaleMLS ID #679548, MICHAEL DAVIS, DOGWOOD REALTY GROUP LLC. CAAR
- $375,0003 bd3 ba2.3k sqft29 Marwood Dr, Palmyra, VA 22963For SaleMLS ID #679604, YVETTE OKROS, LAUREL OAK PROPERTY MANAGEMENT, LLC. CAAR
- $369,9003 bd2 ba1.7k sqft28 Out Of Bounds Rd, Palmyra, VA 22963For SaleMLS ID #680056, THE GUNNELS GROUP, LONG & FOSTER - LAKE MONTICELLO. CAAR
- $355,0003 bd3 ba1.9k sqft8 Acre Ln, Palmyra, VA 22963For SaleMLS ID #677520, CANDICE COX, MONTICELLO COUNTRY REALTY, LLC. CAAR
- $339,9003 bd3 ba1.6k sqft14 Shiloh Ct, Palmyra, VA 22963For SaleMLS ID #678396, JAY HURDLE, RE/MAX REALTY SPECIALISTS-CHARLOTTESVILLE. CAAR
- $375,0003 bd2 ba1.4k sqft32 Woodlawn Dr, Palmyra, VA 22963For SaleMLS ID #682004, DANIEL BARBER, MONTICELLO COUNTRY REALTY, LLC. CAAR
- $299,0003 bd2 ba1.2k sqft854 Jefferson Dr, Palmyra, VA 22963For SaleMLS ID #682284, PEGGY SHANKLIN, LONG & FOSTER - LAKE MONTICELLO. CAAR
- $349,9994 bd3 ba2.2k sqft503 Jefferson Dr, Palmyra, VA 22963For SaleMLS ID #670121, CHRISTY BECK, PAUL WESLEY REAL ESTATE. CAAR
