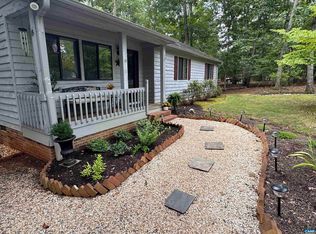
One-level Lake living under $300K! Buy with confidence - this home comes with a pre-listing home inspection and a one-year home warranty included! Location, location, location! Enjoy one-level living in this inviting 3-bedroom, 2-bath home ideally situated near many of Lake Monticello’s most popular amenities. Walk to the Main Beach, playgrounds, tennis, pickleball and basketball courts, and the Main Clubhouse—putting recreation and lake living practically at your doorstep. Inside, the comfortable one-level floor plan makes everyday living easy. An attached garage provides convenience, while a large storage shed offers plenty of additional space for tools, lake gear, and outdoor equipment. Step outside to the screened porch, a peaceful spot to enjoy your morning coffee, unwind at the end of the day, or simply take in the sights and sounds of nature. With its desirable location, one-level living, great storage, and easy access to Lake Monticello amenities, this home offers the relaxed lifestyle you’ve been looking for. Home is being sold as is.
Active
$299,000
854 Jefferson Dr, Palmyra, VA 22963
3beds
1,200sqft
Single Family Residence
Built in 1991
0.29 Acres Lot
$295,500 Zestimate®
$249/sqft
$125/mo HOA
What's special
Large storage shedAttached garageOne-level livingScreened porch
- 42 days
- 617
- 76
Zillow last checked:
Listing updated:
Listed by:
PEGGY SHANKLIN 434-962-2762,
LONG & FOSTER - LAKE MONTICELLO 434-589-7653
Source: CAAR,MLS#: 682284 Originating MLS: Charlottesville Area Association of Realtors
Facts & features
Interior
Bedrooms & bathrooms
- Bedrooms: 3
- Bathrooms: 2
- Full bathrooms: 2
- Main level bathrooms: 2
- Main level bedrooms: 3
Rooms
- Room types: Bathroom, Bedroom, Full Bath, Kitchen, Laundry, Living Room
Primary bedroom
- Level: First
Bedroom
- Level: First
Primary bathroom
- Level: First
Bathroom
- Level: First
Kitchen
- Level: First
Living room
- Level: First
Heating
- Heat Pump
Cooling
- Heat Pump
Appliances
- Laundry: Washer Hookup, Dryer Hookup
Features
- Hot Tub/Spa, Primary Downstairs
- Flooring: Carpet
- Has basement: No
Interior area
- Total structure area: 1,620
- Total interior livable area: 1,200 sqft
- Finished area above ground: 1,200
- Finished area below ground: 0
Video & virtual tour
Property
Parking
- Total spaces: 2.5
- Parking features: Attached, Electricity, Garage Faces Front, Garage, Garage Door Opener
- Attached garage spaces: 2.5
Features
- Levels: One
- Stories: 1
- Patio & porch: Porch, Screened
- Exterior features: Porch
- Pool features: None, Association
- Has spa: Yes
- Spa features: Hot Tub
Lot
- Size: 0.29 Acres
Details
- Parcel number: 18A1164
- Zoning description: R-1 Residential
Construction
Type & style
- Home type: SingleFamily
- Property subtype: Single Family Residence
Materials
- Cedar, Stick Built
- Foundation: Block
- Roof: Composition,Shingle
Condition
- New construction: No
- Year built: 1991
Utilities & green energy
- Sewer: Public Sewer
- Water: Public
- Utilities for property: Cable Available, Fiber Optic Available, High Speed Internet Available, Satellite Internet Available
Community & HOA
Community
- Features: Dock, Gated
- Security: 24 Hour Security, Security Guard, Gated Community
- Subdivision: LAKE MONTICELLO
HOA
- Has HOA: Yes
- Amenities included: Basketball Court, Boat Dock, Boat Ramp, Clubhouse, Golf Course, Meeting Room, Meeting/Banquet/Party Room, Picnic Area, Playground, Pool, Tennis Court(s), Trail(s), Water, Beach Rights
- Services included: Boat Ramp, Common Area Maintenance, Clubhouse, Playground, Road Maintenance, Snow Removal, Security, Trash
- HOA fee: $1,495 annually
Location
- Region: Palmyra
Financial & listing details
- Price per square foot: $249/sqft
- Tax assessed value: $226,400
- Annual tax amount: $1,698
- Date on market: 9/23/2026
- Cumulative days on market: 41 days
Estimated market value
$295,500
$281,000 - $310,000
$1,873/mo
Price history
| Date | Event | Price |
|---|---|---|
| 9/25/2026 | Listed for sale | $299,000+1.4%$249/sqft |
Source:  CAAR #682284 Report a problem | ||
| 10/17/2005 | Sold | $295,000$246/sqft |
Source: Public Record Report a problem | ||
Public tax history
| Year | Property taxes | Tax assessment |
|---|---|---|
| 2025 | $1,698 +28.4% | $226,400 +44.5% |
| 2024 | $1,323 | $156,700 |
| 2023 | $1,323 | $156,700 +17% |
| 2022 | -- | $133,900 |
| 2021 | -- | $133,900 |
| 2020 | -- | $133,900 +12.8% |
| 2018 | $1,155 | $118,700 |
| 2017 | $1,155 | $118,700 -11.1% |
| 2016 | $1,155 | $133,500 |
| 2015 | $1,155 +10.7% | $133,500 +1.8% |
| 2014 | $1,043 -11.5% | $131,200 |
| 2013 | $1,179 | $131,200 -36.6% |
| 2012 | -- | $206,800 |
| 2011 | $1,117 | $206,800 |
| 2010 | -- | $206,800 |
| 2009 | -- | $206,800 |
| 2008 | -- | $206,800 |
| 2007 | -- | $206,800 +39.4% |
| 2006 | -- | $148,400 |
| 2005 | -- | $148,400 +54.4% |
| 2004 | -- | $96,100 |
| 2003 | -- | $96,100 |
| 2002 | -- | $96,100 +28.8% |
| 2001 | $530 | $74,600 |
Find assessor info on the county website
Monthly payment
Est. payment
Payment breakdown
Explore the cost of this home by adjusting the details. Changes won't be saved.Climate risks
Neighborhood: 22963
Nearby schools
Schools provided by the listing agent
- Elementary: Central (Fluvanna)
- Middle: Fluvanna
- High: Fluvanna
Source: CAAR. This data may not be complete. We recommend contacting the local school district to confirm school assignments for this home.

Similar homes
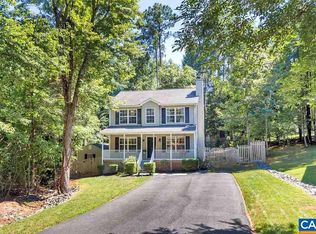
- $328,0003 bd2 ba1.3k sqft3 Timberlake Ter, Palmyra, VA 22963For Sale

 MLS ID #683449, TRISTAN COBARRUBIAS, HOWARD HANNA ROY WHEELER REALTY CO.- CHARLOTTESVILLE. CAAR
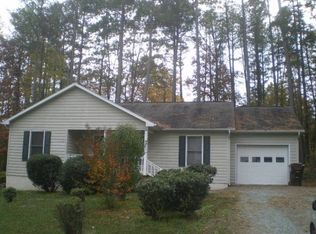
- $299,9003 bd3 ba916 sqft13 Holly Cir, Palmyra, VA 22963For Sale
 MLS ID #680880, LAUREN KOCH, REAL ESTATE III, INC.. CAAR
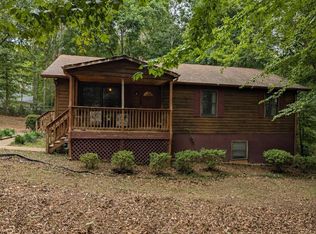
- $315,0003 bd2 ba1.4k sqft22 Tanglewood Rd, Palmyra, VA 22963For Sale
 MLS ID #680714, KERRY GRIGGS, KELLER WILLIAMS ALLIANCE - CHARLOTTESVILLE. CAAR
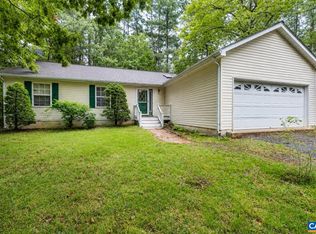
- $298,9003 bd2 ba1.3k sqft19 N Bearwood Dr, Palmyra, VA 22963For Sale
 MLS ID #682280, CORVEN FLYNN, AKARION REALTY. CAAR
- $305,0003 bd2 ba1.3k sqft419 Jefferson Dr, Palmyra, VA 22963For SaleMLS ID #681774, IRIS HELFRICH, MONTICELLO COUNTRY REALTY, LLC. CAAR
- $294,9003 bd2 ba1.4k sqft377 Jefferson Dr, Palmyra, VA 22963For SaleMLS ID #678542, PEGGY SHANKLIN, LONG & FOSTER - LAKE MONTICELLO. CAAR
- $315,0003 bd2 ba1.3k sqft573 Jefferson Dr, Palmyra, VA 22963For SaleMLS ID #681932, CASEY WOODZELL, LONG & FOSTER - CHARLOTTESVILLE. CAAR
- $269,9003 bd2 ba1.2k sqft16 Hatchechubee Rd, Palmyra, VA 22963For SaleMLS ID #680742, TELE JENIFER, REAL ESTATE III, INC.. CAAR
- $295,9003 bd2 ba1.1k sqft10 Loblolly Rd, Palmyra, VA 22963For SaleMLS ID #673144, SUSAN WATTS, FRANK HARDY SOTHEBY'S INTERNATIONAL REALTY. CAAR
- $328,0003 bd3 ba1.4k sqft17 Windy Way, Palmyra, VA 22963For SaleMLS ID #678830, GENEVIEVE REILLY, LONG & FOSTER - LAKE MONTICELLO. CAAR
- $345,0003 bd3 ba1.6k sqft45 Amethyst Rd, Palmyra, VA 22963For SaleMLS ID #679548, MICHAEL DAVIS, DOGWOOD REALTY GROUP LLC. CAAR
- $350,0003 bd2 ba1.3k sqft129 Virginia Ave, Palmyra, VA 22963For SaleMLS ID #681217, PEGGY SHANKLIN, LONG & FOSTER - LAKE MONTICELLO. CAAR
- $345,0003 bd2 ba1.2k sqft137 Jefferson Dr, Palmyra, VA 22963For SaleMLS ID #677817, RUTH GUSS, RE/MAX REALTY SPECIALISTS-CHARLOTTESVILLE. CAAR
- $359,9003 bd2 ba1.7k sqft28 Out Of Bounds Rd, Palmyra, VA 22963For SaleMLS ID #680056, THE GUNNELS GROUP, LONG & FOSTER - LAKE MONTICELLO. CAAR
- $305,0004 bd3 ba1.7k sqft95 Virginia Ave, Palmyra, VA 22963For SaleMLS ID #682172, PATRICK WILSON, MONTICELLO COUNTRY REALTY, LLC. CAAR
