MOTIVATED SELLERS! Move-in ready and filled with natural light, this inviting 3-bedroom, 2-bath ranch offers easy one-level living with a garage and an added family room for extra space to relax and gather. The low-maintenance open floor plan features LVP flooring in the main living areas and baths, plus newer carpet in the bedrooms. The bright, modern kitchen is sure to impress with white cabinetry, granite countertops, a coffee/wine bar, and a spacious pantry. The bonus family room is surrounded by wooded views and offers the perfect place to unwind, complete with an electric fireplace. Outside, enjoy a low-maintenance yard and a private wooded backyard. A brand-new roof adds even more value and peace of mind. Extra storage over the garage The crawlspace has been encapsulated
Active
Price cut: $6.1K (8/4)
$299,900
377 Jefferson Dr, Palmyra, VA 22963
3beds
1,480sqft
Single Family Residence
Built in 1995
0.34 Acres Lot
$299,100 Zestimate®
$203/sqft
$125/mo HOA
What's special
Electric fireplaceLow-maintenance open floor planPrivate wooded backyardBrand-new roofLow-maintenance yardGranite countertopsSpacious pantry
- 80 days
- 992
- 72
Likely to sell faster than
Zillow last checked:
Listing updated:
Listed by:
PEGGY SHANKLIN 434-962-2762,
LONG & FOSTER - LAKE MONTICELLO 434-589-7653
Source: CAAR,MLS#: 678542 Originating MLS: Charlottesville Area Association of Realtors
Originating MLS: Charlottesville Area Association of RealtorsFacts & features
Interior
Bedrooms & bathrooms
- Bedrooms: 3
- Bathrooms: 2
- Full bathrooms: 2
- Main level bathrooms: 2
- Main level bedrooms: 3
Rooms
- Room types: Bathroom, Bedroom, Dining Room, Family Room, Full Bath, Kitchen, Laundry, Living Room
Primary bedroom
- Level: First
Bedroom
- Level: First
Primary bathroom
- Level: First
Bathroom
- Level: First
Dining room
- Level: First
Family room
- Level: First
Kitchen
- Level: First
Laundry
- Level: First
Living room
- Level: First
Heating
- Heat Pump
Cooling
- Heat Pump
Appliances
- Included: Dishwasher, Electric Range, Microwave, Refrigerator, Dryer, Washer
- Laundry: Washer Hookup, Dryer Hookup
Features
- Primary Downstairs
- Basement: Crawl Space
- Has fireplace: Yes
- Fireplace features: Electric
Interior area
- Total structure area: 1,844
- Total interior livable area: 1,480 sqft
- Finished area above ground: 1,480
- Finished area below ground: 0
Video & virtual tour
Property
Parking
- Total spaces: 1
- Parking features: Attached, Garage, Garage Door Opener, Garage Faces Side
- Attached garage spaces: 1
Features
- Levels: One
- Stories: 1
- Patio & porch: Deck, Porch
- Pool features: Association
Lot
- Size: 0.34 Acres
Details
- Parcel number: 18A1058
- Zoning description: R Residential
Construction
Type & style
- Home type: SingleFamily
- Architectural style: Ranch
- Property subtype: Single Family Residence
Materials
- Cedar, Stick Built
- Foundation: Block
- Roof: Composition,Shingle
Condition
- New construction: No
- Year built: 1995
Utilities & green energy
- Sewer: Public Sewer
- Water: Public
- Utilities for property: Cable Available, Fiber Optic Available, High Speed Internet Available, Satellite Internet Available
Community & HOA
Community
- Subdivision: LAKE MONTICELLO
HOA
- Has HOA: Yes
- Amenities included: Basketball Court, Boat Dock, Boat Ramp, Sport Court, Golf Course, Library, Meeting Room, Meeting/Banquet/Party Room, Picnic Area, Playground, Pool, Sports Fields, Tennis Court(s), Beach Rights, Dock
- Services included: Association Management, Common Area Maintenance, Clubhouse, Golf, Playground, Pool(s), Reserve Fund, Snow Removal, Security, Tennis Courts, Trash
- HOA fee: $1,495 annually
Location
- Region: Palmyra
Financial & listing details
- Price per square foot: $203/sqft
- Tax assessed value: $203,200
- Annual tax amount: $1,861
- Date on market: 6/17/2026
- Cumulative days on market: 79 days
Estimated market value
$299,100
$284,000 - $314,000
$2,044/mo
Price history
| Date | Event | Price |
|---|---|---|
| 8/4/2026 | Price change | $299,900-2%$203/sqft |
Source:  CAAR #678542 Report a problem CAAR #678542 Report a problem | ||
| 7/30/2026 | Price change | $306,000-3.2%$207/sqft |
Source: CAAR #678542 Report a problem | ||
| 7/11/2026 | Price change | $316,000-1.6%$214/sqft |
Source: CAAR #678542 Report a problem | ||
| 6/24/2026 | Price change | $321,000-2.4%$217/sqft |
Source: CAAR #678542 Report a problem | ||
| 6/19/2026 | Listed for sale | $329,000-0.3%$222/sqft |
Source: CAAR #678542 Report a problem | ||
| 4/1/2026 | Listing removed | $329,900$223/sqft |
Source: CAAR #669100 Report a problem | ||
| 10/7/2025 | Price change | $329,900-1.5%$223/sqft |
Source: CAAR #669100 Report a problem | ||
| 10/1/2025 | Price change | $334,900-1.5%$226/sqft |
Source: CAAR #669100 Report a problem | ||
| 9/15/2025 | Listed for sale | $339,900+6.6%$230/sqft |
Source: CAAR #669100 Report a problem | ||
| 5/24/2024 | Sold | $319,000-0.3%$216/sqft |
Source: CAAR #650566 Report a problem | ||
| 4/14/2024 | Pending sale | $319,900$216/sqft |
Source: CAAR #650566 Report a problem | ||
| 4/10/2024 | Price change | $319,900-3%$216/sqft |
Source: CAAR #650566 Report a problem | ||
| 3/14/2024 | Listed for sale | $329,900+73.6%$223/sqft |
Source: CAAR #650566 Report a problem | ||
| 10/4/2023 | Sold | $190,000+11.8%$128/sqft |
Source: Public Record Report a problem | ||
| 5/18/2005 | Sold | $169,900$115/sqft |
Source: Public Record Report a problem | ||
Public tax history
| Year | Property taxes | Tax assessment |
|---|---|---|
| 2024 | $1,715 | $203,200 |
| 2023 | $1,715 | $203,200 +17.9% |
| 2022 | -- | $172,400 |
| 2021 | -- | $172,400 |
| 2020 | -- | $172,400 +16.6% |
| 2018 | $1,248 | $147,800 |
| 2017 | $1,248 | $147,800 +2.4% |
| 2016 | $1,248 | $144,300 |
| 2015 | $1,248 +10.7% | $144,300 +1.8% |
| 2014 | $1,127 -10.7% | $141,800 |
| 2013 | $1,262 | $141,800 -36% |
| 2012 | -- | $221,400 |
| 2011 | $1,196 | $221,400 |
| 2010 | -- | $221,400 |
| 2009 | -- | $221,400 |
| 2008 | -- | $221,400 |
| 2007 | -- | $221,400 +34.8% |
| 2006 | -- | $164,300 |
| 2005 | -- | $164,300 +44.1% |
| 2004 | -- | $114,000 |
| 2003 | -- | $114,000 |
| 2002 | -- | $114,000 +25.8% |
| 2001 | $643 | $90,600 |
Find assessor info on the county website
Monthly payment
Est. payment
Payment breakdown
Explore the cost of this home by adjusting the details. Changes won't be saved.Climate risks
Neighborhood: 22963
Nearby schools
Schools provided by the listing agent
- Elementary: Central (Fluvanna)
- Middle: Fluvanna
- High: Fluvanna
Source: CAAR. This data may not be complete. We recommend contacting the local school district to confirm school assignments for this home.

Similar homes
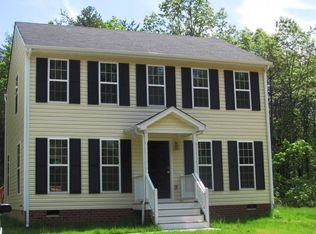
- $320,0003 bd4 ba1.7k sqft5 Bridlewood Dr, Palmyra, VA 22963For Sale

 MLS ID #680206, LAUREN KOCH, REAL ESTATE III, INC.. CAAR
 - $335,0003 bd3 ba1.8k sqft61 Lafayette Dr, Palmyra, VA 22963For Sale
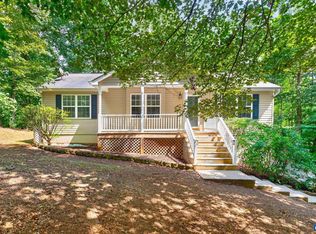 MLS ID #680560, GENEVIEVE REILLY, LONG & FOSTER - LAKE MONTICELLO. CAAR
 - $335,0003 bd3 ba1.4k sqft17 Windy Way, Palmyra, VA 22963For Sale
 MLS ID #678830, GENEVIEVE REILLY, LONG & FOSTER - LAKE MONTICELLO. CAAR
 - $377,5003 bd2 ba1.9k sqft22 Begum Rd, Palmyra, VA 22963For Sale
 MLS ID #678730, JEN SAMPLE, LONG & FOSTER - LAKE MONTICELLO. CAAR
 - $339,9003 bd3 ba1.6k sqft14 Shiloh Ct, Palmyra, VA 22963For SaleMLS ID #678396, JAY HURDLE, RE/MAX REALTY SPECIALISTS-CHARLOTTESVILLE. CAAR
- $359,9003 bd3 ba1.5k sqft10 Zephyr Rd, Palmyra, VA 22963For SaleMLS ID #675911, TAYLOR COLLIER, FREEDOM REALTY GROUP LLC. CAAR
- $345,0003 bd2 ba1.2k sqft137 Jefferson Dr, Palmyra, VA 22963For SaleMLS ID #677817, RUTH GUSS, RE/MAX REALTY SPECIALISTS-CHARLOTTESVILLE. CAAR
- $365,0003 bd3 ba1.9k sqft63 Turkeysag Trl, Palmyra, VA 22963For SaleMLS ID #677520, CANDICE COX, MONTICELLO COUNTRY REALTY, LLC. CAAR
- $359,9003 bd2 ba1.3k sqft129 Virginia Ave, Palmyra, VA 22963For SaleMLS ID #681217, PEGGY SHANKLIN, LONG & FOSTER - LAKE MONTICELLO. CAAR
- $365,0003 bd2 ba1.6k sqft1 Tara Ct, Palmyra, VA 22963For SaleMLS ID #676972, JAMIE WHITE, JAMIE WHITE REAL ESTATE. CAAR
- $389,9003 bd3 ba1.8k sqft26 E Point Rd, Palmyra, VA 22963For SaleMLS ID #681284, RACHEL BURNS, RE/MAX REALTY SPECIALISTS-CHARLOTTESVILLE. CAAR
- $350,0003 bd2 ba1.3k sqft127 Park Dr, Palmyra, VA 22963For SaleMLS ID #674747, PAUL McARTOR, LONG & FOSTER - CHARLOTTESVILLE. CAAR
- $394,9003 bd2 ba1.7k sqft99 Park Dr, Palmyra, VA 22963For SaleMLS ID #681082, THE GUNNELS GROUP, LONG & FOSTER - LAKE MONTICELLO. CAAR
- $385,0004 bd2 ba2.2k sqft1203 Long Acre Rd, Palmyra, VA 22963For SaleMLS ID #680970, GARY PALMER, TOWN REALTY. CAAR
- $400,0004 bd3 ba2.1k sqft4 Stigger Rd, Palmyra, VA 22963For SaleMLS ID #678203, ERICA GENTILE-HUSSAR, COMPASS-Avenue. CAAR
- $378,9003 bd2 ba1.4k sqft108 Archer Dr, Palmyra, VA 22963For SaleMLS ID #673231, CHARLOTTESVILLESOLD TEAM, MONTAGUE, MILLER & CO. - WESTFIELD. CAAR
- $435,0004 bd4 ba2.1k sqft122 Mistie Ridge Ln, Palmyra, VA 22963For SaleMLS ID #676709, GEORGIA LINDSEY, NEST REALTY GROUP. CAAR
- $349,0003 bd2 ba1.1k sqft7124 Albevanna Spring Rd, Scottsville, VA 24590For SaleMLS ID #679441, THOMAS MILES, RE/MAX REALTY SPECIALISTS-CHARLOTTESVILLE. CAAR
- $299,0003 bd2 ba1.3k sqft210 W Gordon Ave, Gordonsville, VA 22942For SaleMLS ID #676894, TREY DURHAM, KELLER WILLIAMS ALLIANCE - CHARLOTTESVILLE. CAAR
