Newer, one-level & no yard work! Buy with confidence - this home comes with a pre-listing home inspection and a one-year home warranty included! Move right into this beautifully maintained 3-bedroom, 2-bath, one-level home in Village Oaks! A Pre-Listing Home Inspection has already been completed, with the inspector calling it “one of the cleanest inspections of my career.” Built in 2021, this home offers an open, easy-living floor plan with a spacious primary suite featuring a private bath and generous closet. The kitchen is designed for both everyday living and entertaining with granite countertops, a large island, stainless steel appliances, gas cooking, and luxury vinyl plank flooring. Additional highlights include an attached 2-car garage, whole-house generator, and a spacious, level backyard—without spending your weekends doing yard work! Lawn and landscaping maintenance are included, making this a truly low-maintenance lifestyle. Village Oaks offers a community pool and clubhouse, walking trails, and green space. The home was also third-party tested, inspected, and HERS® scored for energy efficiency during construction.Move-in ready, exceptionally well cared for, and designed for comfortable one-level living!
Active
$359,900
129 Virginia Ave, Palmyra, VA 22963
3beds
1,338sqft
Single Family Residence
Built in 2021
6,534 Square Feet Lot
$355,900 Zestimate®
$269/sqft
$132/mo HOA
What's special
Open easy-living floor planGranite countertopsLuxury vinyl plank flooringSpacious level backyardLarge islandGas cookingStainless steel appliances
- 45 days
- 221
- 11
Zillow last checked:
Listing updated:
Listed by:
PEGGY SHANKLIN 434-962-2762,
LONG & FOSTER - LAKE MONTICELLO 434-589-7653
Source: CAAR,MLS#: 681217 Originating MLS: Charlottesville Area Association of Realtors
Originating MLS: Charlottesville Area Association of RealtorsFacts & features
Interior
Bedrooms & bathrooms
- Bedrooms: 3
- Bathrooms: 2
- Full bathrooms: 2
- Main level bathrooms: 2
- Main level bedrooms: 2
Rooms
- Room types: Bathroom, Breakfast Room/Nook, Bedroom, Full Bath, Foyer, Great Room, Kitchen, Laundry, Study
Primary bedroom
- Level: First
Bedroom
- Level: First
Primary bathroom
- Level: First
Bathroom
- Level: First
Breakfast room nook
- Level: First
Foyer
- Level: First
Great room
- Level: First
Kitchen
- Level: First
Laundry
- Level: First
Study
- Level: First
Heating
- Central, Electric, Heat Pump, Propane
Cooling
- Central Air, Heat Pump
Appliances
- Included: Tankless Water Heater
Features
- Primary Downstairs, Entrance Foyer
- Has basement: No
Interior area
- Total structure area: 1,769
- Total interior livable area: 1,338 sqft
- Finished area above ground: 1,338
- Finished area below ground: 0
Video & virtual tour
Property
Parking
- Total spaces: 2
- Parking features: Attached, Garage Faces Front, Garage
- Attached garage spaces: 2
Features
- Levels: One
- Stories: 1
- Pool features: Association
Lot
- Size: 6,534 Square Feet
Details
- Parcel number: INST 210001321
- Zoning description: R Residential
Construction
Type & style
- Home type: SingleFamily
- Architectural style: Craftsman
- Property subtype: Single Family Residence
Materials
- Stick Built, Stone, Vinyl Siding
- Foundation: Poured
Condition
- New construction: No
- Year built: 2021
Utilities & green energy
- Sewer: Public Sewer
- Water: Public
- Utilities for property: Cable Available, Fiber Optic Available, High Speed Internet Available, Satellite Internet Available
Community & HOA
Community
- Subdivision: VILLAGE OAKS
HOA
- Has HOA: Yes
- Amenities included: Clubhouse, Playground, Pool
- Services included: Clubhouse, Maintenance Grounds, Playground, Pool(s), Snow Removal, Trash
- HOA fee: $395 quarterly
Location
- Region: Palmyra
Financial & listing details
- Price per square foot: $269/sqft
- Tax assessed value: $357,800
- Annual tax amount: $2,683
- Date on market: 8/27/2026
- Cumulative days on market: 44 days
Estimated market value
$355,900
$338,000 - $374,000
$2,110/mo
Price history
| Date | Event | Price |
|---|---|---|
| 8/28/2026 | Listed for sale | $359,900+33.2%$269/sqft |
Source:  CAAR #681217 Report a problem CAAR #681217 Report a problem | ||
| 3/16/2021 | Sold | $270,140+58.9%$202/sqft |
Source: Public Record Report a problem | ||
| 12/3/2020 | Sold | $170,000$127/sqft |
Source: Public Record Report a problem | ||
Public tax history
| Year | Property taxes | Tax assessment |
|---|---|---|
| 2025 | $2,684 +7.6% | $357,800 +21.1% |
| 2024 | $2,493 | $295,400 |
| 2023 | $2,493 | $295,400 +17.4% |
| 2022 | -- | $251,700 +403.4% |
| 2021 | -- | $50,000 |
| 2020 | -- | $50,000 |
Find assessor info on the county website
Monthly payment
Est. payment
Payment breakdown
Explore the cost of this home by adjusting the details. Changes won't be saved.Climate risks
Neighborhood: 22963
Nearby schools
Schools provided by the listing agent
- Elementary: Central (Fluvanna)
- Middle: Fluvanna
- High: Fluvanna
Source: CAAR. This data may not be complete. We recommend contacting the local school district to confirm school assignments for this home.

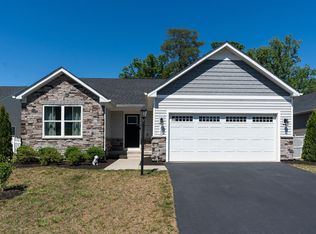
Similar homes
- $394,9003 bd2 ba1.7k sqft99 Park Dr, Palmyra, VA 22963For Sale

 MLS ID #681082, THE GUNNELS GROUP, LONG & FOSTER - LAKE MONTICELLO. CAAR
 - $378,9003 bd2 ba1.4k sqft108 Archer Dr, Palmyra, VA 22963For Sale
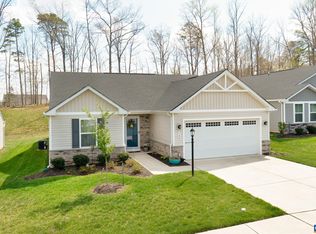 MLS ID #673231, CHARLOTTESVILLESOLD TEAM, MONTAGUE, MILLER & CO. - WESTFIELD. CAAR
 - $359,9003 bd3 ba1.5k sqft10 Zephyr Rd, Palmyra, VA 22963For Sale
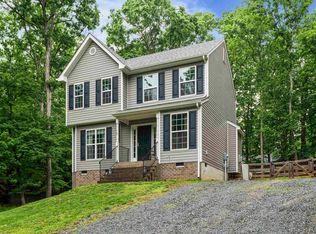 MLS ID #675911, TAYLOR COLLIER, FREEDOM REALTY GROUP LLC. CAAR
 - $370,9003 bd2 ba1.6k sqft37 Laguna Rd, Palmyra, VA 22963For Sale
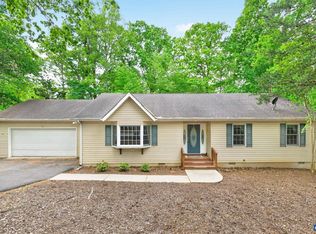 MLS ID #675645, IRIS HELFRICH, MONTICELLO COUNTRY REALTY, LLC. CAAR
 - $415,0003 bd3 ba1.4k sqft38 Dogleg Rd, Palmyra, VA 22963For SaleMLS ID #682698, DIANE MILLER, LONG & FOSTER - LAKE MONTICELLO. CAAR
- $339,9003 bd3 ba1.6k sqft14 Shiloh Ct, Palmyra, VA 22963For SaleMLS ID #678396, JAY HURDLE, RE/MAX REALTY SPECIALISTS-CHARLOTTESVILLE. CAAR
- $355,0003 bd3 ba1.9k sqft8 Acre Ln, Palmyra, VA 22963For SaleMLS ID #677520, CANDICE COX, MONTICELLO COUNTRY REALTY, LLC. CAAR
- $376,9003 bd2 ba1.9k sqft22 Begum Rd, Palmyra, VA 22963For SaleMLS ID #678730, JEN SAMPLE, LONG & FOSTER - LAKE MONTICELLO. CAAR
- $315,0003 bd2 ba1.3k sqft573 Jefferson Dr, Palmyra, VA 22963For SaleMLS ID #681932, CASEY WOODZELL, LONG & FOSTER - CHARLOTTESVILLE. CAAR
- $389,9003 bd3 ba1.8k sqft26 E Point Rd, Palmyra, VA 22963For SaleMLS ID #681284, RACHEL BURNS, RE/MAX REALTY SPECIALISTS-CHARLOTTESVILLE. CAAR
- $345,0003 bd2 ba1.2k sqft137 Jefferson Dr, Palmyra, VA 22963For SaleMLS ID #677817, RUTH GUSS, RE/MAX REALTY SPECIALISTS-CHARLOTTESVILLE. CAAR
- $349,9004 bd3 ba1.5k sqft126 Riva Way, Palmyra, VA 22963For Sale
 MLS ID #VAFN2000736, Nick Dorka, Long & Foster Real Estate, Inc.. Bright MLS
 - $328,0003 bd3 ba1.4k sqft17 Windy Way, Palmyra, VA 22963For SaleMLS ID #678830, GENEVIEVE REILLY, LONG & FOSTER - LAKE MONTICELLO. CAAR
- $294,9003 bd2 ba1.4k sqft377 Jefferson Dr, Palmyra, VA 22963For SaleMLS ID #678542, PEGGY SHANKLIN, LONG & FOSTER - LAKE MONTICELLO. CAAR
- $399,0003 bd2 ba1.2k sqft668 Haden Martin Rd, Palmyra, VA 22963For SaleMLS ID #682000, JOSEPH SULLIVAN, DOGWOOD REALTY GROUP LLC. CAAR
- $399,8144 bd3 ba1.8k sqft3 Cheyenne Ct, Palmyra, VA 22963New ConstructionMLS ID #676595, SUSAN STEWART, RE/MAX REALTY SPECIALISTS-CHARLOTTESVILLE. CAAR
- $389,8253 bd2 ba1.4k sqft313 Evergreen Church Rd, Palmyra, VA 22963New ConstructionMLS ID #676552, SUSAN STEWART, RE/MAX REALTY SPECIALISTS-CHARLOTTESVILLE. CAAR
- $339,9903 bd2 ba1.3k sqft24 Carrs Ct, Charlottesville, VA 22902New ConstructionCAAR
- $399,9993 bd2 ba1.6k sqft365 Richardson Dr, Louisa, VA 23093For SaleMLS ID #VALA2010572, Kerrie Poore, Berkshire Hathaway HomeServices PenFed Realty. Bright MLS
