
Why wait to build? This better-than-new home contains upgrades the current owners have added over the past few years, making it even more desirable than when it was built. Not to mention, it's one of the only 4 bedroom homes around. Enjoy an open floor plan, a main-level primary suite, spacious secondary bedrooms and closets, stainless steel appliances, a fully fenced backyard with a shed and deck, perfect for winding down and watching the beautiful sunset views. Best of all—no HOA! If you're looking for move-in-ready new construction with added value and thoughtful improvements already completed that set this home apart from the other around, this is the space for you.
For sale
Price cut: $10K (9/3)
$359,900
126 Riva Way, Palmyra, VA 22963
4beds
1,589sqft
Single Family Residence
Built in 2022
0.44 Acres Lot
$357,700 Zestimate®
$226/sqft
$-- HOA
What's special
Beautiful sunset viewsFully fenced backyardMain-level primary suiteOpen floor planStainless steel appliances
- 46 days
- 564
- 47
Zillow last checked:
Listing updated:
Listed by:
Nick Dorka 703-674-7257,
Long & Foster Real Estate, Inc. (703) 790-1990,
Listing Team: Aaa Real Estate Team
Source: Bright MLS,MLS#: VAFN2000718
Facts & features
Interior
Bedrooms & bathrooms
- Bedrooms: 4
- Bathrooms: 3
- Full bathrooms: 3
- Main level bathrooms: 3
- Main level bedrooms: 4
Heating
- Central, Electric
Cooling
- Central Air, Electric
Appliances
- Included: Electric Water Heater
Features
- Has basement: No
- Number of fireplaces: 1
Interior area
- Total structure area: 1,589
- Total interior livable area: 1,589 sqft
- Finished area above ground: 1,589
Property
Parking
- Parking features: Driveway, On Street
- Has uncovered spaces: Yes
Accessibility
- Accessibility features: None
Features
- Levels: Two
- Stories: 2
- Patio & porch: Deck
- Pool features: None
- Fencing: Back Yard
Lot
- Size: 0.44 Acres
Details
- Additional structures: Above Grade, Outbuilding
- Parcel number: 311922
- Zoning: A-1
- Special conditions: Standard
Construction
Type & style
- Home type: SingleFamily
- Architectural style: Colonial
- Property subtype: Single Family Residence
Materials
- Vinyl Siding
- Foundation: Block, Brick/Mortar
Condition
- Excellent
- New construction: No
- Year built: 2022
Utilities & green energy
- Sewer: Private Septic Tank
- Water: Private
Community & HOA
Community
- Security: Security System
- Subdivision: None Available
HOA
- Has HOA: No
Location
- Region: Palmyra
Financial & listing details
- Price per square foot: $226/sqft
- Tax assessed value: $319,700
- Annual tax amount: $2,397
- Date on market: 8/4/2026
- Listing agreement: Exclusive Right To Sell
- Exclusions: Owner Is Leaving A Couple Things - Night Stands / Tables, A Bed, Couple Fixtures, Flatscreen Tv, Chairs, Etc. - Up To A Potential Buyer If They Would Like Things To Stay Or Be Taken.
- Ownership: Fee Simple
Estimated market value
$357,700
$340,000 - $376,000
$2,410/mo
Price history
| Date | Event | Price |
|---|---|---|
| 9/3/2026 | Price change | $359,900-2.7%$226/sqft |
Source:  Bright MLS #VAFN2000718 Report a problem Bright MLS #VAFN2000718 Report a problem | ||
| 8/4/2026 | Listed for sale | $369,900-4.9%$233/sqft |
Source: Bright MLS #VAFN2000718 Report a problem | ||
| 7/24/2026 | Listing removed | $389,000$245/sqft |
Source: Bright MLS #VAFN2000700 Report a problem | ||
| 7/8/2026 | Price change | $389,000-2.5%$245/sqft |
Source: Bright MLS #VAFN2000700 Report a problem | ||
| 5/31/2026 | Price change | $399,000-2.7%$251/sqft |
Source: Bright MLS #VAFN2000674 Report a problem | ||
| 5/4/2026 | Price change | $410,000-4.7%$258/sqft |
Source: Bright MLS #VAFN2000674 Report a problem | ||
| 4/22/2026 | Listed for sale | $430,000+40.3%$271/sqft |
Source: Bright MLS #VAFN2000674 Report a problem | ||
| 2/27/2023 | Sold | $306,500-0.6%$193/sqft |
Source: Public Record Report a problem | ||
| 12/31/2022 | Pending sale | $308,362$194/sqft |
Source:  CAAR #631342 Report a problem CAAR #631342 Report a problem | ||
| 11/29/2022 | Price change | $308,362-1.6%$194/sqft |
Source: CAAR #631342 Report a problem | ||
| 6/7/2022 | Listed for sale | $313,362$197/sqft |
Source: CAAR #631342 Report a problem | ||
Public tax history
| Year | Property taxes | Tax assessment |
|---|---|---|
| 2024 | $2,426 | $287,400 |
| 2023 | $2,426 | $287,400 +1337% |
| 2022 | -- | $20,000 |
| 2021 | -- | $20,000 |
Find assessor info on the county website
Monthly payment
Est. payment
Payment breakdown
Explore the cost of this home by adjusting the details. Changes won't be saved.Climate risks
Neighborhood: 22963
Nearby schools
Schools provided by the listing agent
- District: Fluvanna County Public Schools
Source: Bright MLS. This data may not be complete. We recommend contacting the local school district to confirm school assignments for this home.
Similar homes
- $409,0003 bd2 ba1.2k sqft668 Haden Martin Rd, Palmyra, VA 22963For Sale
 MLS ID #682000, JOSEPH SULLIVAN, DOGWOOD REALTY GROUP LLC. CAAR
 - $359,9003 bd3 ba1.5k sqft10 Zephyr Rd, Palmyra, VA 22963For Sale
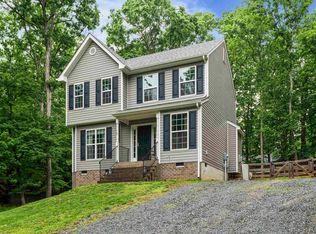 MLS ID #675911, TAYLOR COLLIER, FREEDOM REALTY GROUP LLC. CAAR
 - $359,9003 bd2 ba1.3k sqft129 Virginia Ave, Palmyra, VA 22963For Sale
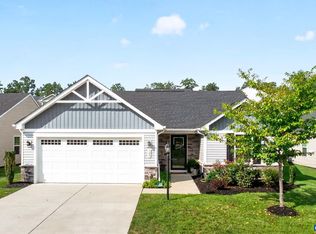 MLS ID #681217, PEGGY SHANKLIN, LONG & FOSTER - LAKE MONTICELLO. CAAR
 - $349,9994 bd3 ba2.1k sqft2 Baskin Ct, Palmyra, VA 22963For Sale
 MLS ID #681788, PATRICIA ARNDT, LONG & FOSTER - LAKE MONTICELLO. CAAR
 - $365,0003 bd3 ba1.9k sqft63 Turkeysag Trl, Palmyra, VA 22963For SaleMLS ID #677520, CANDICE COX, MONTICELLO COUNTRY REALTY, LLC. CAAR
- $389,9003 bd3 ba1.8k sqft26 E Point Rd, Palmyra, VA 22963For SaleMLS ID #681284, RACHEL BURNS, RE/MAX REALTY SPECIALISTS-CHARLOTTESVILLE. CAAR
- $394,9003 bd2 ba1.7k sqft99 Park Dr, Palmyra, VA 22963For SaleMLS ID #681082, THE GUNNELS GROUP, LONG & FOSTER - LAKE MONTICELLO. CAAR
- $335,0003 bd3 ba1.4k sqft17 Windy Way, Palmyra, VA 22963For SaleMLS ID #678830, GENEVIEVE REILLY, LONG & FOSTER - LAKE MONTICELLO. CAAR
- $384,9004 bd3 ba1.9k sqft3 Sioux Ct, Palmyra, VA 22963For SaleMLS ID #678827, THE GUNNELS GROUP, LONG & FOSTER - LAKE MONTICELLO. CAAR
- $339,9003 bd3 ba1.6k sqft14 Shiloh Ct, Palmyra, VA 22963For SaleMLS ID #678396, JAY HURDLE, RE/MAX REALTY SPECIALISTS-CHARLOTTESVILLE. CAAR
- $309,9003 bd4 ba1.7k sqft5 Bridlewood Dr, Palmyra, VA 22963For SaleMLS ID #680206, LAUREN KOCH, REAL ESTATE III, INC.. CAAR
- $345,0003 bd2 ba1.2k sqft137 Jefferson Dr, Palmyra, VA 22963For SaleMLS ID #677817, RUTH GUSS, RE/MAX REALTY SPECIALISTS-CHARLOTTESVILLE. CAAR
- $400,0004 bd3 ba2.1k sqft4 Stigger Rd, Palmyra, VA 22963For SaleMLS ID #678203, ERICA GENTILE-HUSSAR, COMPASS-Avenue. CAAR
- $370,9003 bd2 ba1.6k sqft37 Laguna Rd, Palmyra, VA 22963For SaleMLS ID #675645, IRIS HELFRICH, MONTICELLO COUNTRY REALTY, LLC. CAAR
- $469,9994 bd3 ba1.9k sqftLOT 7 Rising Sun Rd, Palmyra, VA 22963New ConstructionMLS ID #680638, SUSAN STEWART, RE/MAX REALTY SPECIALISTS-CHARLOTTESVILLE. CAAR
- $377,5003 bd2 ba1.9k sqft22 Begum Rd, Palmyra, VA 22963For SaleMLS ID #678730, JEN SAMPLE, LONG & FOSTER - LAKE MONTICELLO. CAAR
- $315,0003 bd3 ba1.8k sqft61 Lafayette Dr, Palmyra, VA 22963For SaleMLS ID #680560, GENEVIEVE REILLY, LONG & FOSTER - LAKE MONTICELLO. CAAR
- $435,0004 bd4 ba2.1k sqft122 Mistie Ridge Ln, Palmyra, VA 22963For SaleMLS ID #676709, GEORGIA LINDSEY, NEST REALTY GROUP. CAAR
- $315,0003 bd3 ba916 sqft13 Holly Cir, Palmyra, VA 22963For SaleMLS ID #680880, LAUREN KOCH, REAL ESTATE III, INC.. CAAR
