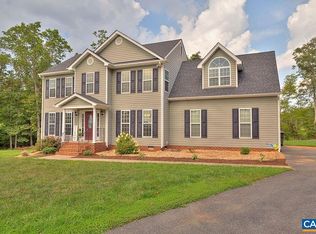
PUBLIC OPEN HOUSE Sunday, October 25, 2026 from 1-3 pm! This well-maintained 3BR, 2.5BA Colonial sits on a nearly level, half-acre lot at the end of a cul-de-sac. The covered front porch welcomes you into a move-in-ready home with fresh interior paint, LVP flooring, and no carpet. The kitchen features a bar and opens to a breakfast nook with a bay window. A separate dining room with French doors provides additional space for entertaining, while the living/family room offers a comfortable place to relax. Upstairs, all three bedrooms have ceiling fans. The primary suite includes a private bath and walk-in closet. The laundry is conveniently located on the second floor. Outside, enjoy the backyard with a 10x12 deck overlooking the woods. The wide driveway provides plenty of parking. The neighborhood offers walking trails, a pond, and common areas to enjoy. Low HOA fees and NO WATER OR SEWER BILLS! The home is just minutes from Zion Crossroads, with convenient access to Route 250 and Interstate 64 for travel to Charlottesville or Richmond. A quick closing is possible!
Active
$339,900
682 Indigo Ln, Troy, VA 22974
3beds
1,682sqft
Single Family Residence
Built in 2011
0.44 Acres Lot
$337,900 Zestimate®
$202/sqft
$25/mo HOA
What's special
Fresh interior paintNearly level half-acre lotLvp flooringEnd of a cul-de-sacCovered front porchKitchen features a bar
- 8 days
- 228
- 31
Likely to sell faster than
Zillow last checked:
Listing updated:
Listed by:
SARAH DRENNEN 434-962-1376,
RE/MAX REALTY SPECIALISTS-CHARLOTTESVILLE 434-974-1500,
G. R. FALLS 434-760-2500,
RE/MAX REALTY SPECIALISTS-CHARLOTTESVILLE
Source: CAAR,MLS#: 683178 Originating MLS: Charlottesville Area Association of Realtors
Facts & features
Interior
Bedrooms & bathrooms
- Bedrooms: 3
- Bathrooms: 3
- Full bathrooms: 2
- 1/2 bathrooms: 1
- Main level bathrooms: 1
Rooms
- Room types: Bathroom, Bedroom, Dining Room, Full Bath, Half Bath, Kitchen, Laundry, Living Room
Primary bedroom
- Level: Second
Bedroom
- Level: Second
Primary bathroom
- Level: Second
Bathroom
- Level: Second
Dining room
- Level: First
Half bath
- Level: First
Kitchen
- Level: First
Laundry
- Level: Second
Living room
- Level: First
Heating
- Central, Forced Air, Heat Pump
Cooling
- Central Air, Heat Pump
Appliances
- Included: Dishwasher, Electric Range, Microwave, Refrigerator, Dryer, Washer
Features
- Flooring: Luxury Vinyl Plank
- Basement: Crawl Space
Interior area
- Total structure area: 1,682
- Total interior livable area: 1,682 sqft
- Finished area above ground: 1,682
- Finished area below ground: 0
Property
Features
- Levels: Two
- Stories: 2
- Pool features: None
Lot
- Size: 0.44 Acres
Details
- Parcel number: 102368
- Zoning description: A-1 Agricultural
Construction
Type & style
- Home type: SingleFamily
- Architectural style: Colonial
- Property subtype: Single Family Residence
Materials
- Brick, Stick Built, Vinyl Siding
- Foundation: Brick/Mortar
Condition
- New construction: No
- Year built: 2011
Utilities & green energy
- Sewer: Conventional Sewer
- Water: Private, Well
- Utilities for property: Cable Available, Fiber Optic Available
Community & HOA
Community
- Subdivision: SYCAMORE LANDING
HOA
- Has HOA: Yes
- Amenities included: Trail(s)
- Services included: Common Area Maintenance
- HOA fee: $150 semi-annually
Location
- Region: Troy
Financial & listing details
- Price per square foot: $202/sqft
- Tax assessed value: $309,200
- Annual tax amount: $2,344
- Date on market: 10/17/2026
- Cumulative days on market: 4 days
Estimated market value
$337,900
$321,000 - $355,000
$2,301/mo
Price history
| Date | Event | Price |
|---|---|---|
| 10/21/2026 | Listed for sale | $339,900+92.6%$202/sqft |
Source:  CAAR #683178 Report a problem | ||
| 8/31/2023 | Listing removed | -- |
Source: Zillow Rentals Report a problem | ||
| 8/10/2023 | Listed for rent | $2,500+79.2%$1/sqft |
Source: Zillow Rentals Report a problem | ||
| 7/12/2018 | Listing removed | $1,395$1/sqft |
Source: 1st DOMINION REALTY INC-CHARLOTTESVILLE #578693 Report a problem | ||
| 7/3/2018 | Listed for rent | $1,395$1/sqft |
Source: 1st DOMINION REALTY INC-CHARLOTTESVILLE #578693 Report a problem | ||
| 7/6/2011 | Sold | $176,464$105/sqft |
Source: Public Record Report a problem | ||
Public tax history
| Year | Property taxes | Tax assessment |
|---|---|---|
| 2025 | $2,319 +9.6% | $309,200 +23.3% |
| 2024 | $2,116 | $250,700 |
| 2023 | $2,116 | $250,700 +9.2% |
| 2022 | -- | $229,500 |
| 2021 | -- | $229,500 |
| 2020 | -- | $229,500 +18.8% |
| 2018 | $1,599 | $193,200 |
| 2017 | $1,599 | $193,200 +2.2% |
| 2016 | -- | $189,100 |
| 2015 | $1,599 | $189,100 +4.1% |
| 2014 | -- | $181,700 |
| 2013 | $399 | $181,700 -27% |
| 2012 | -- | $249,000 +255.7% |
| 2011 | $378 | $70,000 |
| 2010 | -- | $70,000 |
| 2009 | -- | $70,000 |
| 2008 | -- | $70,000 |
| 2007 | -- | $70,000 |
Find assessor info on the county website
Monthly payment
Est. payment
Payment breakdown
Explore the cost of this home by adjusting the details. Changes won't be saved.Climate risks
Neighborhood: 22974
Nearby schools
Schools provided by the listing agent
- Elementary: Central (Fluvanna)
- Middle: Fluvanna
- High: Fluvanna
Source: CAAR. This data may not be complete. We recommend contacting the local school district to confirm school assignments for this home.
Similar homes
- $349,9003 bd3 ba2.2k sqft16 Sandy Beach Ct, Palmyra, VA 22963For Sale
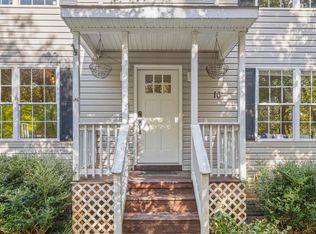
 MLS ID #682733, CHRISTY BECK, PAUL WESLEY REAL ESTATE. CAAR
- $340,0003 bd2 ba2k sqft18 Cliftwood Rd, Palmyra, VA 22963For Sale
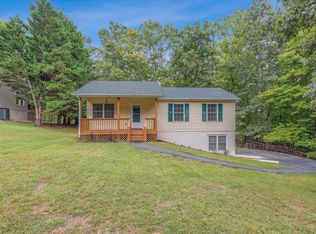 MLS ID #682452, JOSHUA WHITE, STORY HOUSE REAL ESTATE. CAAR
- $384,9003 bd3 ba1.8k sqft26 E Point Rd, Palmyra, VA 22963For Sale
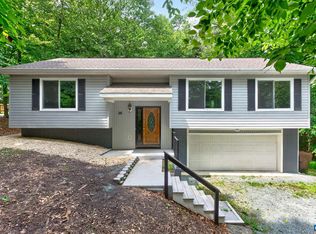 MLS ID #681284, RACHEL BURNS, RE/MAX REALTY SPECIALISTS-CHARLOTTESVILLE. CAAR
- $315,0003 bd2 ba1.3k sqft573 Jefferson Dr, Palmyra, VA 22963For Sale
 MLS ID #681932, CASEY WOODZELL, LONG & FOSTER - CHARLOTTESVILLE. CAAR
- $345,0003 bd2 ba1.2k sqft137 Jefferson Dr, Palmyra, VA 22963For SaleMLS ID #677817, RUTH GUSS, RE/MAX REALTY SPECIALISTS-CHARLOTTESVILLE. CAAR
- $350,0003 bd2 ba1.3k sqft129 Virginia Ave, Palmyra, VA 22963For SaleMLS ID #681217, PEGGY SHANKLIN, LONG & FOSTER - LAKE MONTICELLO. CAAR
- $369,9004 bd3 ba1.9k sqft3 Sioux Ct, Palmyra, VA 22963For SaleMLS ID #678827, THE GUNNELS GROUP, LONG & FOSTER - LAKE MONTICELLO. CAAR
- $328,0003 bd3 ba1.4k sqft17 Windy Way, Palmyra, VA 22963For SaleMLS ID #678830, GENEVIEVE REILLY, LONG & FOSTER - LAKE MONTICELLO. CAAR
- $375,0004 bd3 ba2k sqft3 Roadview Ter, Palmyra, VA 22963For SaleMLS ID #682063, THOMAS WARREN, KEETON & CO REAL ESTATE. CAAR
- $375,0003 bd2 ba1.4k sqft32 Woodlawn Dr, Palmyra, VA 22963For SaleMLS ID #682004, DANIEL BARBER, MONTICELLO COUNTRY REALTY, LLC. CAAR
- $349,9994 bd3 ba2.2k sqft503 Jefferson Dr, Palmyra, VA 22963For SaleMLS ID #670121, CHRISTY BECK, PAUL WESLEY REAL ESTATE. CAAR
- $355,0003 bd3 ba1.9k sqft8 Acre Ln, Palmyra, VA 22963For SaleMLS ID #677520, CANDICE COX, MONTICELLO COUNTRY REALTY, LLC. CAAR
- $312,5003 bd2 ba1.2k sqft24 Lafayette Dr, Palmyra, VA 22963For SaleMLS ID #681635, JAY HURDLE, RE/MAX REALTY SPECIALISTS-CHARLOTTESVILLE. CAAR
- $370,9003 bd2 ba1.6k sqft37 Laguna Rd, Palmyra, VA 22963For SaleMLS ID #675645, IRIS HELFRICH, MONTICELLO COUNTRY REALTY, LLC. CAAR
- $359,9003 bd3 ba1.5k sqft10 Zephyr Rd, Palmyra, VA 22963For SaleMLS ID #675911, TAYLOR COLLIER, FREEDOM REALTY GROUP LLC. CAAR
- $376,9003 bd2 ba1.9k sqft22 Begum Rd, Palmyra, VA 22963For SaleMLS ID #678730, JEN SAMPLE, LONG & FOSTER - LAKE MONTICELLO. CAAR
- $415,0003 bd3 ba1.4k sqft38 Dogleg Rd, Palmyra, VA 22963For SaleMLS ID #682698, DIANE MILLER, LONG & FOSTER - LAKE MONTICELLO. CAAR
- $390,0004 bd3 ba2.1k sqft4 Stigger Rd, Palmyra, VA 22963For SaleMLS ID #678203, ERICA GENTILE-HUSSAR, COMPASS-Avenue. CAAR
- $399,9993 bd2 ba1.6k sqft365 Richardson Dr, Louisa, VA 23093For Sale
 MLS ID #VALA2010572, Kerrie Poore, Berkshire Hathaway HomeServices PenFed Realty. Bright MLS
