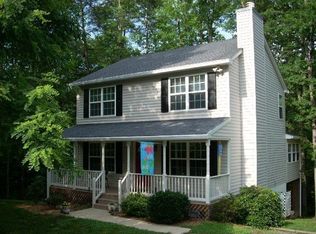
Discover the possibilities in this inviting home located on a quiet cul-de-sac in the un-gated section of Lake Monticello. The main level features three bedrooms and two full bathrooms while the finished basement offers a versatile retreat that could easily serve as a spacious primary suite, complete with a private bathroom and walkout access to the back porch. Inside, you'll find a generously sized kitchen featuring ample counter space, oak cabinets and a skylight that fills the space with natural light. The living room and bedrooms feature brand-new luxury vinyl plank flooring, the stairs have brand new carpet, and the upstairs hallway bathroom and basement bathroom have brand new vinyl flooring. Step outside and enjoy the peaceful setting overlooking a private, wooded area—an ideal backdrop for morning coffee, relaxing evenings, or entertaining guests. The basement’s flexible layout provides valuable additional living space, whether used as a primary suite, guest retreat, home office, recreation area, or a combination of uses. With its quiet location, wooded surroundings, and adaptable floor plan, this home offers a wonderful opportunity to create a space that fits your lifestyle. $3,000 SELLER CREDIT AVAILABLE!
Active
Price cut: $15K (8/16)
$384,900
3 Sioux Ct, Palmyra, VA 22963
4beds
1,932sqft
Single Family Residence
Built in 2003
0.47 Acres Lot
$381,700 Zestimate®
$199/sqft
$125/mo HOA
What's special
Wooded surroundingsGenerously sized kitchenAmple counter spaceOak cabinetsPrivate bathroom
- 104 days
- 191
- 8
Zillow last checked:
Listing updated:
Listed by:
THE GUNNELS GROUP 434-960-8987,
LONG & FOSTER - LAKE MONTICELLO 434-589-7653
Source: CAAR,MLS#: 678827 Originating MLS: Charlottesville Area Association of Realtors
Originating MLS: Charlottesville Area Association of RealtorsFacts & features
Interior
Bedrooms & bathrooms
- Bedrooms: 4
- Bathrooms: 3
- Full bathrooms: 3
- Main level bathrooms: 2
- Main level bedrooms: 3
Rooms
- Room types: Bathroom, Bedroom, Full Bath, Kitchen, Living Room, Recreation, Utility Room
Primary bedroom
- Level: First
Bedroom
- Level: First
Primary bathroom
- Level: First
Bathroom
- Level: Basement
Bathroom
- Level: First
Kitchen
- Level: First
Living room
- Level: First
Recreation
- Level: Basement
Utility room
- Level: Basement
Heating
- Heat Pump
Cooling
- Central Air, Heat Pump
Features
- Primary Downstairs, Utility Room
- Basement: Exterior Entry,Finished,Heated,Interior Entry,Walk-Out Access
Interior area
- Total structure area: 2,576
- Total interior livable area: 1,932 sqft
- Finished area above ground: 1,288
- Finished area below ground: 644
Property
Parking
- Total spaces: 2
- Parking features: Attached, Basement, Electricity, Garage, Garage Faces Side
- Attached garage spaces: 2
Features
- Levels: One
- Stories: 1
Lot
- Size: 0.47 Acres
Details
- Parcel number: 18A1041
- Zoning description: R Residential
Construction
Type & style
- Home type: SingleFamily
- Property subtype: Single Family Residence
Materials
- Stick Built
- Foundation: Poured
Condition
- New construction: No
- Year built: 2003
Utilities & green energy
- Sewer: Public Sewer
- Water: Public
- Utilities for property: Satellite Internet Available
Community & HOA
Community
- Subdivision: LAKE MONTICELLO
HOA
- Has HOA: Yes
- Amenities included: Beach Rights, Basketball Court, Picnic Area, Playground, Tennis Court(s), Water
- HOA fee: $1,495 annually
Location
- Region: Palmyra
Financial & listing details
- Price per square foot: $199/sqft
- Tax assessed value: $261,100
- Annual tax amount: $2,769
- Date on market: 6/25/2026
- Cumulative days on market: 104 days
- Exclusions: No washer/dryer.
Estimated market value
$381,700
$363,000 - $401,000
$2,213/mo
Price history
| Date | Event | Price |
|---|---|---|
| 8/16/2026 | Price change | $384,900-3.8%$199/sqft |
Source:  CAAR #678827 Report a problem CAAR #678827 Report a problem | ||
| 6/25/2026 | Listed for sale | $399,900$207/sqft |
Source: CAAR #678827 Report a problem | ||
| 8/30/2018 | Listing removed | $1,400$1/sqft |
Source: FIRST VIRGINIA HOMES #580860 Report a problem | ||
| 8/29/2018 | Listed for rent | $1,400$1/sqft |
Source: FIRST VIRGINIA HOMES #580860 Report a problem | ||
Public tax history
| Year | Property taxes | Tax assessment |
|---|---|---|
| 2024 | $2,204 | $261,100 |
| 2023 | $2,204 | $261,100 +16.4% |
| 2022 | -- | $224,300 |
| 2021 | -- | $224,300 |
| 2020 | -- | $224,300 +12.2% |
| 2018 | $1,699 | $200,000 |
| 2017 | $1,699 | $200,000 +2.5% |
| 2016 | $1,699 | $195,100 |
| 2015 | $1,699 +10.7% | $195,100 +1% |
| 2014 | $1,535 +1.6% | $193,100 |
| 2013 | $1,511 | $193,100 -27.2% |
| 2012 | -- | $265,100 |
| 2011 | $1,432 | $265,100 |
| 2010 | -- | $265,100 |
| 2009 | -- | $265,100 |
| 2008 | -- | $265,100 |
| 2007 | -- | $265,100 +5.2% |
| 2006 | -- | $252,100 |
| 2005 | -- | $252,100 +46.1% |
| 2004 | -- | $172,600 +1338.3% |
| 2003 | -- | $12,000 |
| 2002 | -- | $12,000 +71.4% |
| 2001 | $50 | $7,000 |
Find assessor info on the county website
Monthly payment
Est. payment
Payment breakdown
Explore the cost of this home by adjusting the details. Changes won't be saved.Climate risks
Neighborhood: 22963
Nearby schools
Schools provided by the listing agent
- Elementary: Central (Fluvanna)
- Middle: Fluvanna
- High: Fluvanna
Source: CAAR. This data may not be complete. We recommend contacting the local school district to confirm school assignments for this home.
Similar homes
- $390,0004 bd3 ba2.1k sqft4 Stigger Rd, Palmyra, VA 22963For Sale

 MLS ID #678203, ERICA GENTILE-HUSSAR, COMPASS-Avenue. CAAR
 - $389,9003 bd3 ba1.8k sqft26 E Point Rd, Palmyra, VA 22963For Sale
 MLS ID #681284, RACHEL BURNS, RE/MAX REALTY SPECIALISTS-CHARLOTTESVILLE. CAAR
 - $375,0003 bd3 ba2.3k sqft29 Marwood Dr, Palmyra, VA 22963For Sale
 MLS ID #679604, YVETTE OKROS, LAUREL OAK PROPERTY MANAGEMENT, LLC. CAAR
 - $376,9003 bd2 ba1.9k sqft22 Begum Rd, Palmyra, VA 22963For Sale
 MLS ID #678730, JEN SAMPLE, LONG & FOSTER - LAKE MONTICELLO. CAAR
 - $399,8144 bd3 ba1.8k sqft3 Cheyenne Ct, Palmyra, VA 22963New ConstructionMLS ID #676595, SUSAN STEWART, RE/MAX REALTY SPECIALISTS-CHARLOTTESVILLE. CAAR
- $339,9003 bd3 ba1.6k sqft14 Shiloh Ct, Palmyra, VA 22963For SaleMLS ID #678396, JAY HURDLE, RE/MAX REALTY SPECIALISTS-CHARLOTTESVILLE. CAAR
- $340,0003 bd2 ba2k sqft18 Cliftwood Rd, Palmyra, VA 22963For SaleMLS ID #682452, JOSHUA WHITE, STORY HOUSE REAL ESTATE. CAAR
- $355,0003 bd3 ba1.9k sqft63 Turkeysag Trl, Palmyra, VA 22963For SaleMLS ID #677520, CANDICE COX, MONTICELLO COUNTRY REALTY, LLC. CAAR
- $349,0003 bd3 ba2.7k sqft26 W Lake Forest Dr, Palmyra, VA 22963For SaleMLS ID #678462, WAKI WYNN, 1ST DOMINION REALTY INC-CHARLOTTESVILLE. CAAR
- $315,0004 bd3 ba2.5k sqft54 Woodlawn Dr, Palmyra, VA 22963For SaleMLS ID #680821, GENEVIEVE REILLY, LONG & FOSTER - LAKE MONTICELLO. CAAR
- $386,1004 bd3 ba1.8k sqft28 Jennings Dr, Palmyra, VA 22963New ConstructionMLS ID #681425, SUSAN STEWART, RE/MAX REALTY SPECIALISTS-CHARLOTTESVILLE. CAAR
- $400,0005 bd2 ba2.4k sqft521 Courthouse Rd, Palmyra, VA 22963For SaleMLS ID #680597, LORI CLICK, RE/MAX REALTY SPECIALISTS-CHARLOTTESVILLE. CAAR
- $325,0003 bd2 ba1.3k sqft573 Jefferson Dr, Palmyra, VA 22963For SaleMLS ID #681932, CASEY WOODZELL, LONG & FOSTER - CHARLOTTESVILLE. CAAR
- $310,0003 bd3 ba1.9k sqft15 N Bearwood Dr, Palmyra, VA 22963For SaleMLS ID #676130, Norman Domingo, XRealty.NET LLC. CAAR
- $328,0003 bd3 ba1.4k sqft17 Windy Way, Palmyra, VA 22963For SaleMLS ID #678830, GENEVIEVE REILLY, LONG & FOSTER - LAKE MONTICELLO. CAAR
- $434,9003 bd4 ba2.4k sqft3960 Boston Creek Dr, Charlottesville, VA 22902For SaleMLS ID #679717, AARON MANIS, SLOAN MANIS REAL ESTATE. CAAR
- $299,0003 bd2 ba1.1k sqft10 Loblolly Rd, Palmyra, VA 22963For SaleMLS ID #673144, SUSAN WATTS, FRANK HARDY SOTHEBY'S INTERNATIONAL REALTY. CAAR
- $389,8253 bd2 ba1.4k sqft313 Evergreen Church Rd, Palmyra, VA 22963New ConstructionMLS ID #676552, SUSAN STEWART, RE/MAX REALTY SPECIALISTS-CHARLOTTESVILLE. CAAR
- $469,9004 bd3 ba2.5k sqft25 Glenmore Ln, Keswick, VA 22947For SaleMLS ID #681941, THE GUNNELS GROUP, LONG & FOSTER - LAKE MONTICELLO. CAAR
